Leave a Message

Thank you for your message. I will be in touch with you shortly.

9 Heald Rd
9 Heald Rd
9 Heald Rd
9 Heald Rd
9 Heald Rd
9 Heald Rd
9 Heald Rd
9 Heald Rd
9 Heald Rd
9 Heald Rd
9 Heald Rd
9 Heald Rd
9 Heald Rd
9 Heald Rd
9 Heald Rd
9 Heald Rd
9 Heald Rd
9 Heald Rd
9 Heald Rd
9 Heald Rd
9 Heald Rd
9 Heald Rd
9 Heald Rd
9 Heald Rd
9 Heald Rd
9 Heald Rd
9 Heald Rd
9 Heald Rd
9 Heald Rd
9 Heald Rd
9 Heald Rd
9 Heald Rd
9 Heald Rd
9 Heald Rd
9 Heald Rd
9 Heald Rd
9 Heald Rd
9 Heald Rd
9 Heald Rd
9 Heald Rd
9 Heald Rd
9 Heald Rd
SEE ALL PHOTOS
9 Heald Rd
9 Heald Rd
9 Heald Rd
9 Heald Rd
9 Heald Rd
9 Heald Rd
9 Heald Rd
9 Heald Rd
9 Heald Rd
9 Heald Rd
9 Heald Rd
9 Heald Rd
9 Heald Rd
9 Heald Rd
9 Heald Rd
9 Heald Rd
9 Heald Rd
9 Heald Rd
9 Heald Rd
9 Heald Rd
9 Heald Rd
9 Heald Rd
9 Heald Rd
9 Heald Rd
9 Heald Rd
9 Heald Rd
9 Heald Rd
9 Heald Rd
9 Heald Rd
9 Heald Rd
9 Heald Rd
9 Heald Rd
9 Heald Rd
9 Heald Rd
9 Heald Rd
9 Heald Rd
9 Heald Rd
9 Heald Rd
9 Heald Rd
9 Heald Rd
9 Heald Rd
9 Heald Rd
Sold

9 Heald Rd

9 Heald Rd, Acton, MA 01720

$719,000
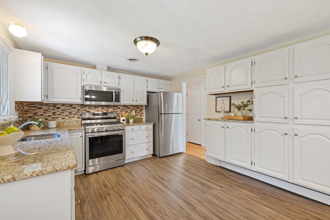
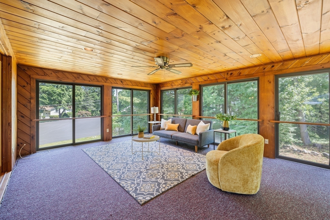
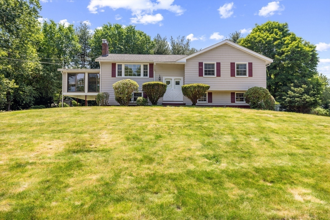
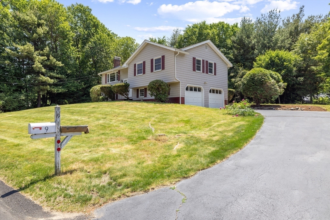
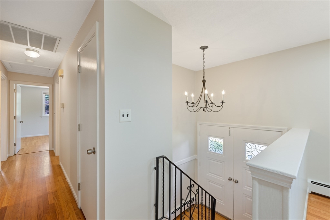
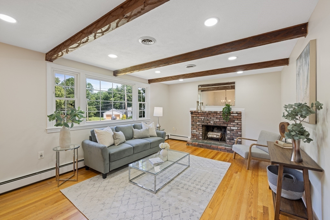
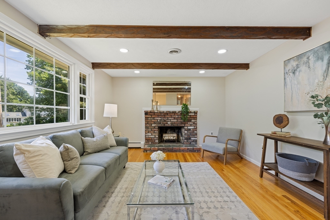
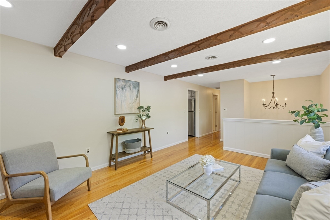
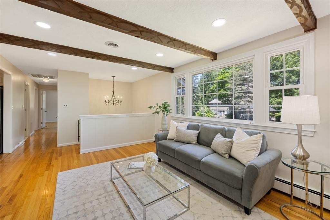
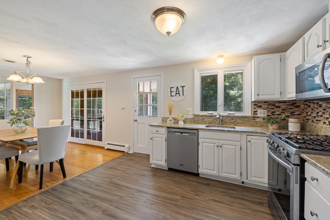
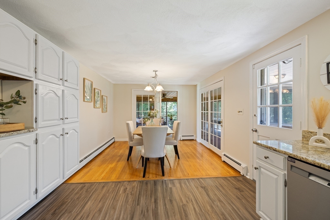
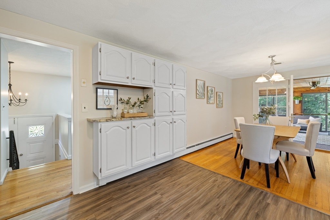
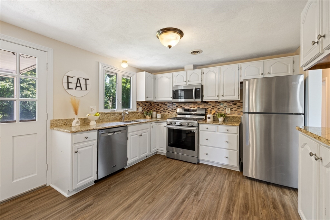
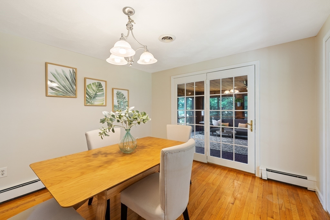
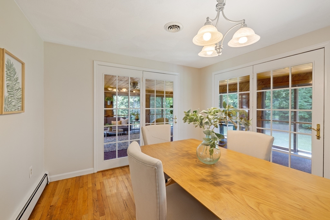
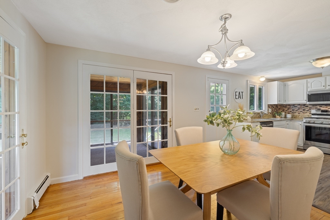
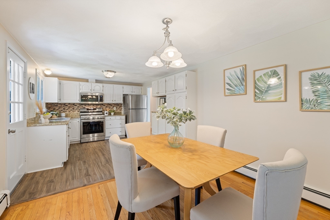
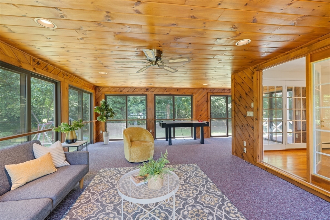
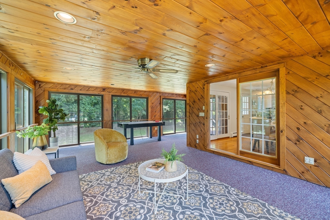
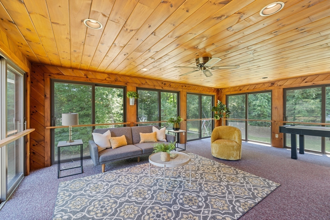
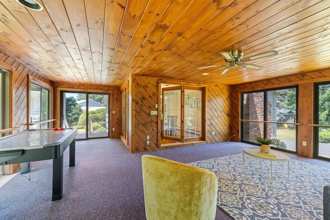
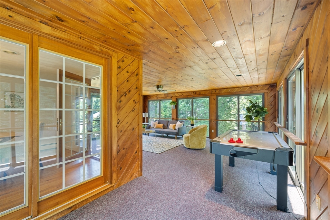
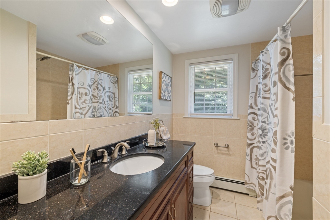
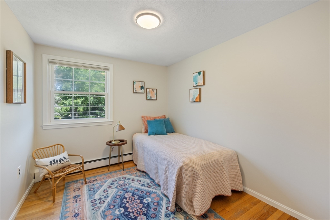
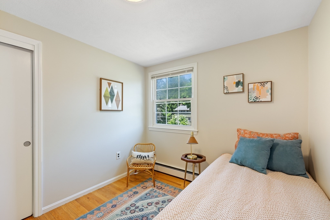
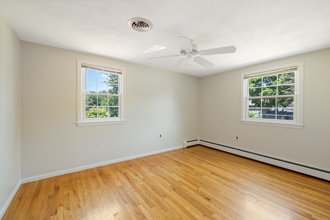
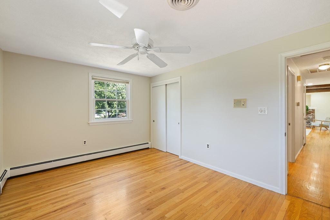
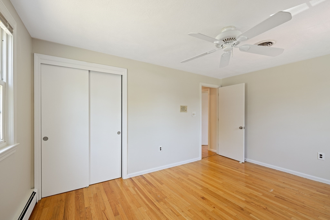
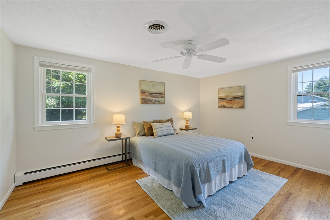
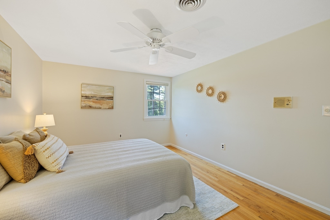
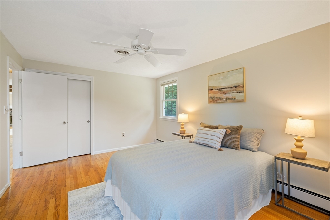
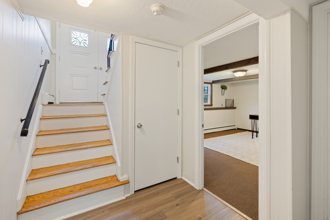
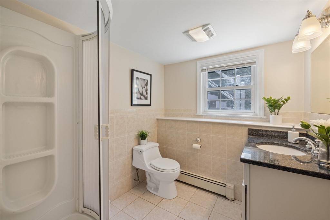
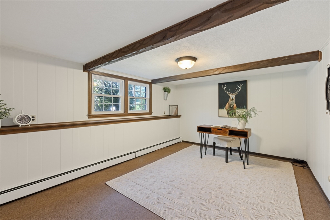
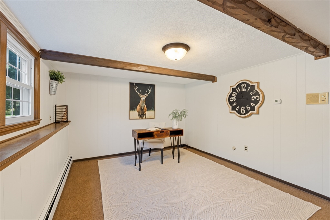
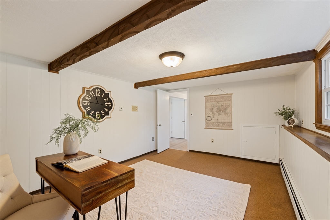
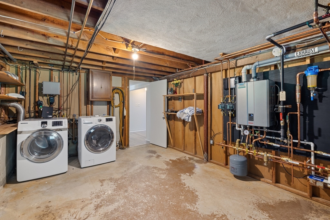
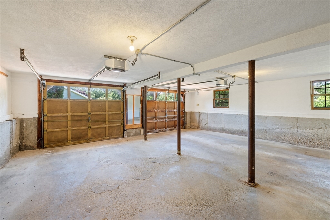
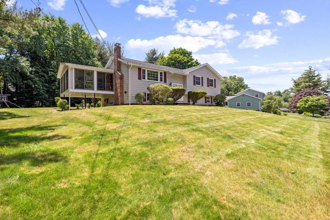
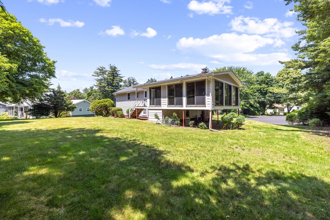
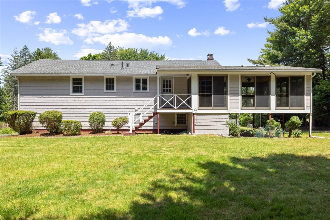
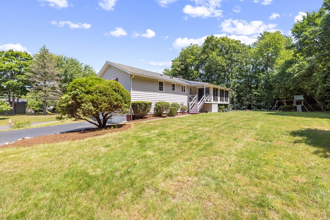
LOCATION, LOCATION, LOCATION! Be part of the top notch Acton school system. Welcome to this North East facing well- maintained 3-bedroom, 2-bathroom split-entry home in an excellent neighborhood on a cul de sac. The white kitchen has new SS appliances and floors (2023), and refreshed entrance floor from the garage. The bright living room boasts new recessed lighting and the enclosed HUGE sunroom is ready to entertain your guests! Recent upgrades include a new washer (2018), hot water heater (2023). The home also benefited from MassSave improvements in 2021, enhancing energy efficiency. There are 3 good size bedrooms (hardwood floors throughout) on the main floor along with a bath. The basement has an office/bonus room along with the second full bathroom. It's close to essential amenities, parks, and recreational facilities, offering convenience and a high quality of life. This home perfectly blends comfort, style, and practicality, making it an ideal choice to live here!

3
beds

2
baths

1,987 Sq.Ft. LIVING AREA

0.46 Acres lot

Corinne Schippert

Corinne Schippert

Features & Amenities

Interior

  • total bedrooms3
  • Total bathrooms2
  • full bathrooms2
  • Laundry room In Basement
  • Flooring Wood, Tile, Carpet, Flooring - Wall to Wall Carpet
  • APPLIANCES Gas Water Heater, Range, Dishwasher, Microwave, Refrigerator, Freezer, Washer, Dryer
  • other interior Features Lighting - Overhead, Home Office, Internet Available - Unknown

Area & Lot

  • Status Sold
  • Date Sold August 29, 2024
  • Living Area1,987 Sq.Ft.
  • Total Area1,987 Sq.Ft.
  • Lot Area0.46 Acres
  • MLS® ID73255732
  • TypeResidential
  • YEAR BUILT1971
  • Architecture StylesSplit Entry
  • Elementary SchoolChoice Of 6
  • Middle SchoolRjg Junior High
  • High SchoolAb High

Exterior

  • Garage Space2.0
  • water SourcePublic
  • utilitiesfor Gas Range
  • roofShingle
  • lot featuresCul-De-Sac, Cleared
  • parkingAttached, Driveway
  • HEAT TYPEBaseboard, Natural Gas
  • AIR CONDITIONINGCentral Air
  • sewerPrivate Sewer
  • SubstructureConcrete Perimeter
  • Disability FeaturesNo
  • other exterior FeaturesPorch - Enclosed, Deck - Wood, Rain Gutters, Screens

Financial

  • Sales Price$719,000
  • Real Estate Tax $11,472/yr
  • Zoning R-2

Contact

Image Form

Work With Corinne

Corinne brings deep local knowledge and a creative, strategic approach to real estate. She combines strong market insight with a client-first mindset. She guides buyers and sellers with clarity and confidence every step of the way. Reach out today to get started.

Follow Me on Instagram