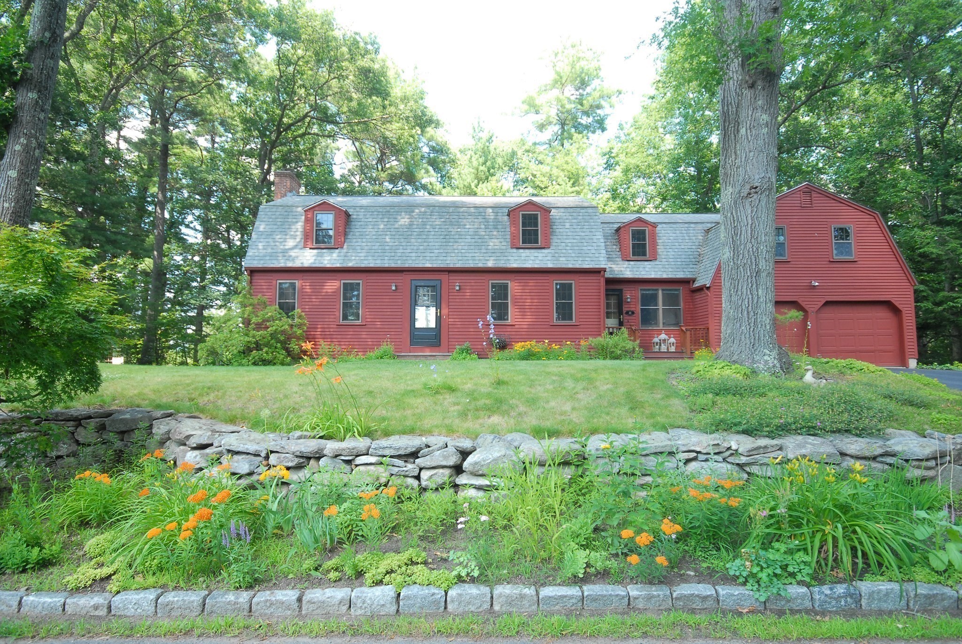
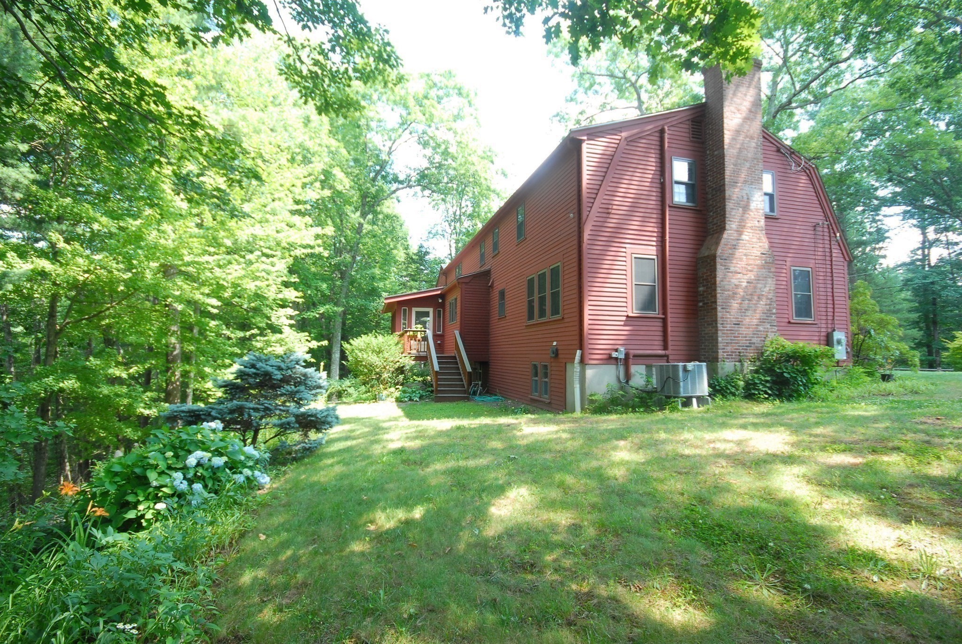
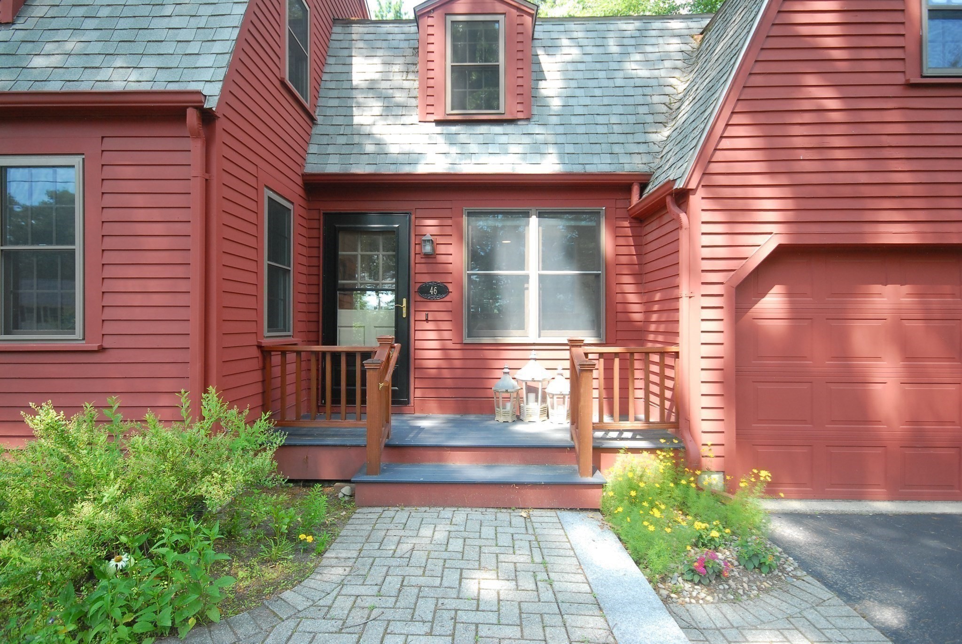
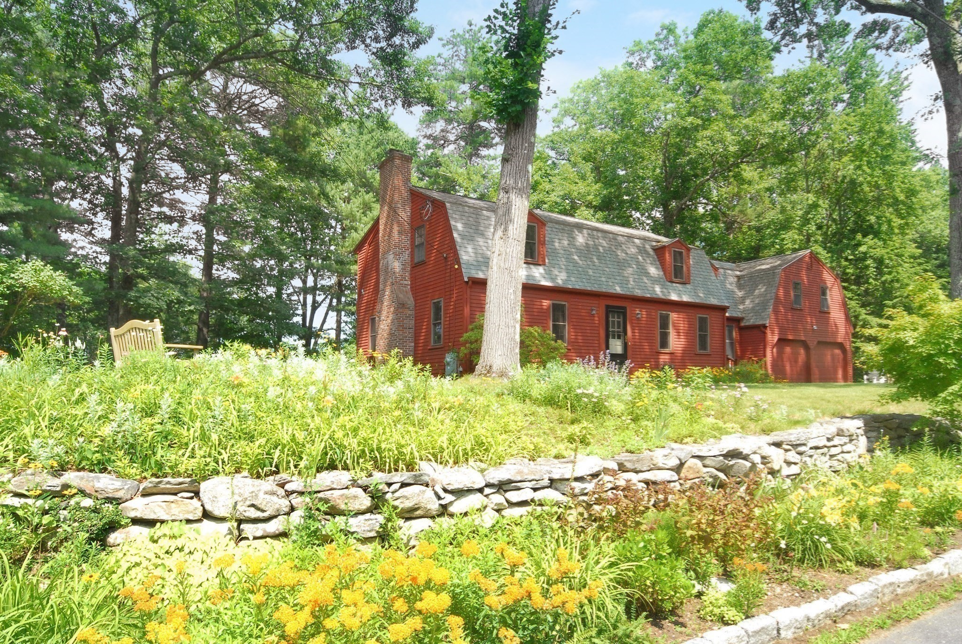
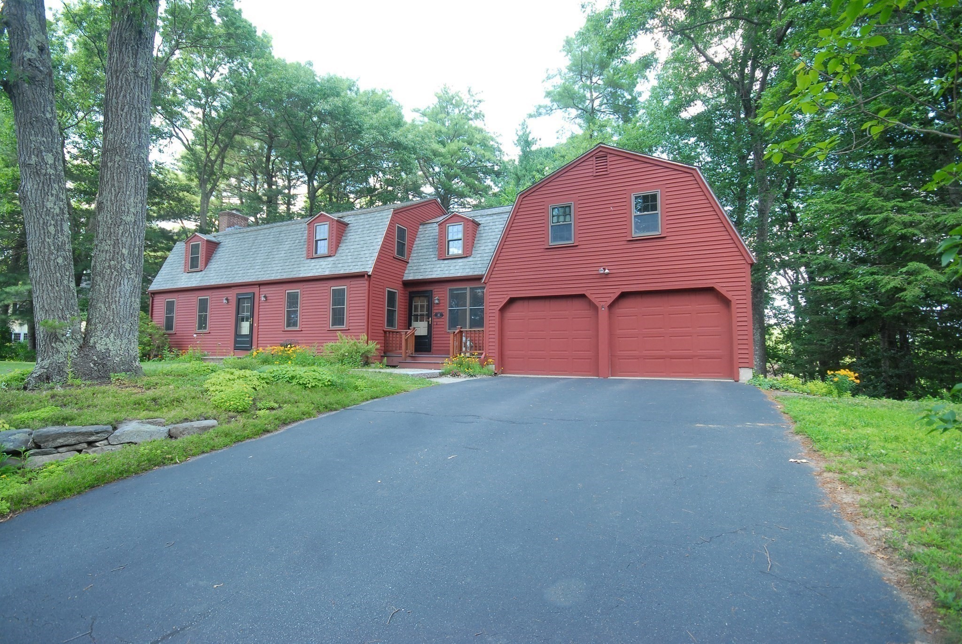
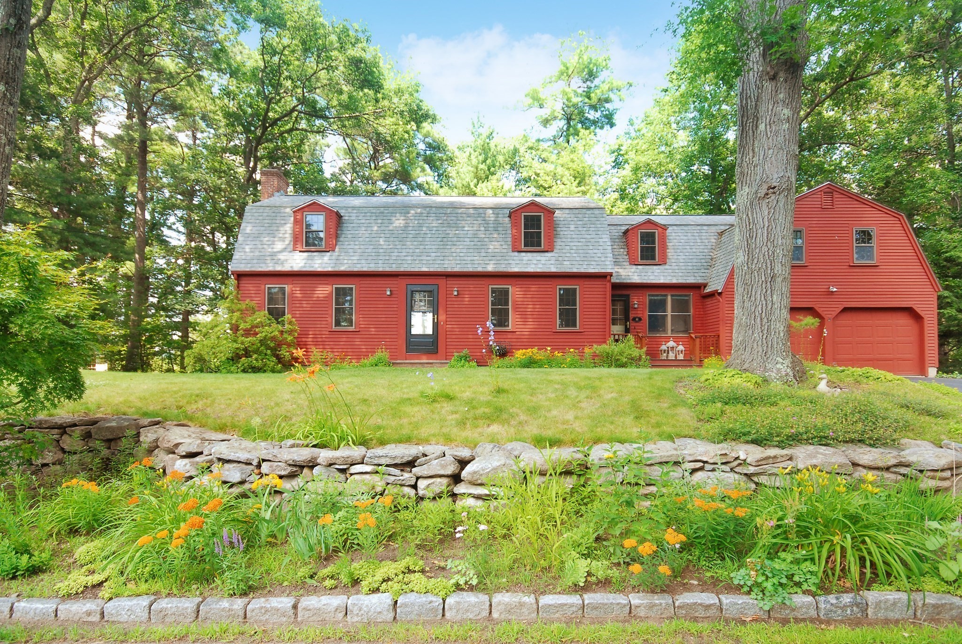
Red-shingled house with an attached garage, framed by mature trees and colorful flower gardens.
46 Tarbell Spring
46 Tarbell Spring
46 Tarbell Spring
46 Tarbell Spring
46 Tarbell Spring
46 Tarbell Spring
46 Tarbell Spring
46 Tarbell Spring
46 Tarbell Spring
46 Tarbell Spring
46 Tarbell Spring
46 Tarbell Spring
46 Tarbell Spring
46 Tarbell Spring
46 Tarbell Spring
46 Tarbell Spring
46 Tarbell Spring
46 Tarbell Spring
46 Tarbell Spring
46 Tarbell Spring
46 Tarbell Spring
46 Tarbell Spring
46 Tarbell Spring
46 Tarbell Spring
46 Tarbell Spring
46 Tarbell Spring
46 Tarbell Spring
46 Tarbell Spring
46 Tarbell Spring
46 Tarbell Spring
46 Tarbell Spring
46 Tarbell Spring
46 Tarbell Spring
SEE ALL PHOTOS
Red-shingled house with an attached garage, framed by mature trees and colorful flower gardens.
46 Tarbell Spring
46 Tarbell Spring
46 Tarbell Spring
46 Tarbell Spring
46 Tarbell Spring
46 Tarbell Spring
46 Tarbell Spring
46 Tarbell Spring
46 Tarbell Spring
46 Tarbell Spring
46 Tarbell Spring
46 Tarbell Spring
46 Tarbell Spring
46 Tarbell Spring
46 Tarbell Spring
46 Tarbell Spring
46 Tarbell Spring
46 Tarbell Spring
46 Tarbell Spring
46 Tarbell Spring
46 Tarbell Spring
46 Tarbell Spring
46 Tarbell Spring
46 Tarbell Spring
46 Tarbell Spring
46 Tarbell Spring
46 Tarbell Spring
46 Tarbell Spring
46 Tarbell Spring
46 Tarbell Spring
46 Tarbell Spring
46 Tarbell Spring
46 Tarbell Spring
Sold

46 Tarbell Spring

46 Tarbell Spring, Concord, MA 01742

$1,325,000
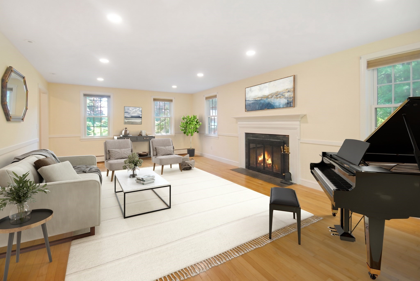
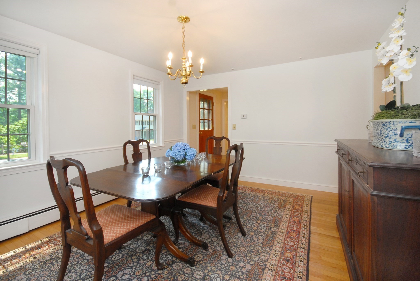
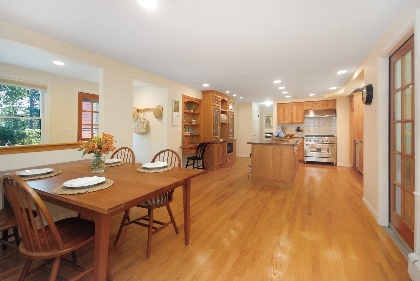
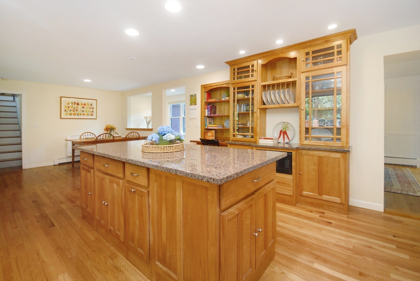
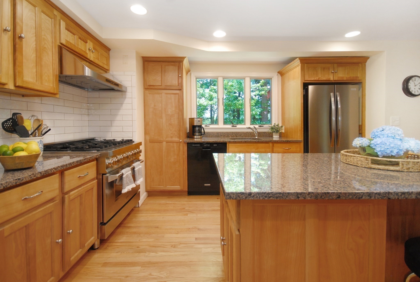
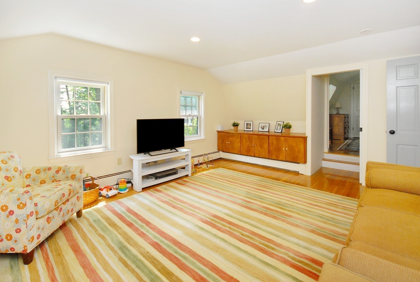
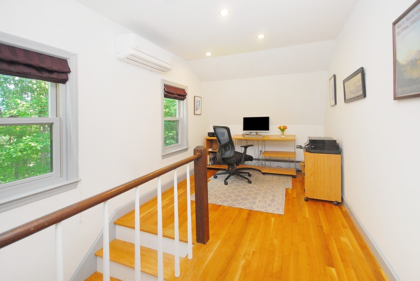
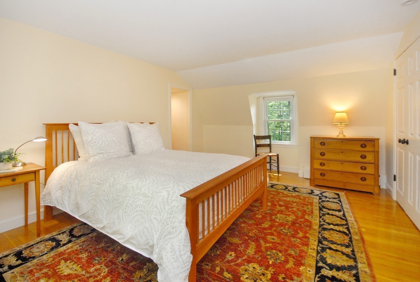
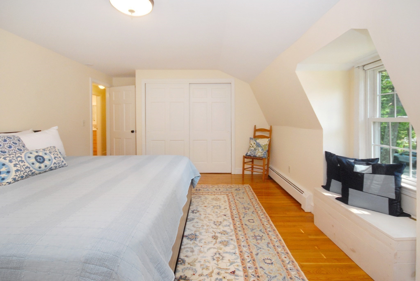
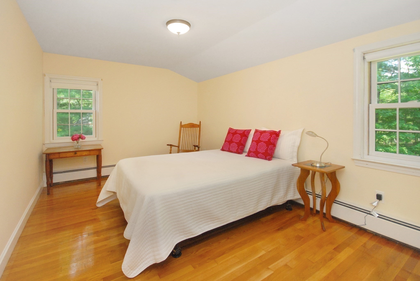
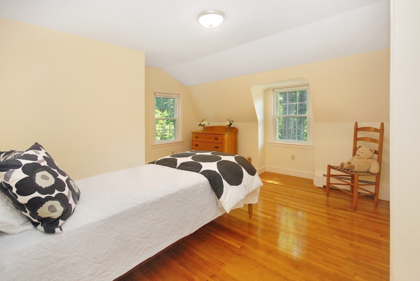
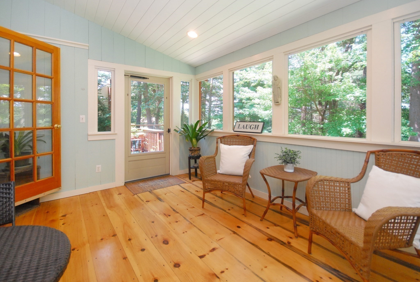
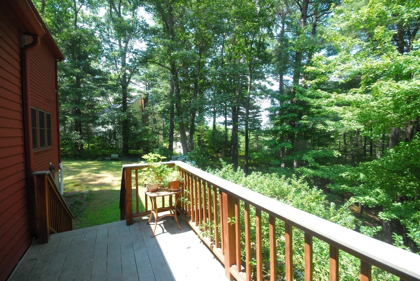
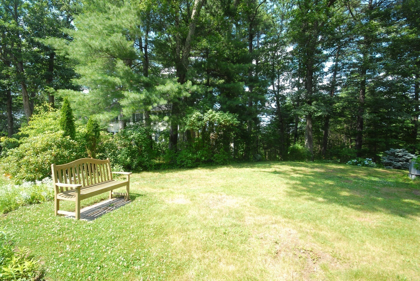
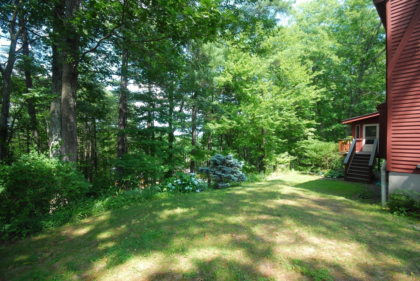
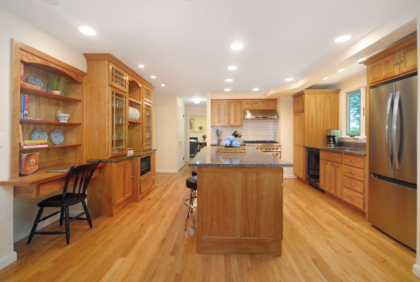
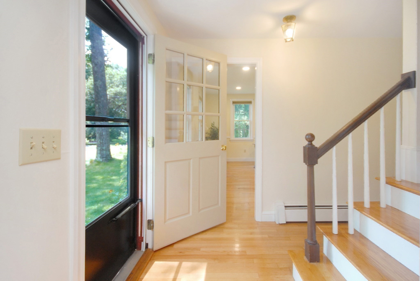
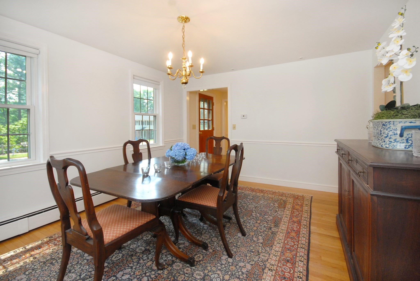
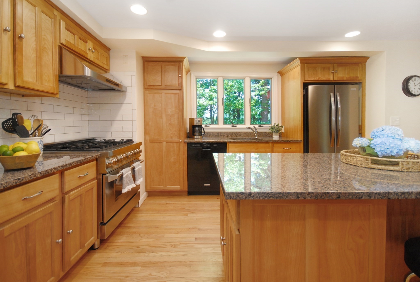
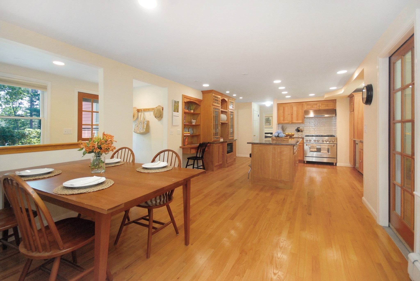
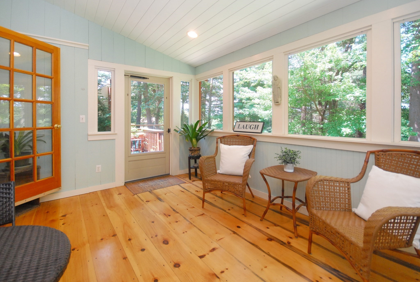
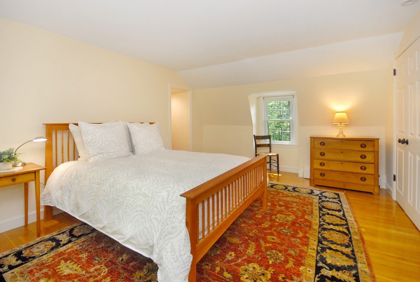
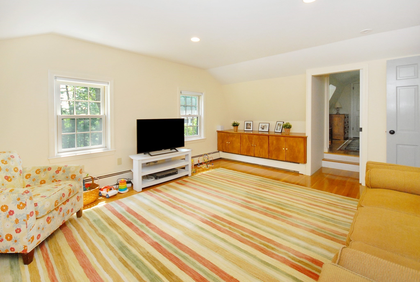
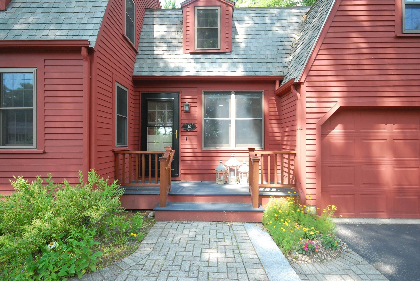
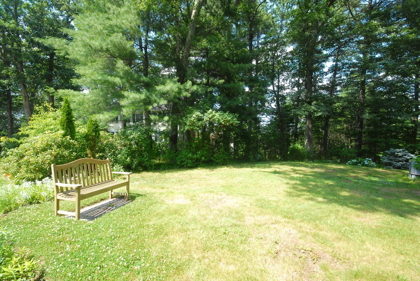
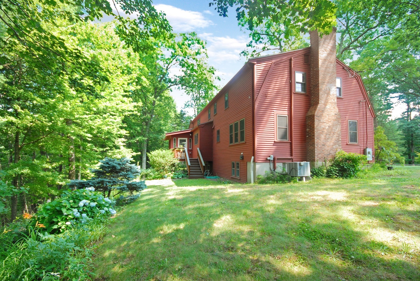
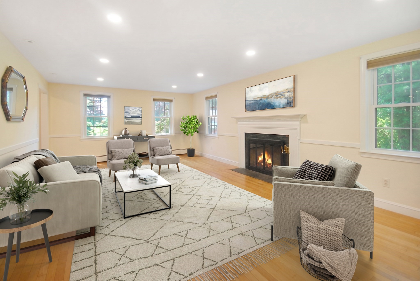
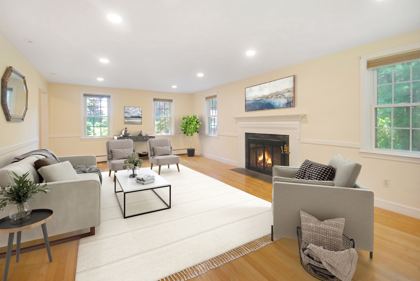
Impeccably maintained, warm and welcoming Colonial, situated on a knoll in a popular neighbor just minutes to nearby West Concord Village including the rail trail, library, Thoreau Elementary School, shops, restaurants and park. The classic floor plan offers all the right spaces for comfortable daily living and formal entertaining and gathering. The main level features a fireplaced living room, formal dining room, mudroom, half bath, chef's country kitchen with stainless appliances, custom cherry cabinets, open shelving and glass cupboards, island with granite countertop breakfast bar, eat in or sitting area, plus staircase to home office and family room. The second floor offers a full bath, four generously proportioned bedrooms including front-to-back primary with en suite bath. The lower level is unfinished, offering endless potential for storage, play, work out and workshop spaces. A two-car garage completes the home. Outside, the private, terraced yard will delight and inspire rest and relaxation overlooking treetops and a gardener's haven of annual and perennial flowers. Enjoy a deck and screened porch.

4
beds

3
baths

2,658 Sq.Ft. LIVING AREA

0.52 Acres lot

Corinne Schippert

Corinne Schippert

Features & Amenities

Interior

  • total bedrooms4
  • Total bathrooms3
  • full bathrooms2
  • half bathroom1
  • Flooring Wood, Flooring - Wood
  • APPLIANCES Gas Water Heater, Water Heater
  • other interior Features Office

Area & Lot

  • Status Sold
  • Date Sold October 6, 2026
  • Living Area2,658 Sq.Ft.
  • Total Area2,658 Sq.Ft.
  • Lot Area0.52 Acres
  • MLS® ID73573633
  • TypeResidential
  • YEAR BUILT1966
  • NeighborhoodConcord
  • Architecture StylesColonial
  • Elementary SchoolThoreau
  • Middle SchoolCms
  • High SchoolCchs

Exterior

  • Garage Space2.0
  • water SourcePublic
  • roofShingle
  • lot featuresWooded, Sloped
  • parkingAttached, Paved Drive, Off Street, Paved
  • HEAT TYPEHeat Pump, Electric
  • AIR CONDITIONINGCentral Air, Heat Pump, Ductless
  • sewerPrivate Sewer
  • SubstructureConcrete Perimeter
  • Disability FeaturesNo
  • other exterior FeaturesPorch, Porch - Screened

Financial

  • Sales Price$1,325,000
  • Real Estate Tax $13,500/yr
  • Zoning Res

Concord

Explore

Contact

Corinne Schippert, Greater Boston real estate agent, smiling with her arms crossed.

Work With Corinne

Corinne brings deep local knowledge and a creative, strategic approach to real estate. She combines strong market insight with a client-first mindset. She guides buyers and sellers with clarity and confidence every step of the way. Reach out today to get started.

Follow Me on Instagram