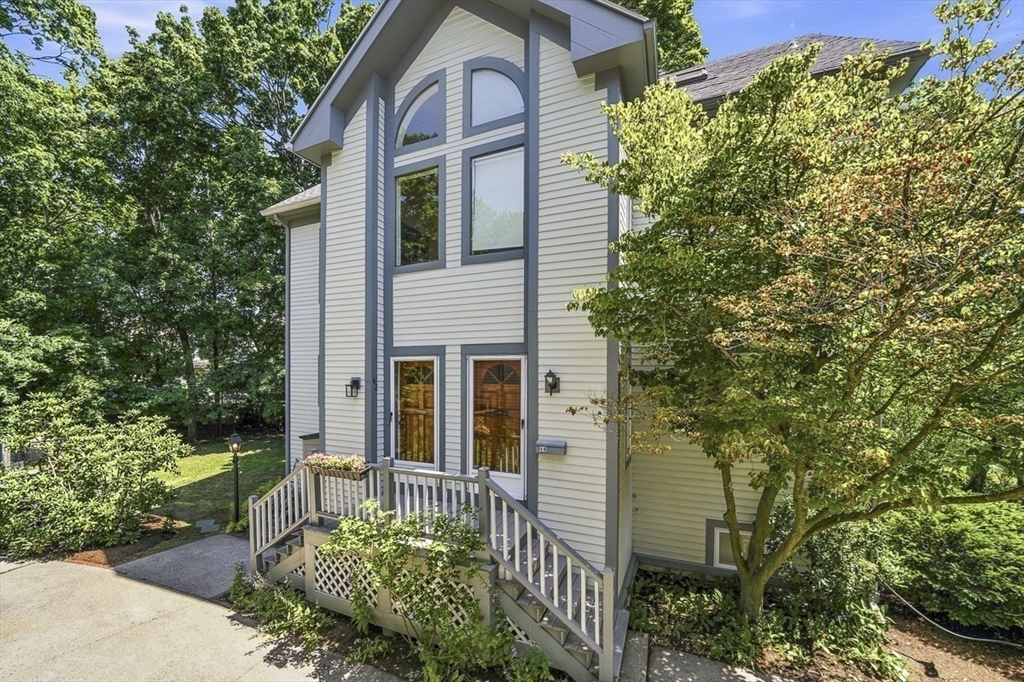
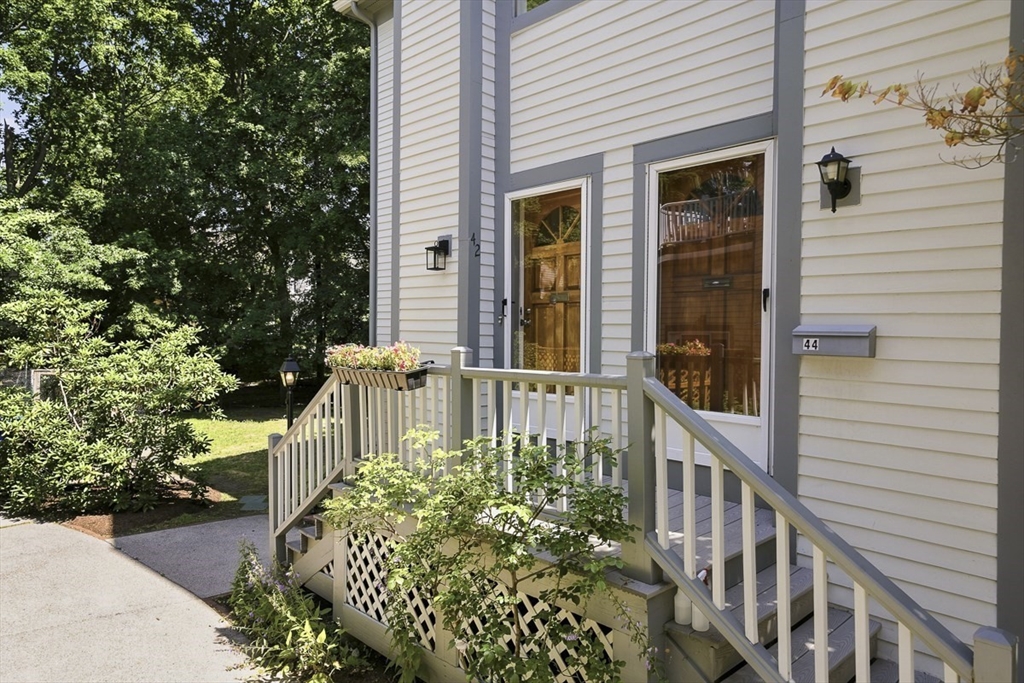
Two-story light-sided home with tall arched windows and a raised entry deck.
42 Lewis Ave # 42
42 Lewis Ave # 42
42 Lewis Ave # 42
42 Lewis Ave # 42
42 Lewis Ave # 42
42 Lewis Ave # 42
42 Lewis Ave # 42
42 Lewis Ave # 42
42 Lewis Ave # 42
42 Lewis Ave # 42
42 Lewis Ave # 42
42 Lewis Ave # 42
42 Lewis Ave # 42
42 Lewis Ave # 42
42 Lewis Ave # 42
42 Lewis Ave # 42
42 Lewis Ave # 42
42 Lewis Ave # 42
42 Lewis Ave # 42
42 Lewis Ave # 42
42 Lewis Ave # 42
42 Lewis Ave # 42
42 Lewis Ave # 42
42 Lewis Ave # 42
42 Lewis Ave # 42
42 Lewis Ave # 42
42 Lewis Ave # 42
42 Lewis Ave # 42
42 Lewis Ave # 42
42 Lewis Ave # 42
42 Lewis Ave # 42
42 Lewis Ave # 42
42 Lewis Ave # 42
SEE ALL PHOTOS
Two-story light-sided home with tall arched windows and a raised entry deck.
42 Lewis Ave # 42
42 Lewis Ave # 42
42 Lewis Ave # 42
42 Lewis Ave # 42
42 Lewis Ave # 42
42 Lewis Ave # 42
42 Lewis Ave # 42
42 Lewis Ave # 42
42 Lewis Ave # 42
42 Lewis Ave # 42
42 Lewis Ave # 42
42 Lewis Ave # 42
42 Lewis Ave # 42
42 Lewis Ave # 42
42 Lewis Ave # 42
42 Lewis Ave # 42
42 Lewis Ave # 42
42 Lewis Ave # 42
42 Lewis Ave # 42
42 Lewis Ave # 42
42 Lewis Ave # 42
42 Lewis Ave # 42
42 Lewis Ave # 42
42 Lewis Ave # 42
42 Lewis Ave # 42
42 Lewis Ave # 42
42 Lewis Ave # 42
42 Lewis Ave # 42
42 Lewis Ave # 42
42 Lewis Ave # 42
42 Lewis Ave # 42
42 Lewis Ave # 42
42 Lewis Ave # 42
Sold

42 Lewis Ave # 42

42 Lewis Ave # 42, Arlington, MA 02474

$955,000
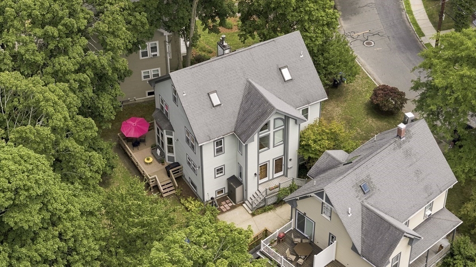
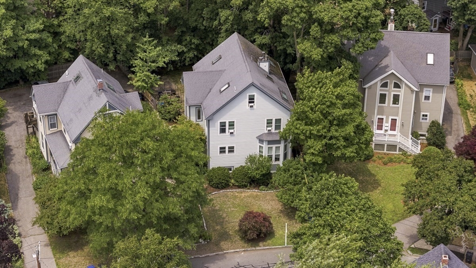
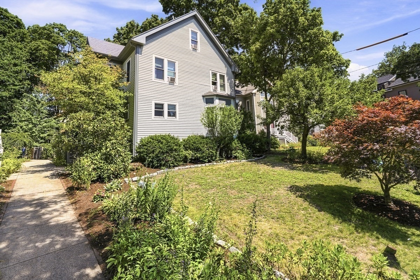
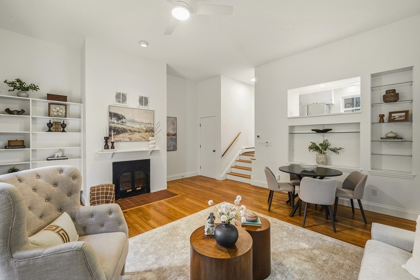
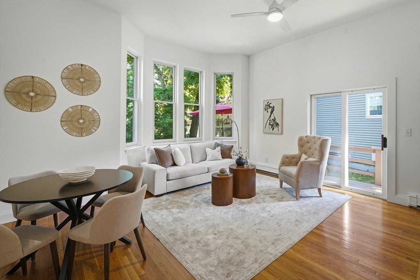
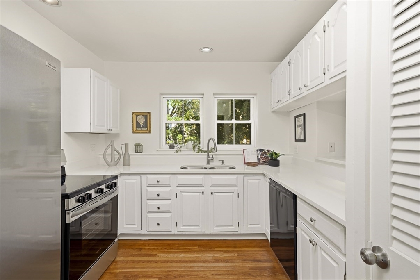
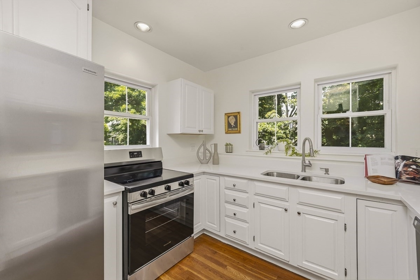
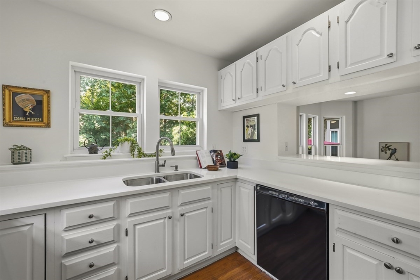
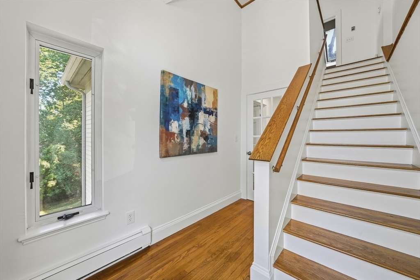
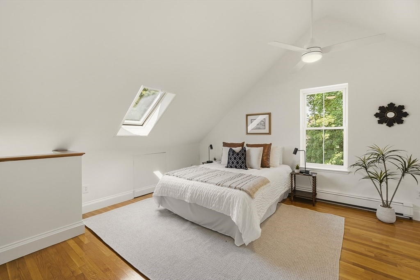
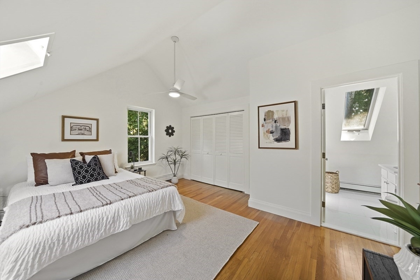
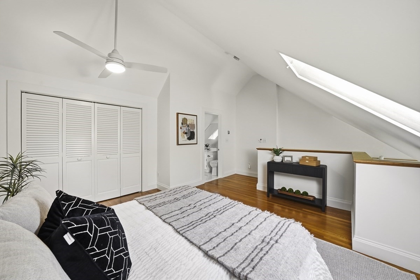
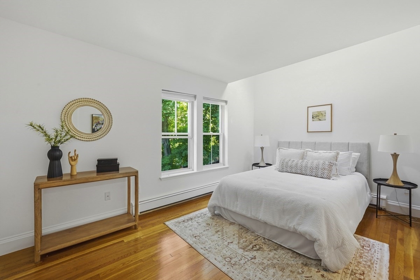
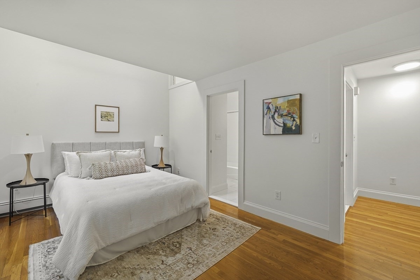
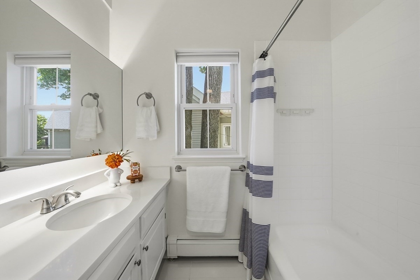
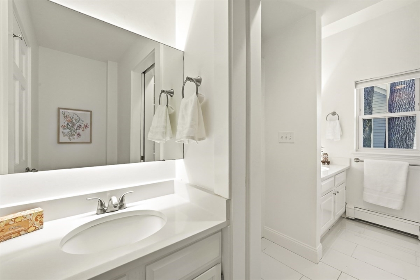
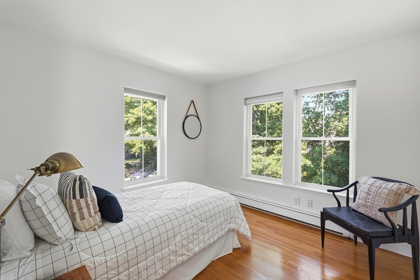
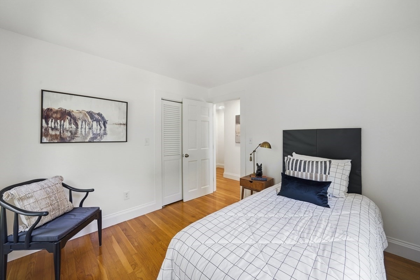
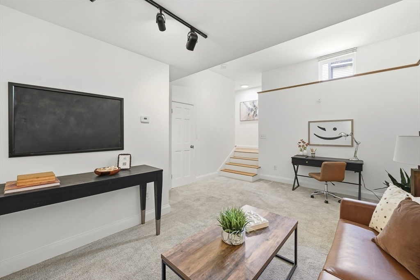
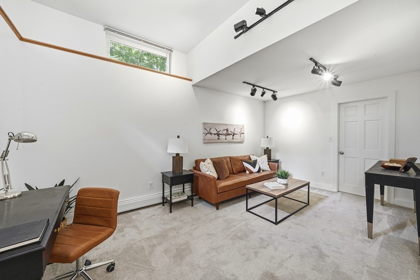
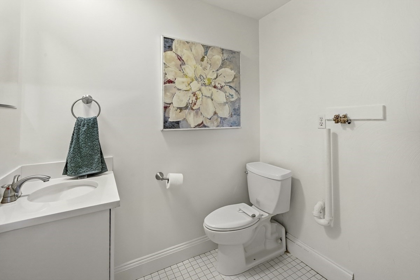
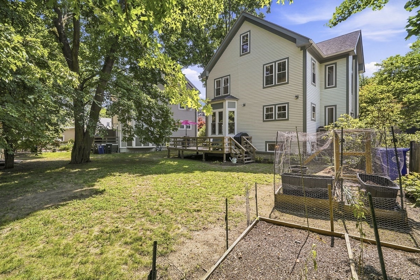
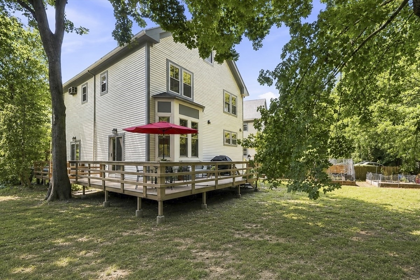
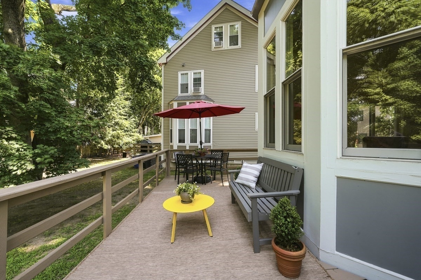
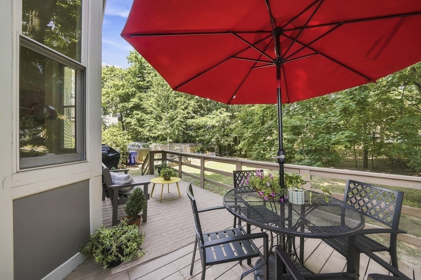
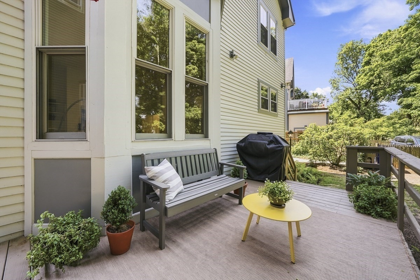
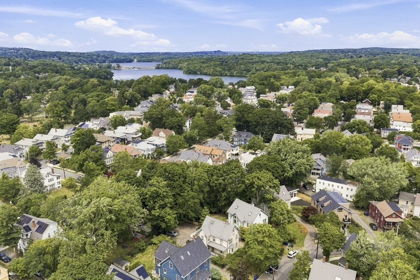
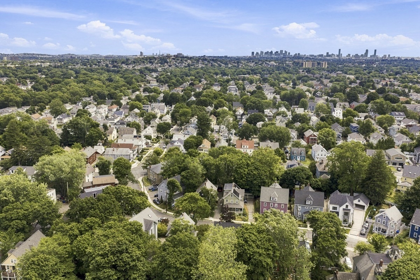
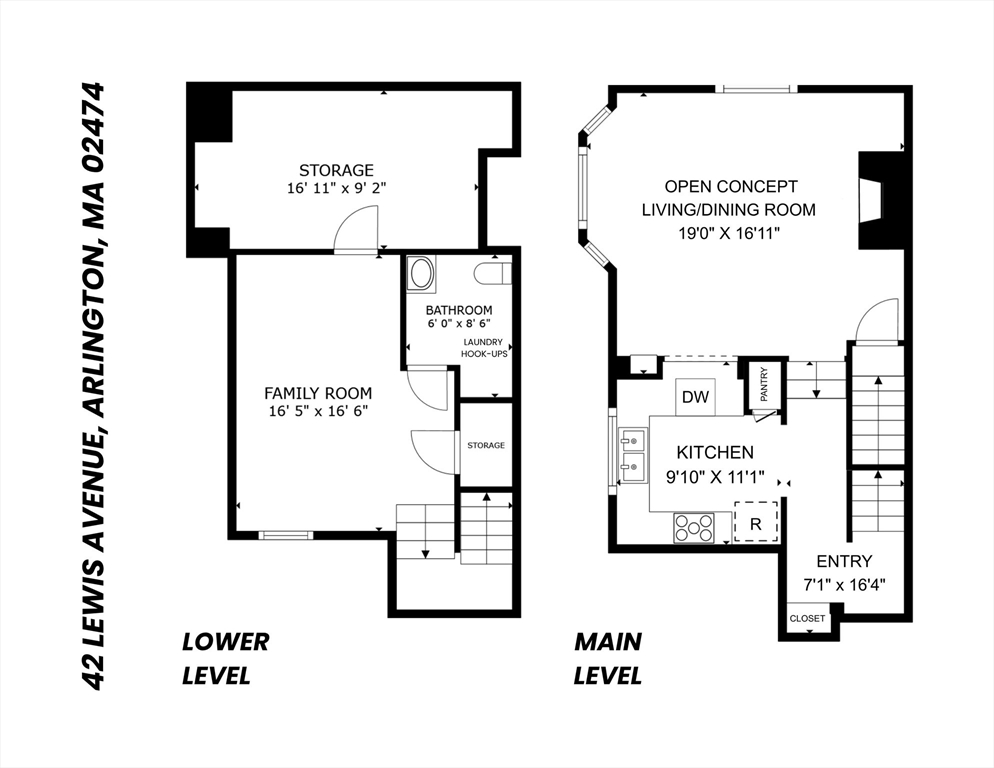
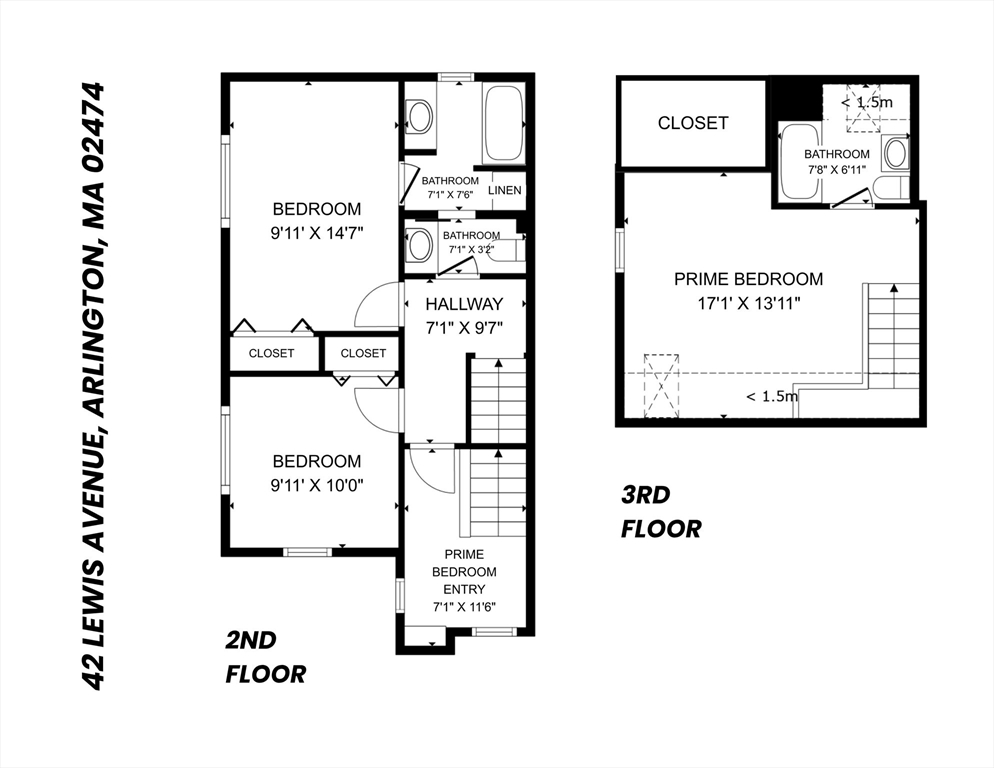
42 Lewis Ave is a rare find! This 1986 townhouse offers the feel of a single family home with the ease of condo living. Located on a quiet tree-lined street, this sunny end unit has four finished levels, two parking spaces, and a private wraparound deck overlooking an expansive shared backyard with garden beds and a giant tree. The open-concept living and dining room has towering windows, a cathedral ceiling, hardwood floors, a fireplace and sliding door to the deck, creating an inviting indoor/outdoor connection for everyday living and entertaining. The sunny kitchen features new stainless steel appliances and quartz countertops. The spacious third-floor primary suite is your private retreat, with two additional bedrooms on the second level. The sunlit finished lower level, perfect as a family room, home office, gym or separate guest space, has tall ceilings and a half bath with laundry hookups. A short walk to Arlington Center's eateries, the bike path and public transportation!

3
beds

3
baths

1,800 Sq.Ft. LIVING AREA

Corinne Schippert

Corinne Schippert

Features & Amenities

Interior

  • total bedrooms3
  • Total bathrooms3
  • full bathrooms2
  • half bathroom1
  • Laundry room In Unit, Gas Dryer Hookup, Washer Hookup
  • Flooring Wood, Tile, Carpet, Hardwood
  • Fireplace Living Room
  • APPLIANCES Range, Dishwasher, Disposal, Refrigerator

Area & Lot

  • Status Sold
  • Date Sold September 9, 2026
  • Living Area1,800 Sq.Ft.
  • Total Area1,800 Sq.Ft.
  • MLS® ID73550078
  • TypeCondo
  • YEAR BUILT1986
  • NeighborhoodArlington
  • Elementary SchoolThompson Es
  • Middle SchoolGibbs For 6th And Ottoson Ms
  • High SchoolArlington Hs And Minuteman Voc

Exterior

  • STORIES4
  • water SourcePublic
  • utilitiesfor Gas Range, for Gas Dryer, Washer Hookup
  • roofShingle
  • parkingOff Street, Assigned, Common, Paved
  • HEAT TYPEBaseboard, Natural Gas
  • AIR CONDITIONINGWindow Unit(s)
  • sewerPublic Sewer
  • Disability FeaturesNo
  • HOA AmenitiesGarden Area
  • other exterior FeaturesDeck - Wood, Storage, Garden, Professional Landscaping

Financial

  • Sales Price$955,000
  • Real Estate Tax $8,808/yr
  • HOA $325/mo
  • Zoning Z2

Arlington

Explore

Contact

Corinne Schippert, Greater Boston real estate agent, smiling with her arms crossed.

Work With Corinne

Corinne brings deep local knowledge and a creative, strategic approach to real estate. She combines strong market insight with a client-first mindset. She guides buyers and sellers with clarity and confidence every step of the way. Reach out today to get started.

Follow Me on Instagram