Leave a Message

Thank you for your message. I will be in touch with you shortly.

320 Concord St.
320 Concord St.
320 Concord St.
320 Concord St.
320 Concord St.
320 Concord St.
320 Concord St.
320 Concord St.
320 Concord St.
320 Concord St.
320 Concord St.
320 Concord St.
320 Concord St.
320 Concord St.
320 Concord St.
320 Concord St.
320 Concord St.
320 Concord St.
320 Concord St.
320 Concord St.
320 Concord St.
320 Concord St.
320 Concord St.
320 Concord St.
SEE ALL PHOTOS
320 Concord St.
320 Concord St.
320 Concord St.
320 Concord St.
320 Concord St.
320 Concord St.
320 Concord St.
320 Concord St.
320 Concord St.
320 Concord St.
320 Concord St.
320 Concord St.
320 Concord St.
320 Concord St.
320 Concord St.
320 Concord St.
320 Concord St.
320 Concord St.
320 Concord St.
320 Concord St.
320 Concord St.
320 Concord St.
320 Concord St.
320 Concord St.
Sold

320 Concord St.

320 Concord St., Gloucester, MA 01930

$965,000
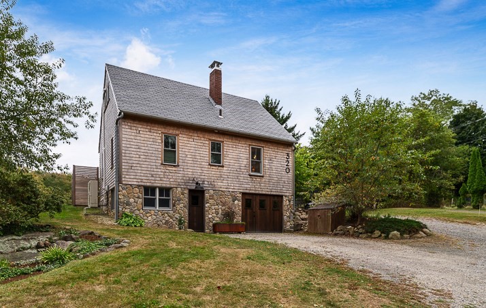
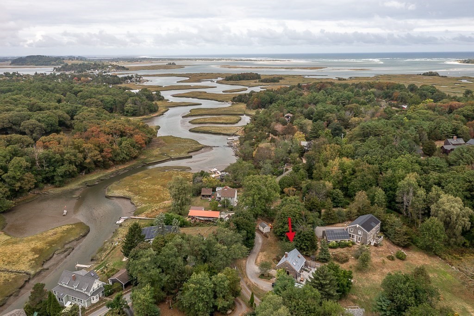
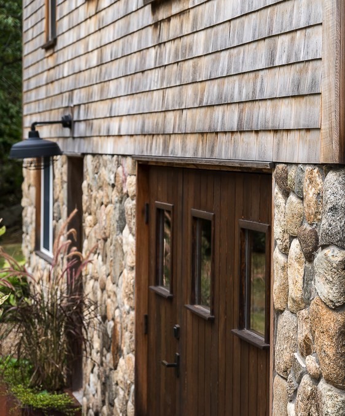
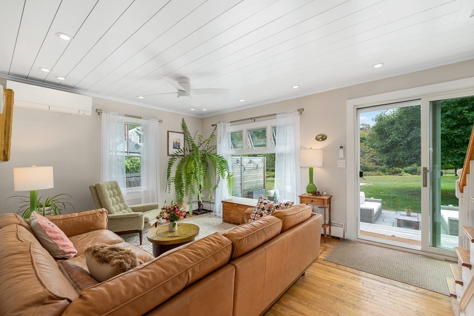
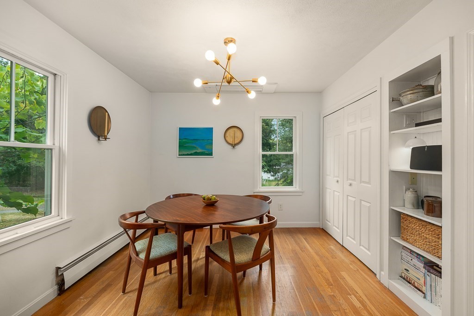
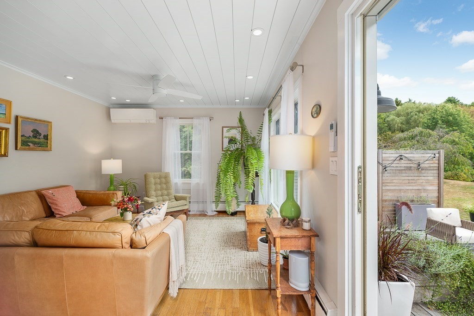
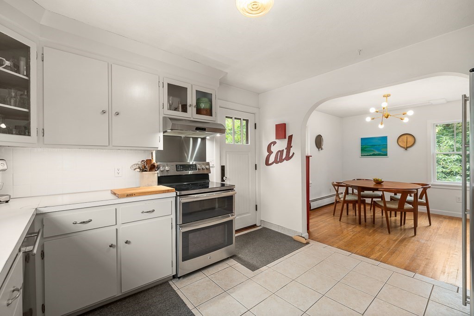
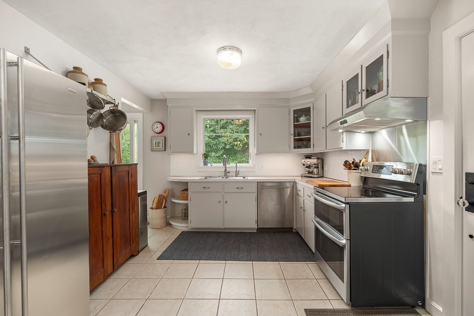
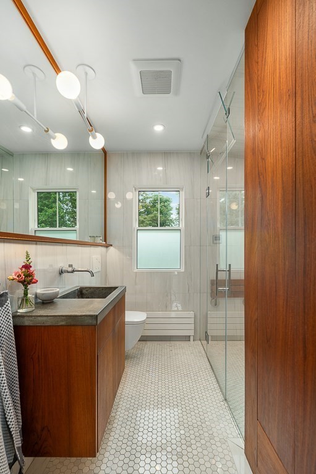
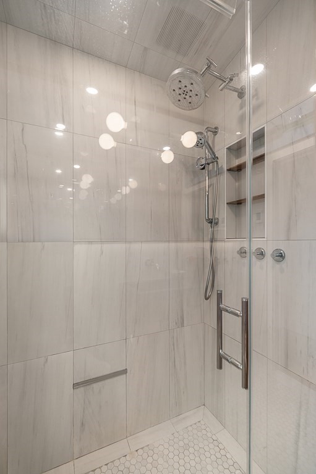
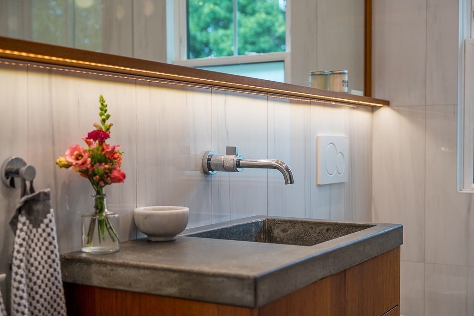
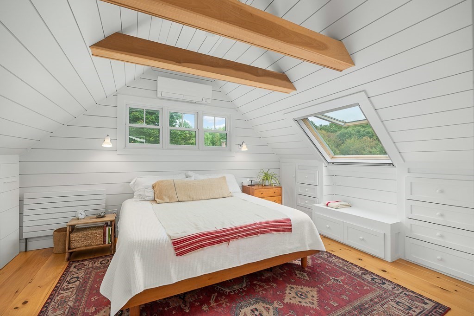
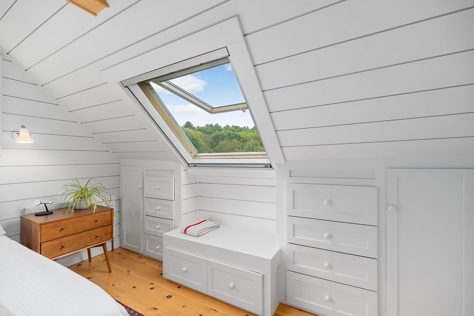
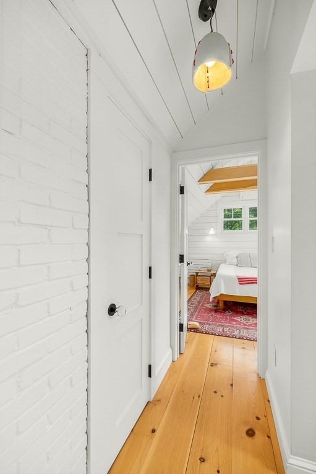
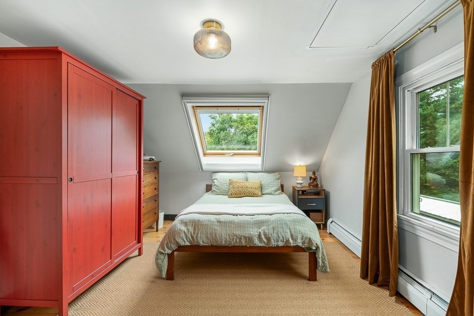
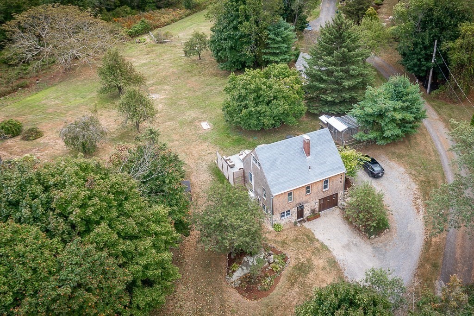
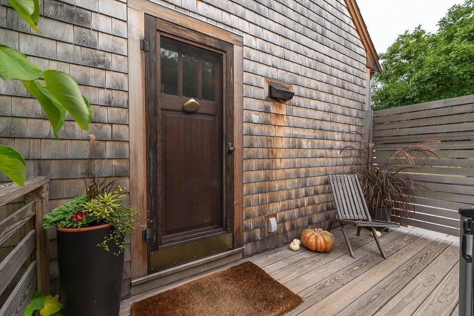
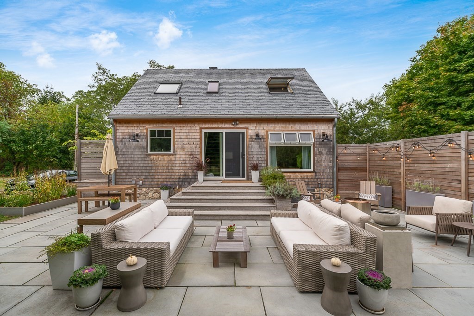
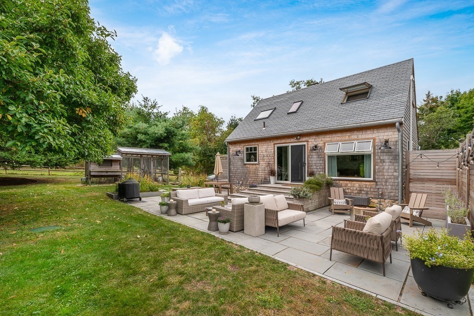
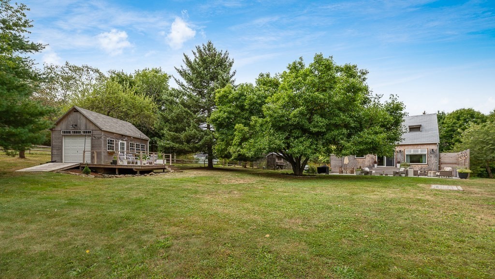
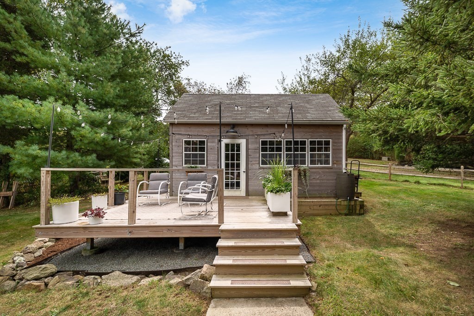
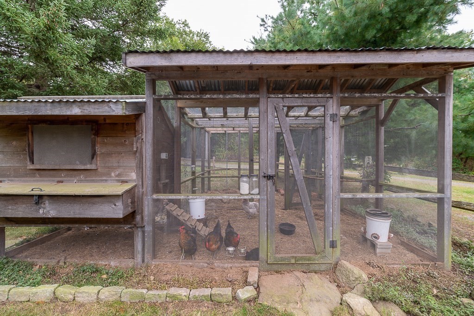
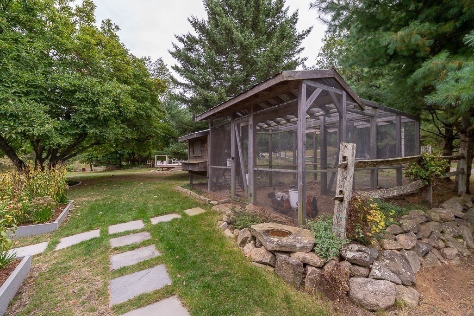
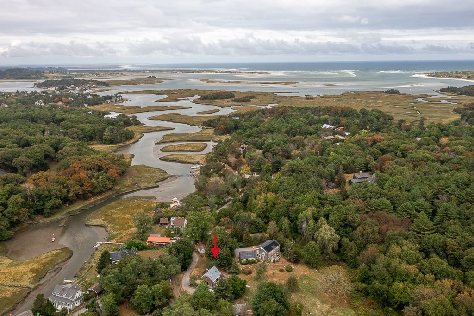
Welcome to this enchanting W.Gloucester home, perfectly sited on nearly 2 acres of picturesque grounds! You'll be charmed by its many updates and serene outdoor spaces. Highlights include a beautiful barn with deck and access ramp, thriving fruit-bearing trees, and custom-built chicken coop- ideal for nature lovers & outdoor enthusiasts. The inviting bluestone patio is perfect for entertaining a crowd offering a stylish and spacious setting for gatherings. Inside, enjoy high-end features such as a luxurious bathroom with Burmese teak cabinetry, radiant heat, and steam shower. You'll adore the primary BR, featuring a stunning ship-lapped ceiling, and custom cabinetry complete with drawers designed for your jewelry, shoes, & handbags! Improvements like an EV charging station, Nest system, and 50-yr recycled roofing add to the appeal. This home seamlessly blends quaint charm with practical living, inviting the outdoors in at every turn. A rare find-don't miss your chance to make it yours!

2
beds

1
bath

1,010 Sq.Ft. LIVING AREA

1.94 Acres lot

Corinne Schippert

Corinne Schippert

Features & Amenities

Interior

  • total bedrooms2
  • Total bathroom1
  • full bathroom1
  • Laundry room In Basement
  • Flooring Flooring - Wall to Wall Carpet
  • APPLIANCES Water Heater, Range, Dishwasher, Refrigerator, Water Treatment
  • other interior Features Ceiling Fan(s), Den

Area & Lot

  • Status Sold
  • Date Sold November 1, 2024
  • Living Area1,010 Sq.Ft.
  • Total Area1,010 Sq.Ft.
  • Lot Area1.94 Acres
  • MLS® ID73295463
  • TypeResidential
  • YEAR BUILT1969
  • Architecture StylesCape

Exterior

  • water SourcePublic
  • roofShingle
  • lot featuresOther
  • parkingOff Street
  • HEAT TYPECentral, Baseboard, Oil
  • AIR CONDITIONINGDuctless
  • sewerPrivate Sewer
  • SubstructureConcrete Perimeter, Stone

Financial

  • Sales Price$965,000
  • Real Estate Tax $5,403/yr
  • Zoning R-40

Contact

Image Form

Work With Corinne

Corinne brings deep local knowledge and a creative, strategic approach to real estate. She combines strong market insight with a client-first mindset. She guides buyers and sellers with clarity and confidence every step of the way. Reach out today to get started.

Follow Me on Instagram