Leave a Message

Thank you for your message. I will be in touch with you shortly.

30 Nickerson Rd
30 Nickerson Rd
30 Nickerson Rd
30 Nickerson Rd
30 Nickerson Rd
30 Nickerson Rd
30 Nickerson Rd
30 Nickerson Rd
30 Nickerson Rd
30 Nickerson Rd
30 Nickerson Rd
30 Nickerson Rd
30 Nickerson Rd
30 Nickerson Rd
30 Nickerson Rd
30 Nickerson Rd
30 Nickerson Rd
30 Nickerson Rd
30 Nickerson Rd
30 Nickerson Rd
30 Nickerson Rd
30 Nickerson Rd
30 Nickerson Rd
30 Nickerson Rd
30 Nickerson Rd
30 Nickerson Rd
30 Nickerson Rd
30 Nickerson Rd
30 Nickerson Rd
30 Nickerson Rd
30 Nickerson Rd
30 Nickerson Rd
30 Nickerson Rd
30 Nickerson Rd
30 Nickerson Rd
30 Nickerson Rd
30 Nickerson Rd
30 Nickerson Rd
SEE ALL PHOTOS
30 Nickerson Rd
30 Nickerson Rd
30 Nickerson Rd
30 Nickerson Rd
30 Nickerson Rd
30 Nickerson Rd
30 Nickerson Rd
30 Nickerson Rd
30 Nickerson Rd
30 Nickerson Rd
30 Nickerson Rd
30 Nickerson Rd
30 Nickerson Rd
30 Nickerson Rd
30 Nickerson Rd
30 Nickerson Rd
30 Nickerson Rd
30 Nickerson Rd
30 Nickerson Rd
30 Nickerson Rd
30 Nickerson Rd
30 Nickerson Rd
30 Nickerson Rd
30 Nickerson Rd
30 Nickerson Rd
30 Nickerson Rd
30 Nickerson Rd
30 Nickerson Rd
30 Nickerson Rd
30 Nickerson Rd
30 Nickerson Rd
30 Nickerson Rd
30 Nickerson Rd
30 Nickerson Rd
30 Nickerson Rd
30 Nickerson Rd
30 Nickerson Rd
30 Nickerson Rd
Sold

30 Nickerson Rd

30 Nickerson Rd, Newton, MA 02467

$1,370,000
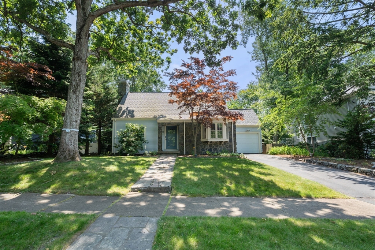
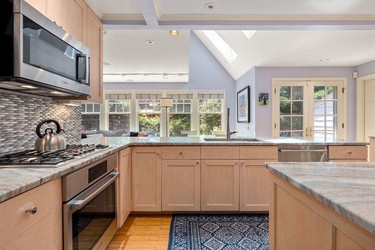
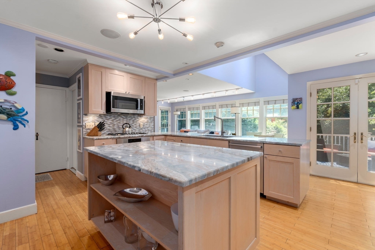
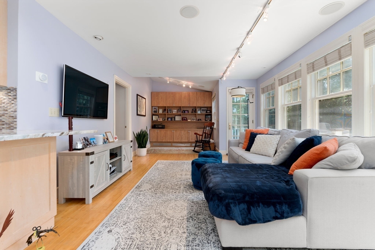
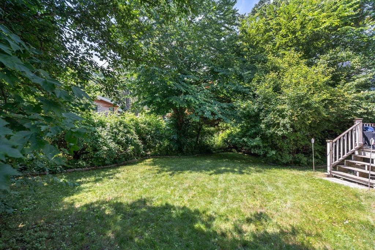
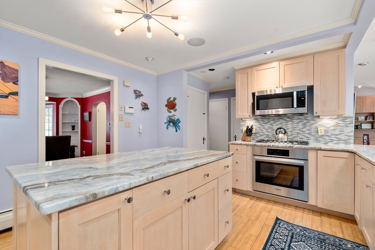
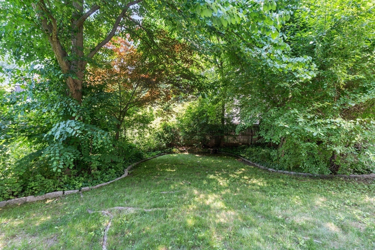
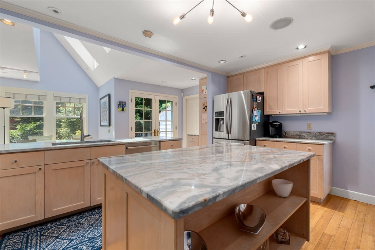
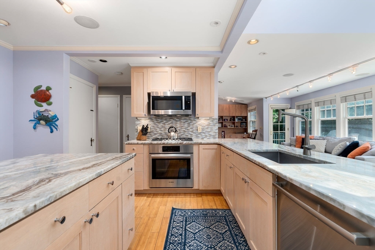
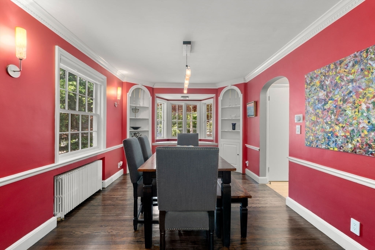
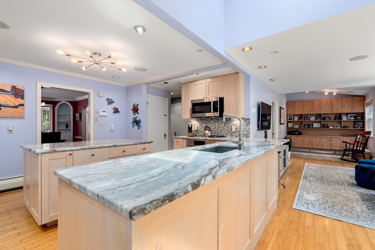
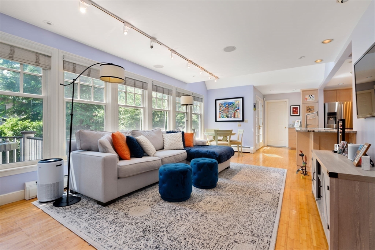
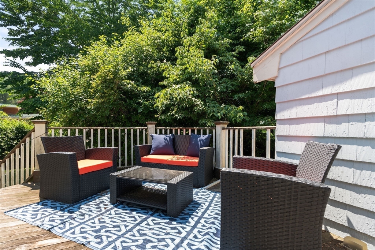
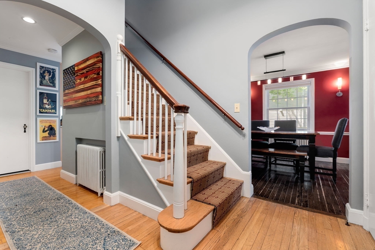
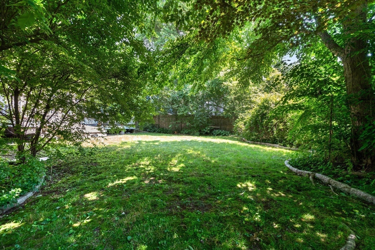
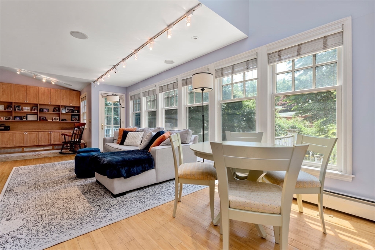
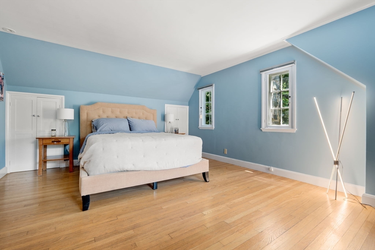
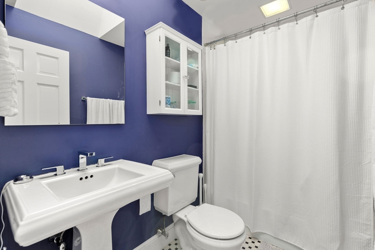
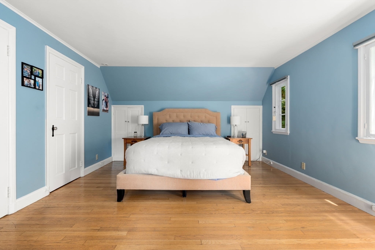
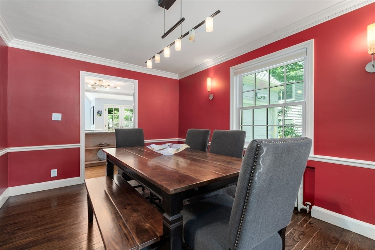
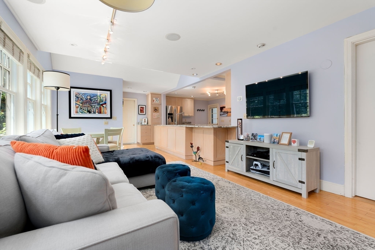
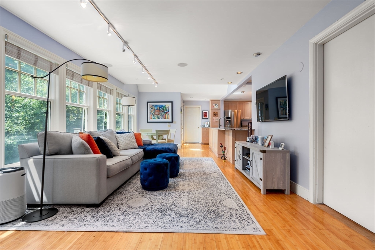
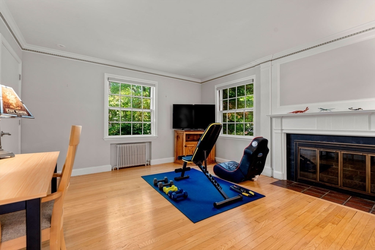
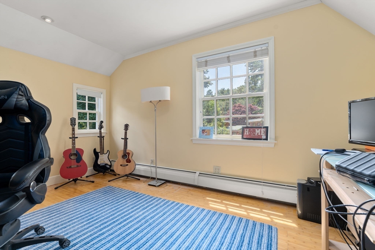
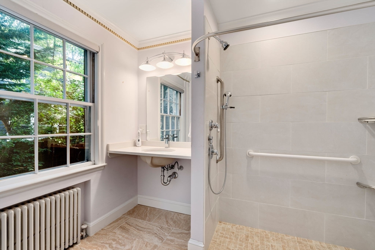
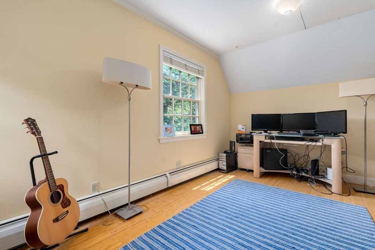
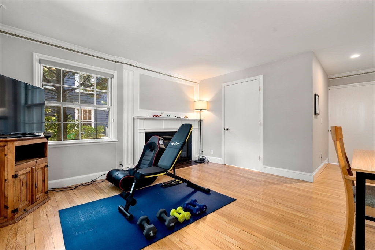
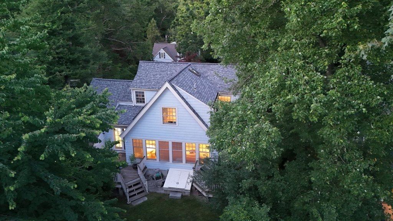
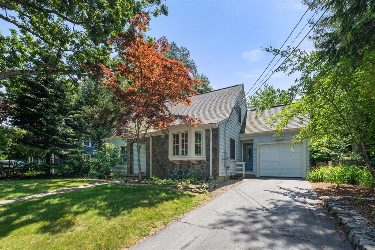
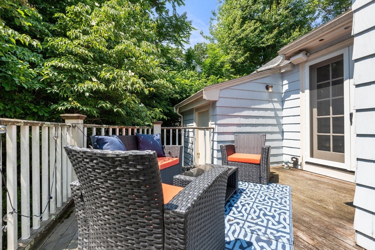
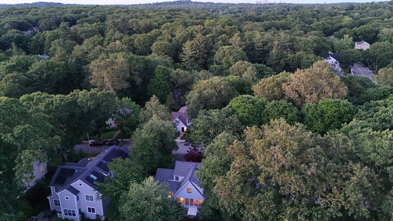
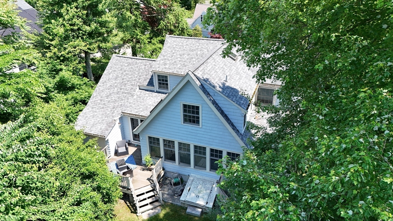
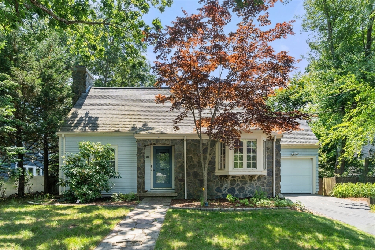
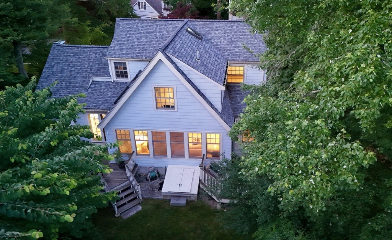
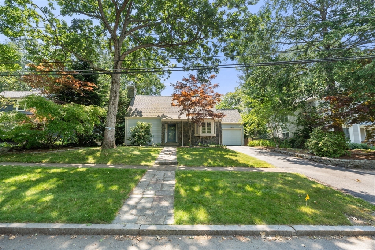
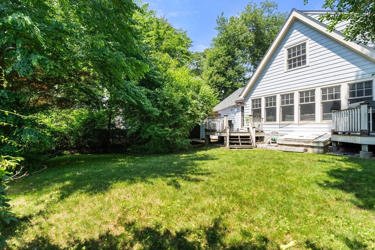
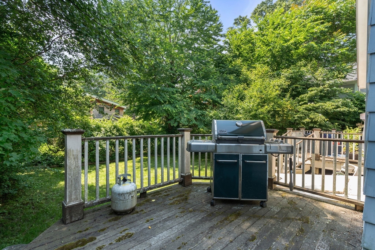
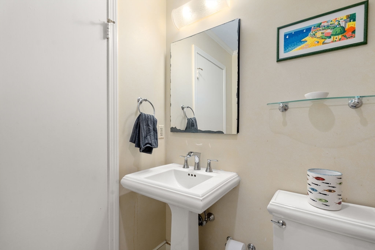
Welcome to your picture-perfect NE style home in desirable Chestnut Hill / Newton! From it's classic puddingstone facade & mature tree-lined street, to the expansive oversized fully fenced in backyard, this home has it all. As you enter you will be delighted by the unexpected amount of space & natural light that shines from the family room skylights, windows & french doors instilling a combined feeling of privacy & serenity. The first floor includes a renovated chef's kitchen that features ss appliances, granite countertops as well as a large center island perfect for entertaining, meals! The open concept kitchen & family room allows you to be part of it all! The family room is the perfect spot for the entire family to gather & includes an office area/library nook. Formal dining room, 1/2 bath & Guest ensuite bedroom rounds out the 1st flr. The 2nd floor features 3 bedrooms, ample closets, full bath w/skylight. Central A/C, 2 decks make this the perfect home. OH Sat 12-1, Sun 12-1:30

4
beds

3
baths

2,000 Sq.Ft. LIVING AREA

8,528 Sq.Ft. lot

Corinne Schippert

Corinne Schippert

Features & Amenities

Interior

  • total bedrooms4
  • Total bathrooms3
  • full bathrooms2
  • half bathroom1
  • Laundry room In Basement, Gas Dryer Hookup
  • Flooring Wood, Tile, Flooring - Wood
  • APPLIANCES Gas Water Heater, Oven, Dishwasher, Disposal, Microwave, Range, Refrigerator, Freezer, Washer, Dryer
  • other interior Features Bathroom - Full, Bathroom - With Shower Stall, Recessed Lighting, Closet, Lighting - Overhead, Storage, Bedroom, Entry Hall

Area & Lot

  • Status Sold
  • Date Sold July 25, 2024
  • Living Area2,000 Sq.Ft.
  • Total Area2,000 Sq.Ft.
  • Lot Area8,528 Sq.Ft.
  • MLS® ID73255495
  • TypeResidential
  • YEAR BUILT1941
  • Architecture StylesCape
  • Elementary SchoolSpaulding
  • Middle SchoolOak Hill
  • High SchoolNewton South

Exterior

  • Garage Space1.0
  • water SourcePublic
  • utilitiesfor Gas Range, for Gas Oven, for Gas Dryer
  • roofShingle
  • parkingAttached, Paved Drive, Off Street, Paved
  • HEAT TYPEBaseboard, Natural Gas, Fireplace(s)
  • AIR CONDITIONINGCentral Air
  • sewerPublic Sewer
  • SubstructureConcrete Perimeter
  • Disability FeaturesAccessible Entrance
  • security FeaturesSecurity System
  • other exterior FeaturesDeck, Fenced Yard

Financial

  • Sales Price$1,370,000
  • Real Estate Tax $9,945/yr
  • Zoning SR3

Contact

Image Form

Work With Corinne

Corinne brings deep local knowledge and a creative, strategic approach to real estate. She combines strong market insight with a client-first mindset. She guides buyers and sellers with clarity and confidence every step of the way. Reach out today to get started.

Follow Me on Instagram