Leave a Message

Thank you for your message. I will be in touch with you shortly.

29 Oak Knoll Road
29 Oak Knoll Road
29 Oak Knoll Road
29 Oak Knoll Road
29 Oak Knoll Road
29 Oak Knoll Road
29 Oak Knoll Road
29 Oak Knoll Road
29 Oak Knoll Road
29 Oak Knoll Road
29 Oak Knoll Road
29 Oak Knoll Road
29 Oak Knoll Road
29 Oak Knoll Road
29 Oak Knoll Road
29 Oak Knoll Road
29 Oak Knoll Road
29 Oak Knoll Road
29 Oak Knoll Road
29 Oak Knoll Road
29 Oak Knoll Road
29 Oak Knoll Road
29 Oak Knoll Road
29 Oak Knoll Road
29 Oak Knoll Road
29 Oak Knoll Road
29 Oak Knoll Road
29 Oak Knoll Road
29 Oak Knoll Road
29 Oak Knoll Road
29 Oak Knoll Road
29 Oak Knoll Road
29 Oak Knoll Road
29 Oak Knoll Road
29 Oak Knoll Road
29 Oak Knoll Road
29 Oak Knoll Road
29 Oak Knoll Road
29 Oak Knoll Road
29 Oak Knoll Road
29 Oak Knoll Road
29 Oak Knoll Road
SEE ALL PHOTOS
29 Oak Knoll Road
29 Oak Knoll Road
29 Oak Knoll Road
29 Oak Knoll Road
29 Oak Knoll Road
29 Oak Knoll Road
29 Oak Knoll Road
29 Oak Knoll Road
29 Oak Knoll Road
29 Oak Knoll Road
29 Oak Knoll Road
29 Oak Knoll Road
29 Oak Knoll Road
29 Oak Knoll Road
29 Oak Knoll Road
29 Oak Knoll Road
29 Oak Knoll Road
29 Oak Knoll Road
29 Oak Knoll Road
29 Oak Knoll Road
29 Oak Knoll Road
29 Oak Knoll Road
29 Oak Knoll Road
29 Oak Knoll Road
29 Oak Knoll Road
29 Oak Knoll Road
29 Oak Knoll Road
29 Oak Knoll Road
29 Oak Knoll Road
29 Oak Knoll Road
29 Oak Knoll Road
29 Oak Knoll Road
29 Oak Knoll Road
29 Oak Knoll Road
29 Oak Knoll Road
29 Oak Knoll Road
29 Oak Knoll Road
29 Oak Knoll Road
29 Oak Knoll Road
29 Oak Knoll Road
29 Oak Knoll Road
29 Oak Knoll Road
Sold

29 Oak Knoll Road

29 Oak Knoll Road, Carlisle, MA 01741

$1,425,000
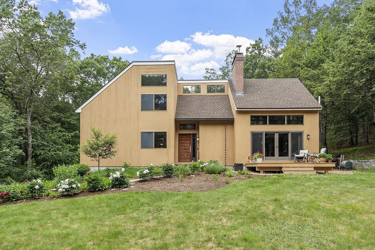
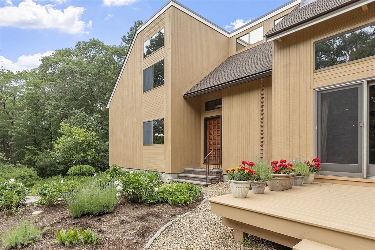
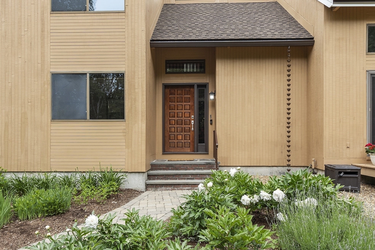
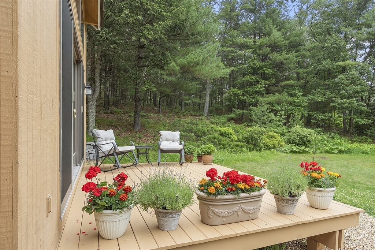
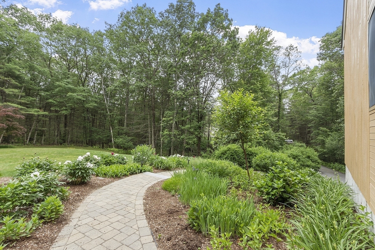
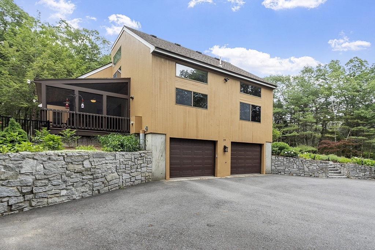
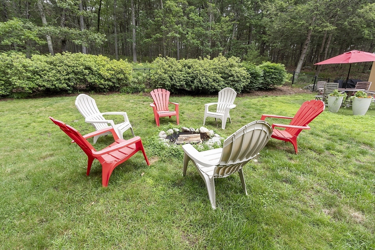
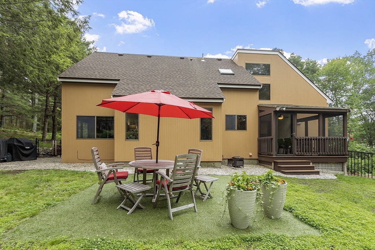
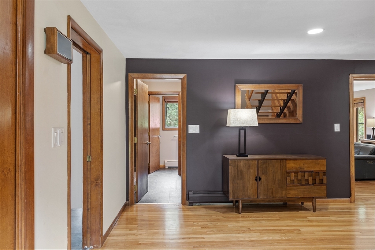
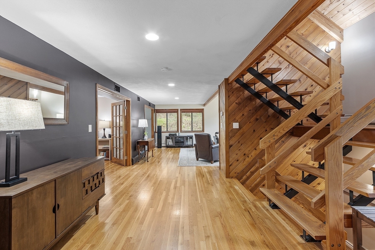
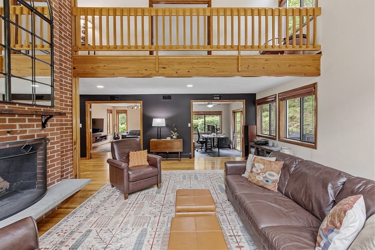
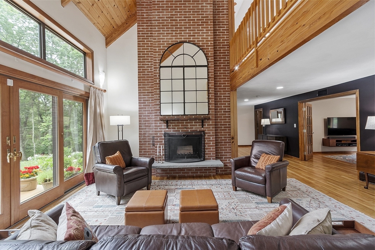
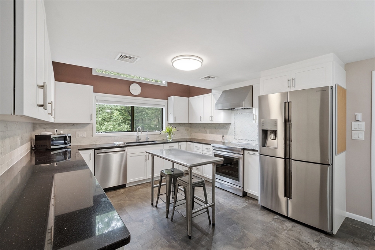
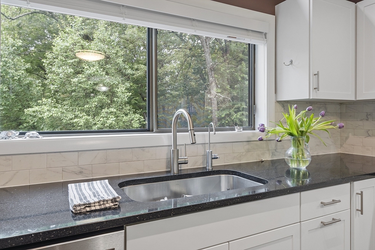
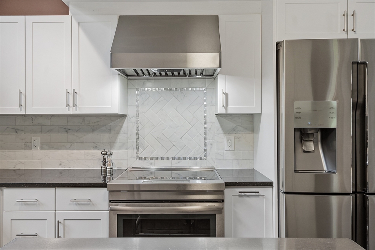
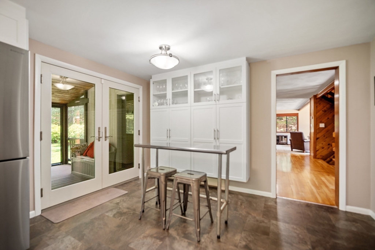
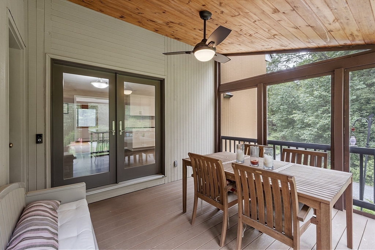
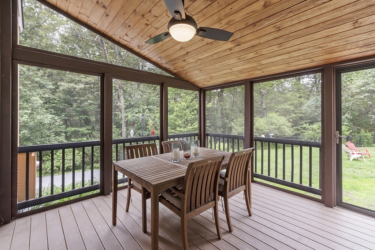
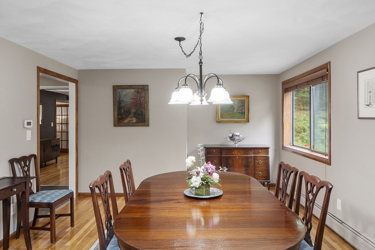
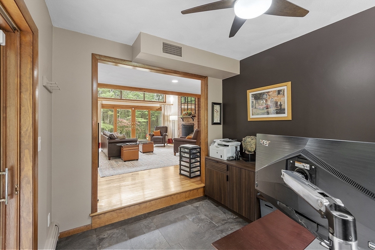
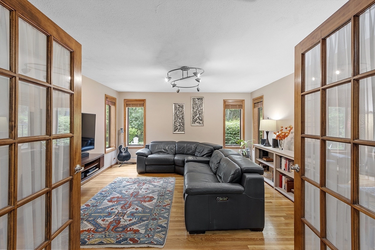
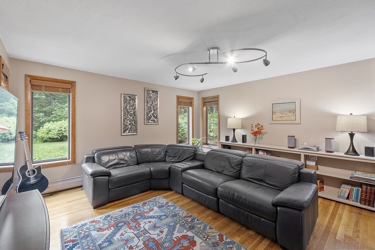
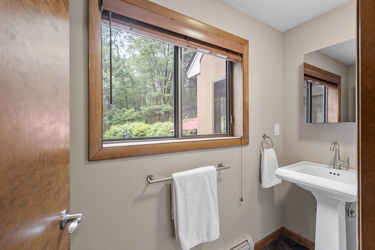
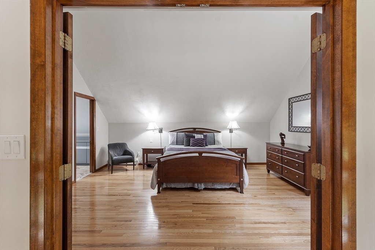
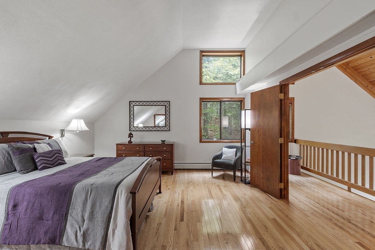
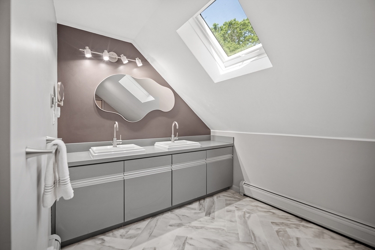
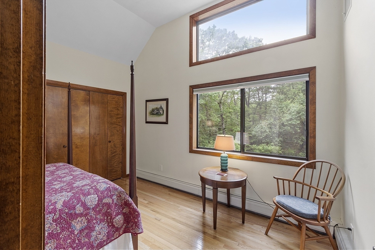
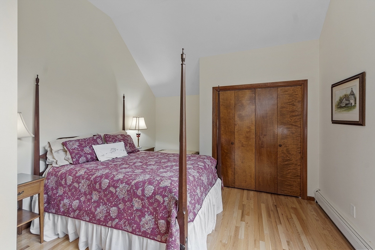
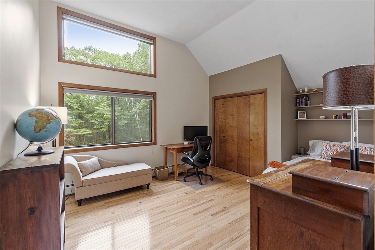
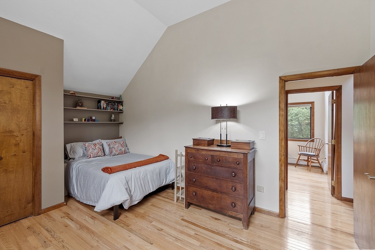
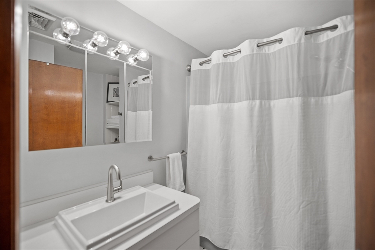
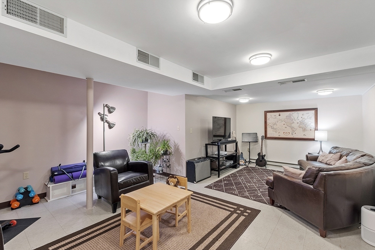
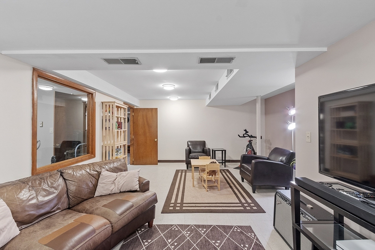
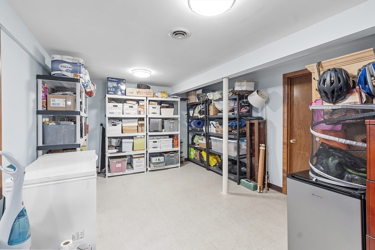
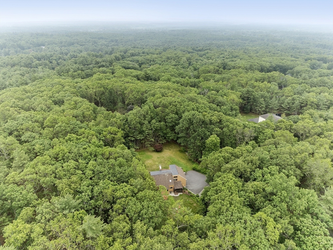
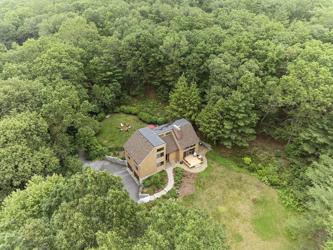
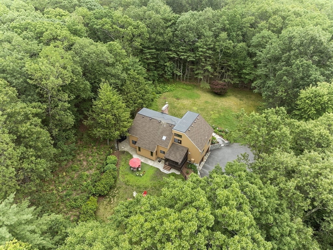
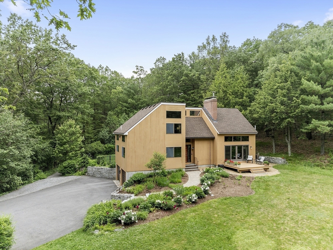
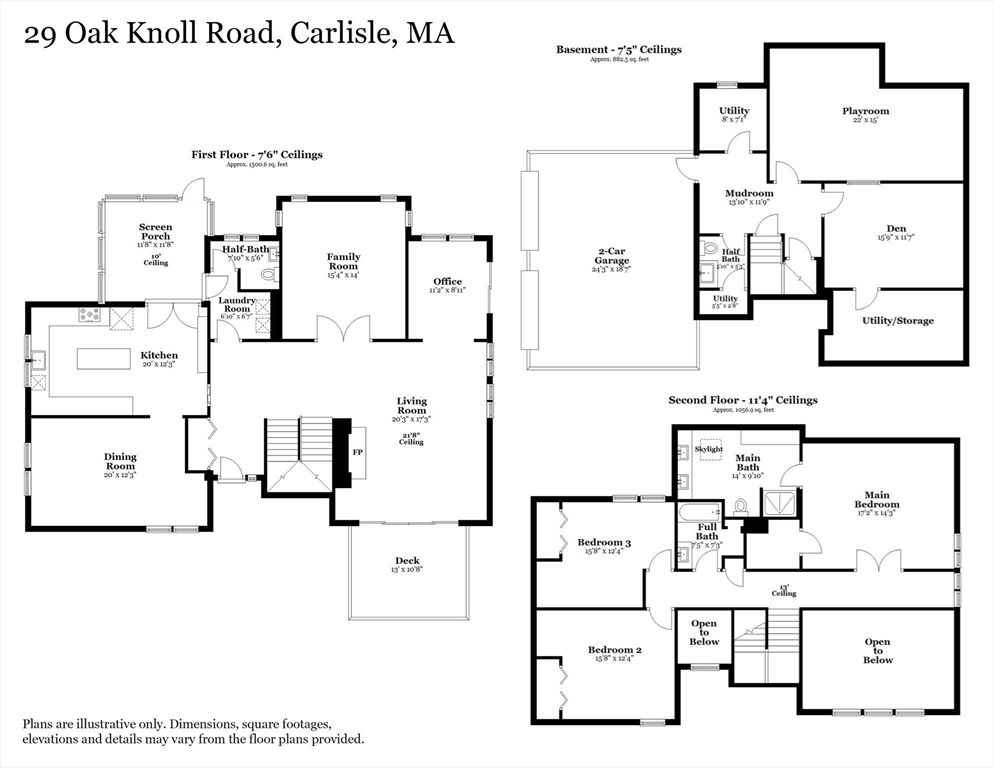
Architect-designed contemporary set atop a scenic knoll in Carlisle's coveted Hemlock Hill Estates. This 10-room, 3-bedroom, 4-bath home sits on 4+ private acres and offers an exceptional blend of style, comfort, and privacy. A dramatic floor-to-ceiling fireplace anchors the open-concept living space, flowing into a chef's kitchen, dining area, and screened-in porch. Outdoor features include a patio, firepit, and fenced backyard. Energy-efficient systems include heat pump HVAC, smart thermostats, Ring security, MyQ garage opener, and generator hookup. The home is set on a walkable street with cul-de-sacs at both ends and sidewalks. Ideal for quiet neighborhood living. Minutes to highway access and close to nearby shopping and dining. Carlisle offers top-rated schools, scenic conservation trails, and a peaceful lifestyle with no traffic lights, chain stores, or gas stations, yet convenient to all amenities. Open House Sat. 6/28 11A-2P & Sun. 6/29 12-3P A special opportunity!

3
beds

4
baths

3,245 Sq.Ft. LIVING AREA

4.02 Acres lot

Corinne Schippert

Corinne Schippert

Features & Amenities

Interior

  • total bedrooms3
  • Total bathrooms4
  • full bathrooms2
  • half bathrooms2
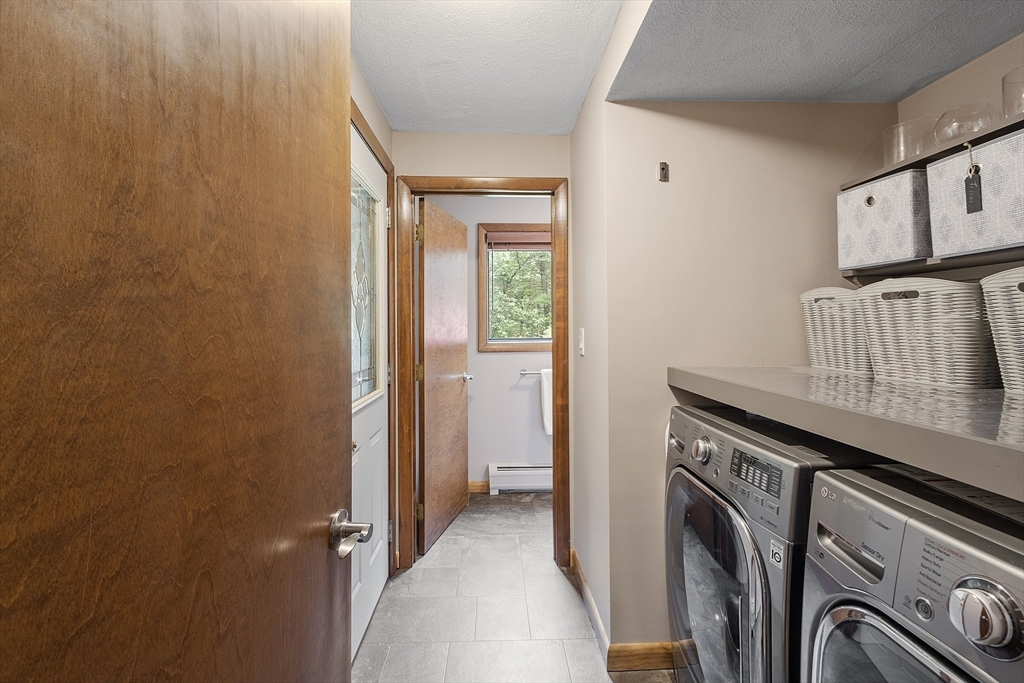
  • Laundry room Flooring - Vinyl, Electric Dryer Hookup, Exterior Access, Washer Hookup, First Floor
  • Flooring Tile, Laminate, Hardwood, Flooring - Vinyl
  • Fireplace Living Room
  • APPLIANCES Water Heater, Range, Water Treatment, ENERGY STAR Qualified Refrigerator, ENERGY STAR Qualified Dryer, ENERGY STAR Qualified Dishwasher, ENERGY STAR Qualified Washer, Vacuum System, Range Hood, Plumbed For Ice Maker
  • other interior Features Ceiling Fan(s), Slider, Lighting - Overhead, Bathroom - Half, Office, Play Room, Den, Bathroom, Central Vacuum, Internet Available - Broadband

Area & Lot

  • Status Sold
  • Date Sold August 27, 2025
  • Living Area3,245 Sq.Ft.
  • Total Area3,245 Sq.Ft.
  • Lot Area4.02 Acres
  • MLS® ID73392770
  • TypeResidential
  • YEAR BUILT1983
  • Architecture StylesContemporary
  • Elementary SchoolCarlisle
  • Middle SchoolCarlisle
  • High SchoolConc/ Carlisle

Exterior

  • Garage Space2.0
  • water SourcePrivate
  • utilitiesfor Electric Range, for Electric Dryer, Washer Hookup, Icemaker Connection, Generator Connection
  • roofShingle, Rubber
  • lot featuresWooded, Gentle Sloping
  • parkingUnder, Garage Door Opener, Paved Drive, Off Street, Paved
  • HEAT TYPEBaseboard, Electric Baseboard, Oil
  • AIR CONDITIONINGHigh Seer Heat Pump (12)
  • sewerPrivate Sewer
  • SubstructureConcrete Perimeter
  • security FeaturesSecurity System
  • other exterior FeaturesPorch - Screened, Deck, Patio, Fenced Yard, Fruit Trees

Financial

  • Sales Price$1,425,000
  • Real Estate Tax $14,107/yr
  • Zoning B

Contact

Image Form

Work With Corinne

Corinne brings deep local knowledge and a creative, strategic approach to real estate. She combines strong market insight with a client-first mindset. She guides buyers and sellers with clarity and confidence every step of the way. Reach out today to get started.

Follow Me on Instagram