Leave a Message

Thank you for your message. I will be in touch with you shortly.

265 Brighton Street
265 Brighton Street
265 Brighton Street
265 Brighton Street
265 Brighton Street
265 Brighton Street
265 Brighton Street
265 Brighton Street
265 Brighton Street
265 Brighton Street
265 Brighton Street
265 Brighton Street
265 Brighton Street
265 Brighton Street
265 Brighton Street
265 Brighton Street
265 Brighton Street
265 Brighton Street
265 Brighton Street
265 Brighton Street
265 Brighton Street
265 Brighton Street
265 Brighton Street
265 Brighton Street
SEE ALL PHOTOS
265 Brighton Street
265 Brighton Street
265 Brighton Street
265 Brighton Street
265 Brighton Street
265 Brighton Street
265 Brighton Street
265 Brighton Street
265 Brighton Street
265 Brighton Street
265 Brighton Street
265 Brighton Street
265 Brighton Street
265 Brighton Street
265 Brighton Street
265 Brighton Street
265 Brighton Street
265 Brighton Street
265 Brighton Street
265 Brighton Street
265 Brighton Street
265 Brighton Street
265 Brighton Street
265 Brighton Street
Sold

265 Brighton Street

265 Brighton Street, Belmont, MA 02478

$1,280,000
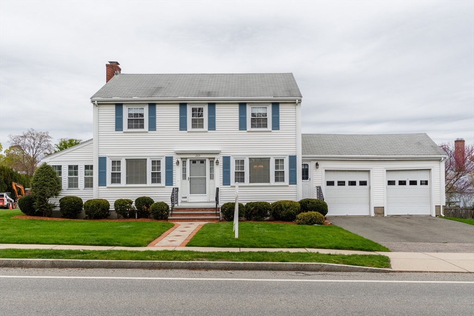
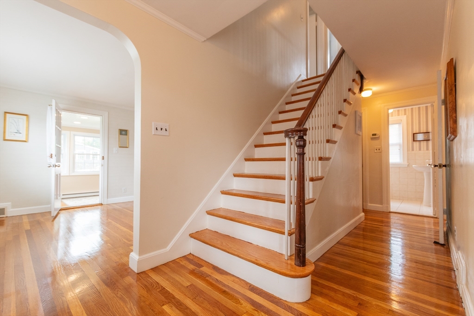
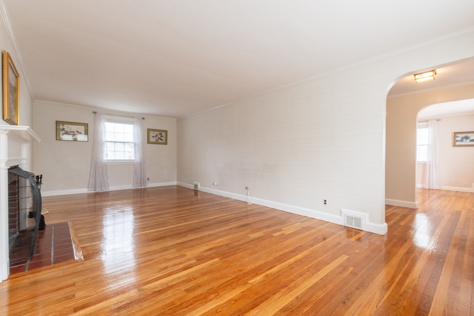
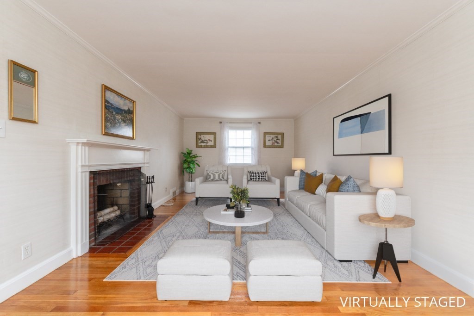
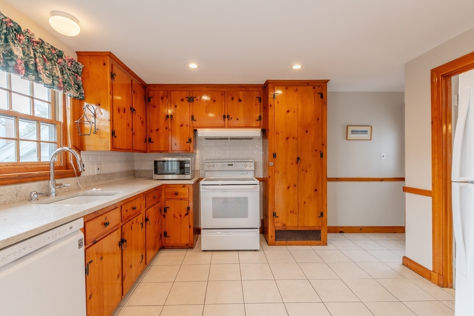
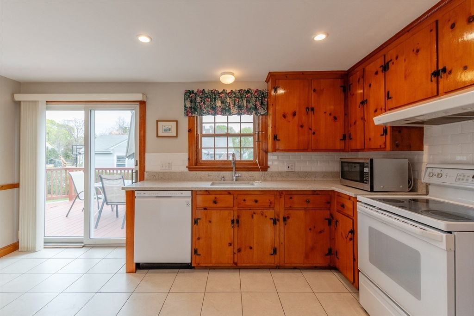
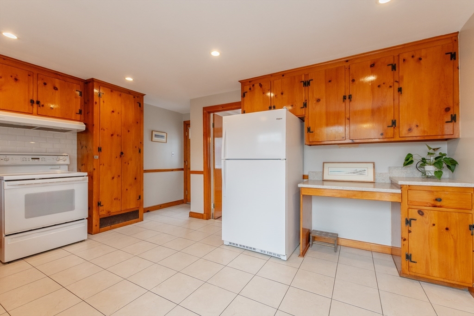
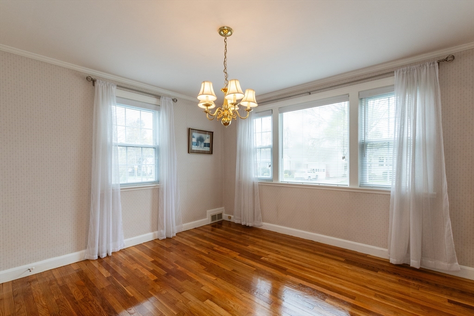
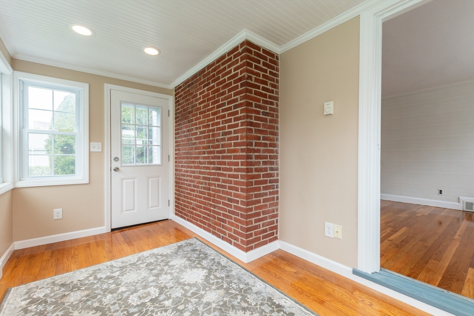
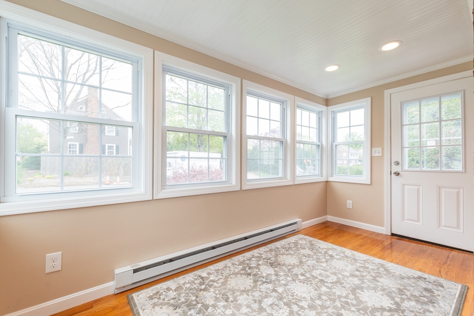
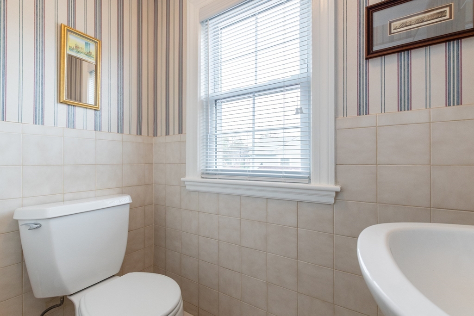
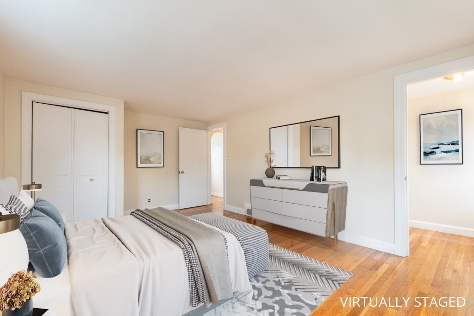
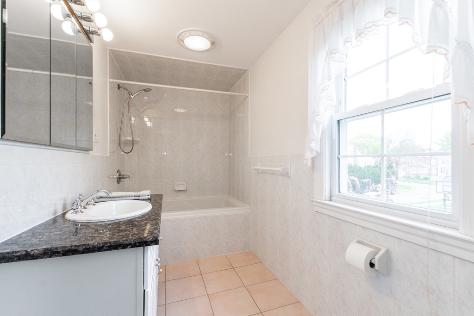
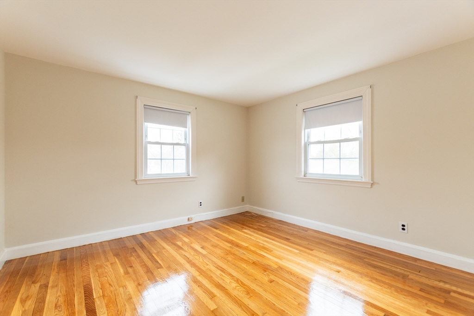
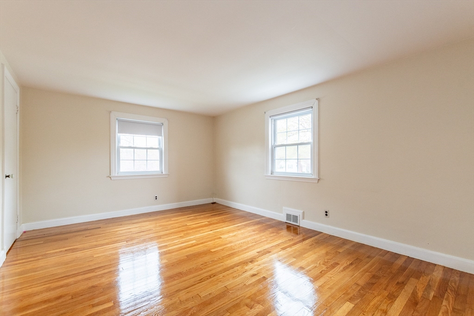
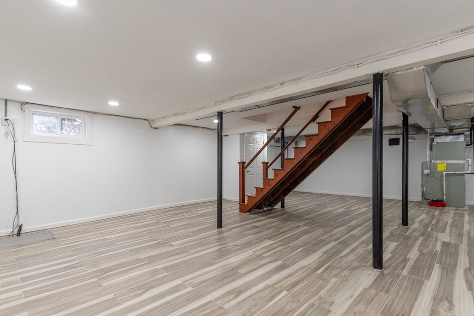
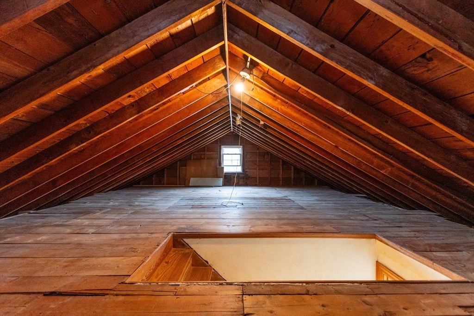
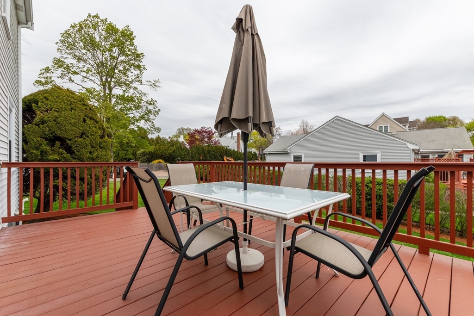
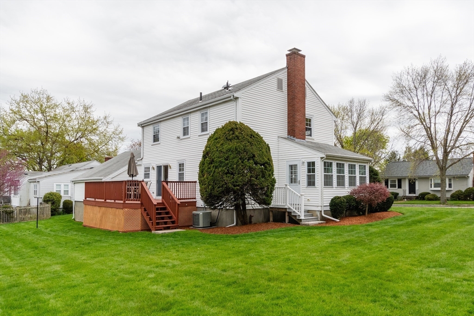
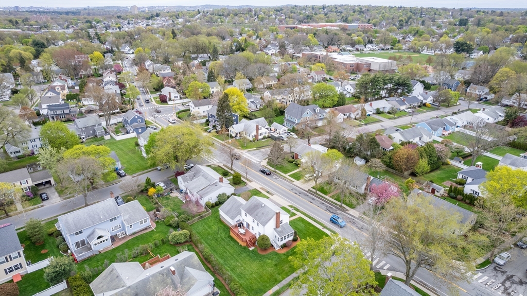
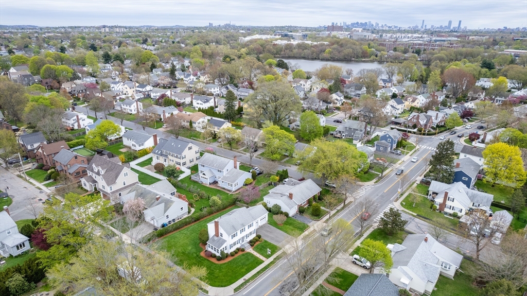
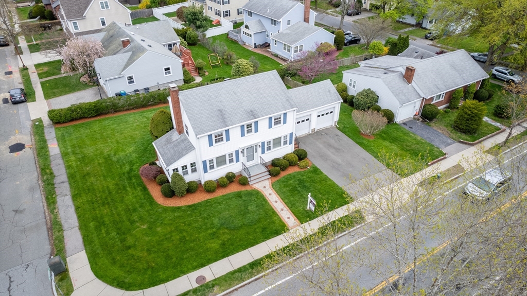
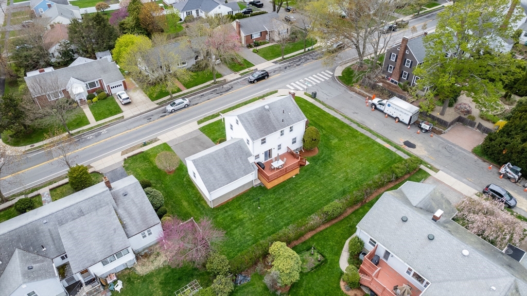
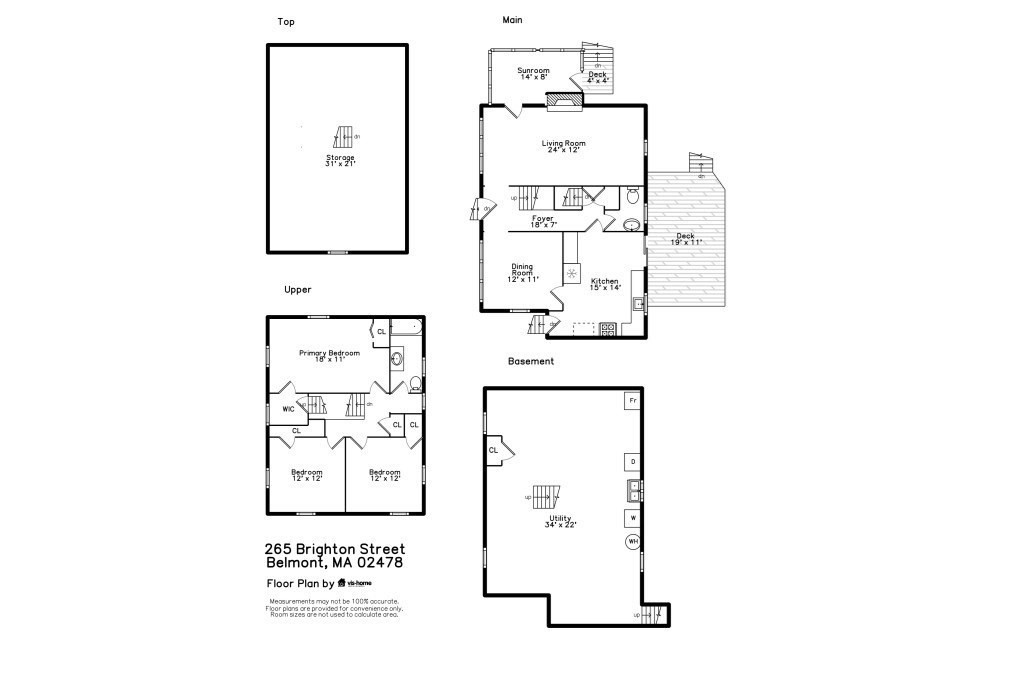
Beautifully sited on a corner lot this inviting center entrance Colonial boasts a gracious living room with fireplace leading to a sunroom with exterior access, and sunny formal dining room. A beautiful kitchen with dining area and sliders to deck overlooking large rear yard. Featuring three corner bedrooms including a large primary bedroom full tile bath and walk-up attic. A finished lower level, newer systems HVAC, hardwood floors, and oversized two car garage. Walk to Belmont Center, Winn Brook school and T.

3
beds

2
baths

1,726 Sq.Ft. LIVING AREA

9,680 Sq.Ft. lot

Corinne Schippert

Corinne Schippert

Features & Amenities

Interior

  • total bedrooms3
  • Total bathrooms2
  • full bathroom1
  • half bathroom1
  • Laundry room In Basement, Electric Dryer Hookup, Washer Hookup
  • Flooring Tile, Hardwood
  • Fireplace Living Room
  • APPLIANCES Gas Water Heater, Water Heater, Range, Dishwasher, Disposal
  • other interior Features Walk-up Attic

Area & Lot

  • Status Sold
  • Date Sold June 6, 2024
  • Living Area1,726 Sq.Ft.
  • Total Area1,726 Sq.Ft.
  • Lot Area9,680 Sq.Ft.
  • MLS® ID73232572
  • TypeResidential
  • YEAR BUILT1952
  • NeighborhoodBelmont
  • Architecture StylesColonial
  • Elementary SchoolWinn Brook
  • Middle SchoolChenery
  • High SchoolBelmont

Exterior

  • Garage Space2.0
  • water SourcePublic
  • utilitiesfor Electric Range, for Electric Dryer, Washer Hookup
  • roofShingle
  • lot featuresCorner Lot, Level
  • parkingAttached, Storage, Paved Drive, Off Street, Driveway, Paved
  • HEAT TYPECentral, Forced Air, Natural Gas
  • AIR CONDITIONINGCentral Air
  • sewerPublic Sewer
  • SubstructureConcrete Perimeter
  • Disability FeaturesNo
  • other exterior FeaturesPorch - Screened, Deck - Wood, Rain Gutters, Professional Landscaping, Screens, Garden

Financial

  • Sales Price$1,280,000
  • Real Estate Tax $11,296/yr
  • Zoning SC

Belmont

Explore

Contact

Image Form

Work With Corinne

Corinne brings deep local knowledge and a creative, strategic approach to real estate. She combines strong market insight with a client-first mindset. She guides buyers and sellers with clarity and confidence every step of the way. Reach out today to get started.

Follow Me on Instagram