
Leave a Message

Thank you for your message. I will be in touch with you shortly.

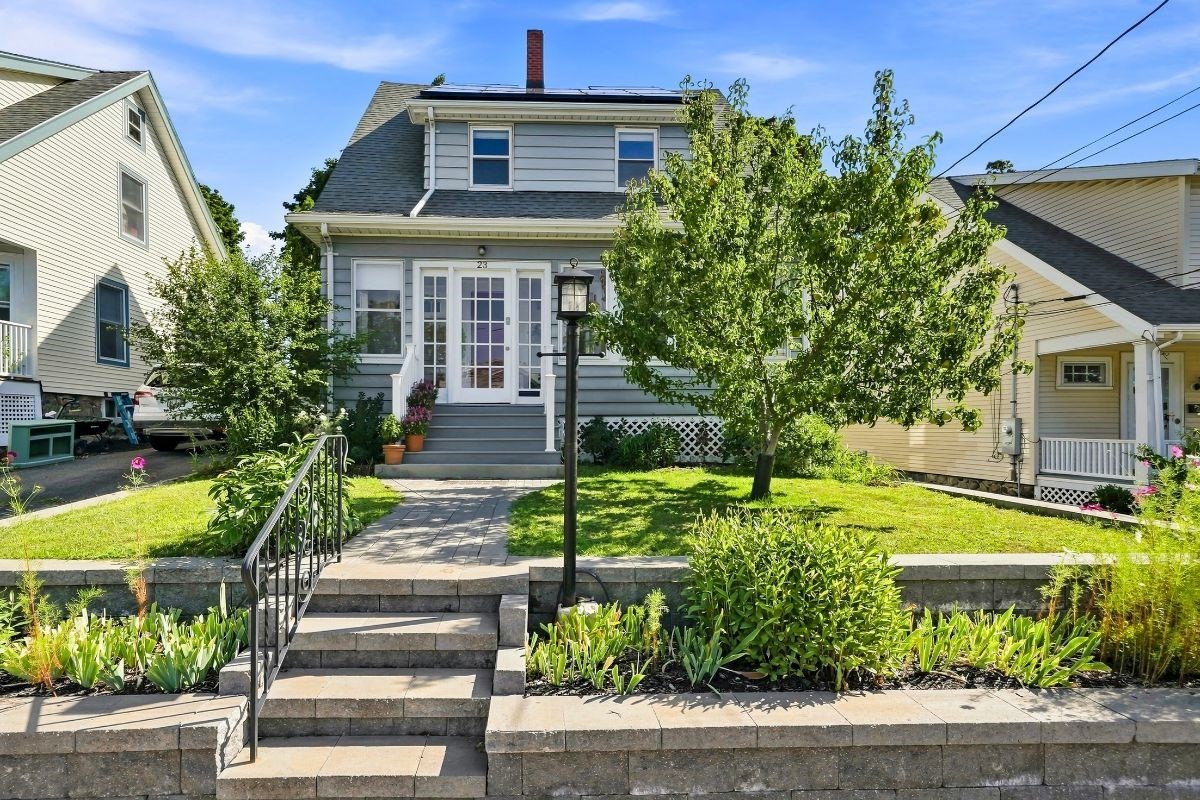
Gray two-story house with rooftop solar panels, landscaped front yard, and stone entry steps.
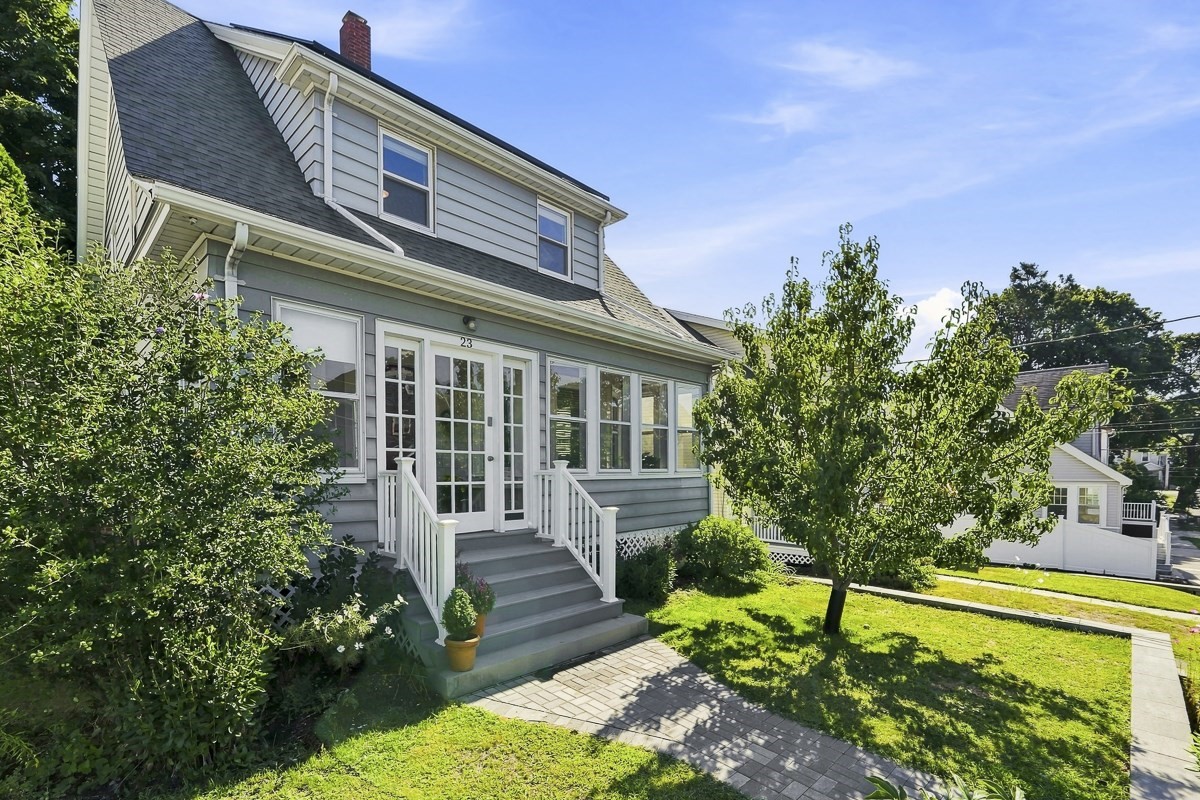
Gray two-story house with white trim, a glass-paneled entry, front steps, and a paver walkway.
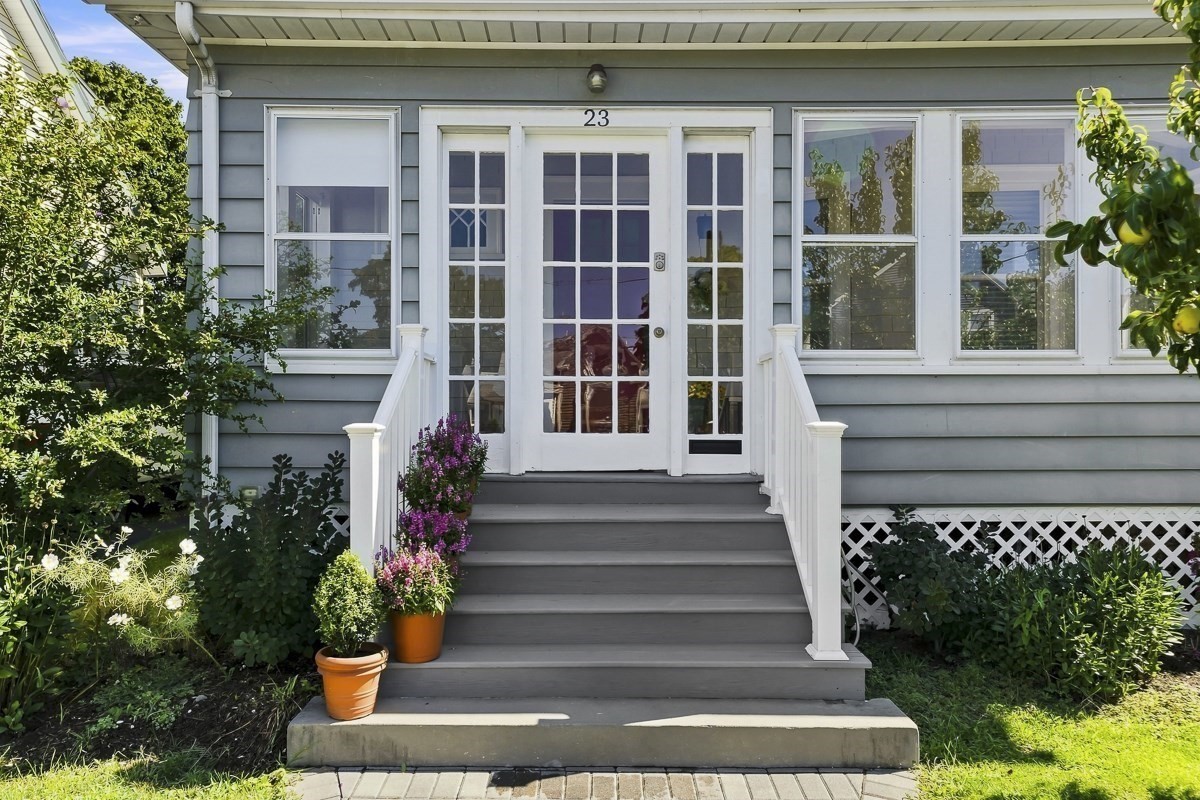
Home entrance with a white glass-paneled door, broad gray steps, and potted flowers.
Fruit tree branches bearing large green fruit among dense leaves.
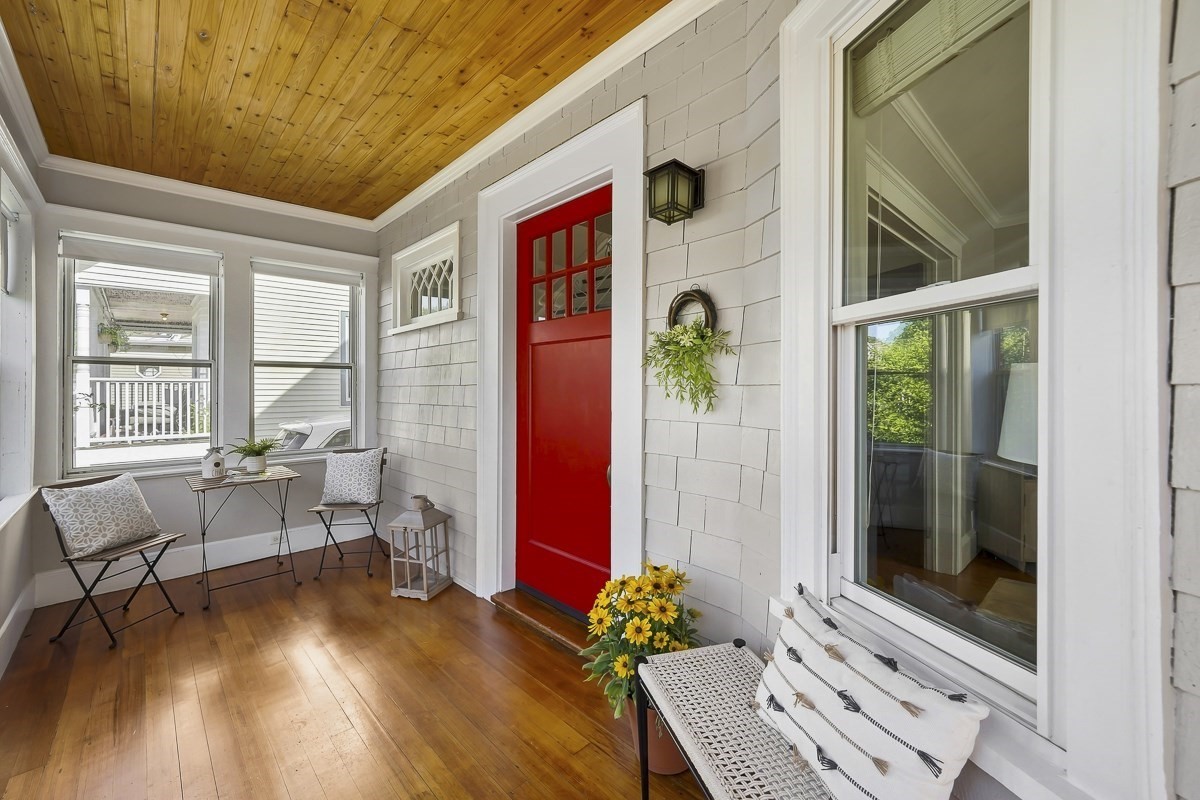
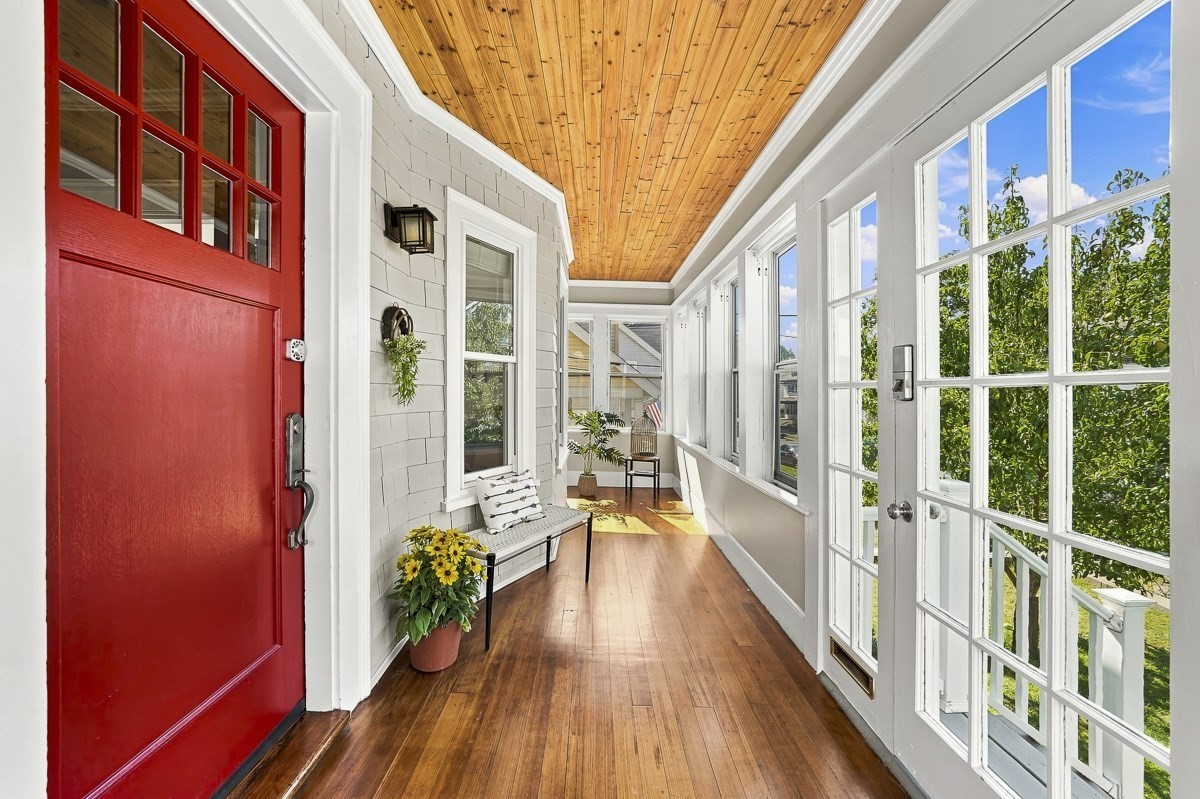
Enclosed front porch with a bright red door, wood ceiling, hardwood floor and window-side seating.
Enclosed sunroom with a red entry door, wood-plank ceiling, and broad windows overlooking greenery.
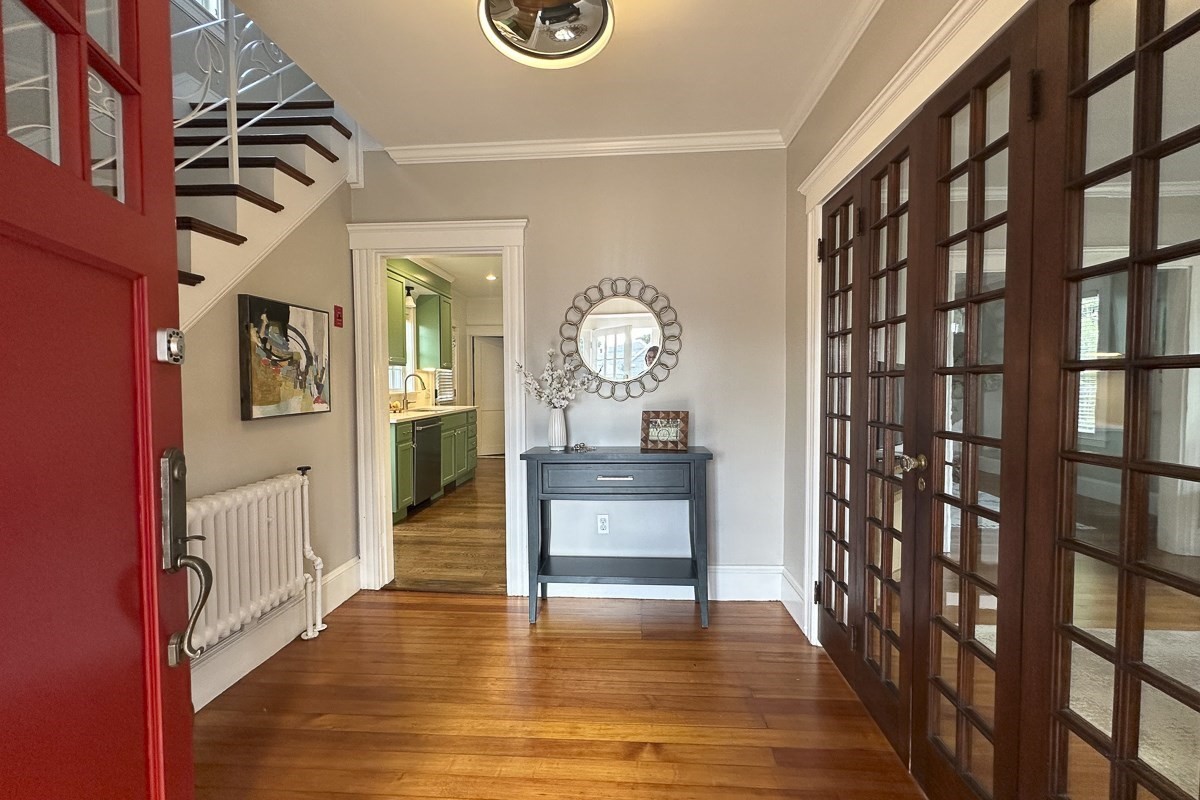
Entry hall with hardwood floors, red front door, staircase, and dark wood-framed glass doors.
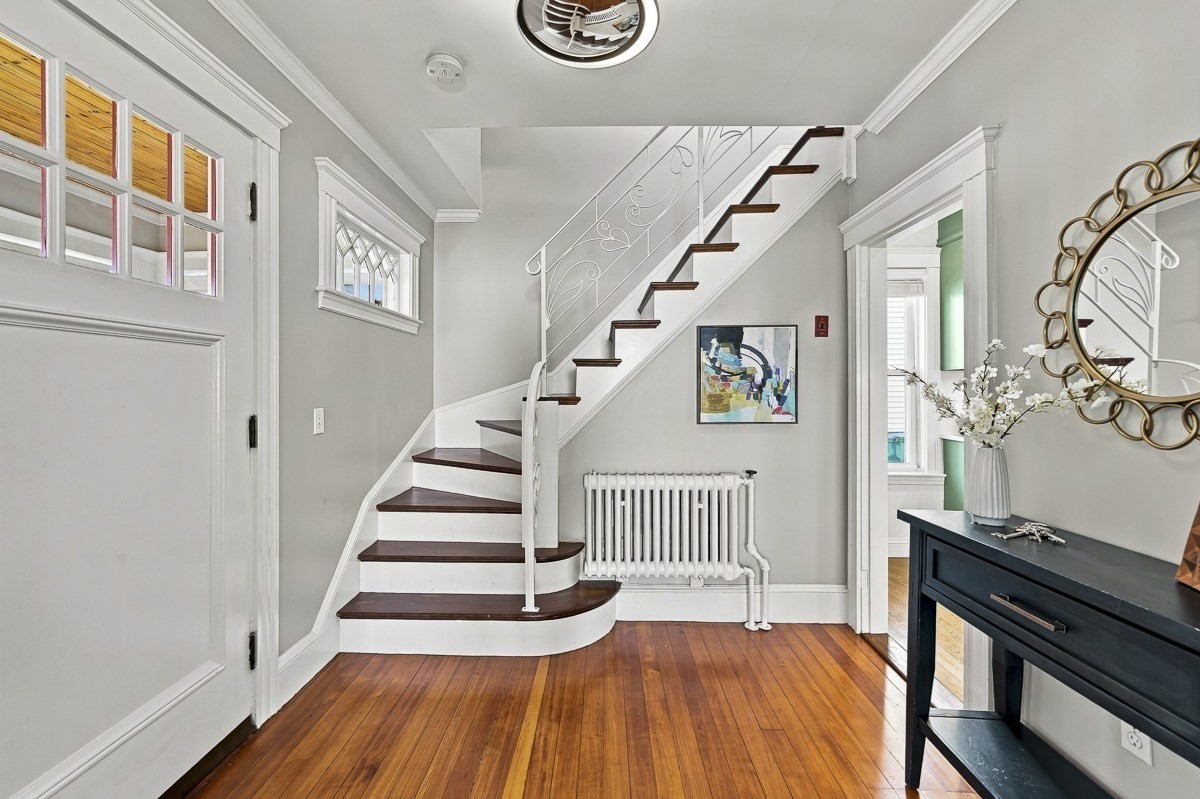
Entry foyer with a curved staircase, decorative white railing, and polished hardwood floors.
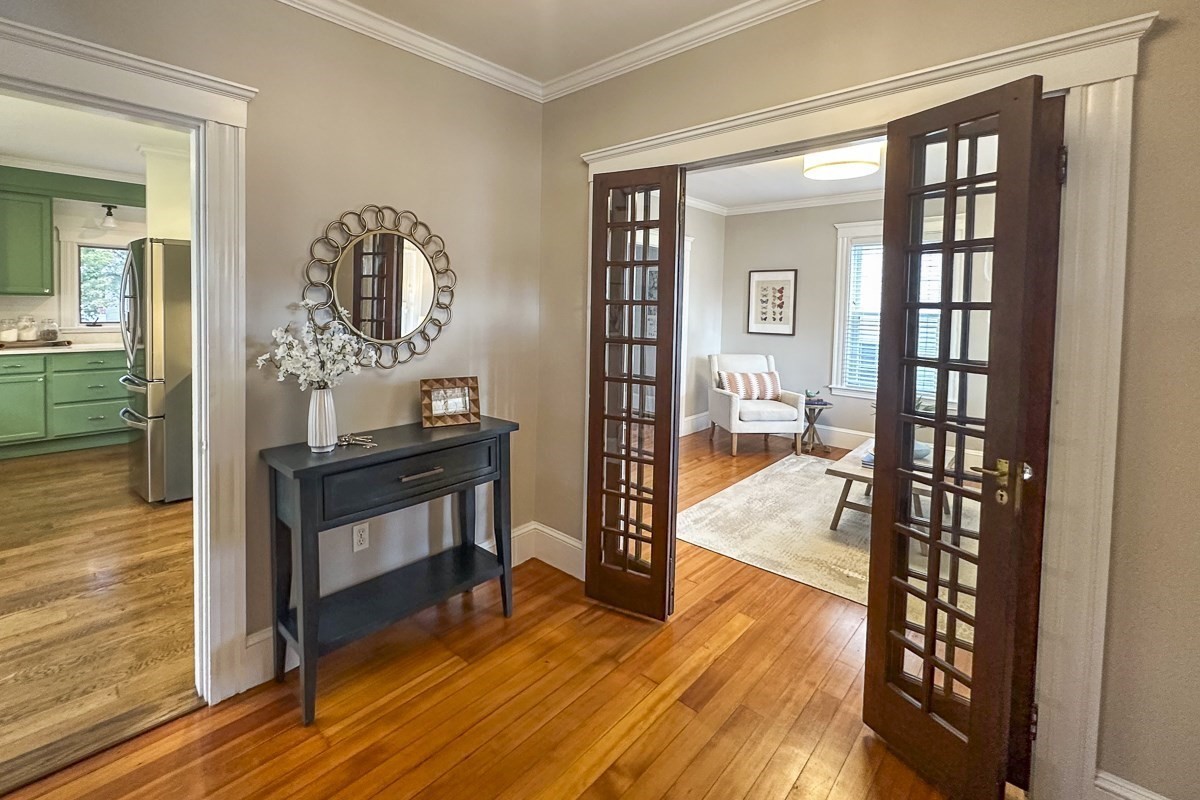
Hardwood entry hall with a console table, open French doors, and a green kitchen visible to the left.
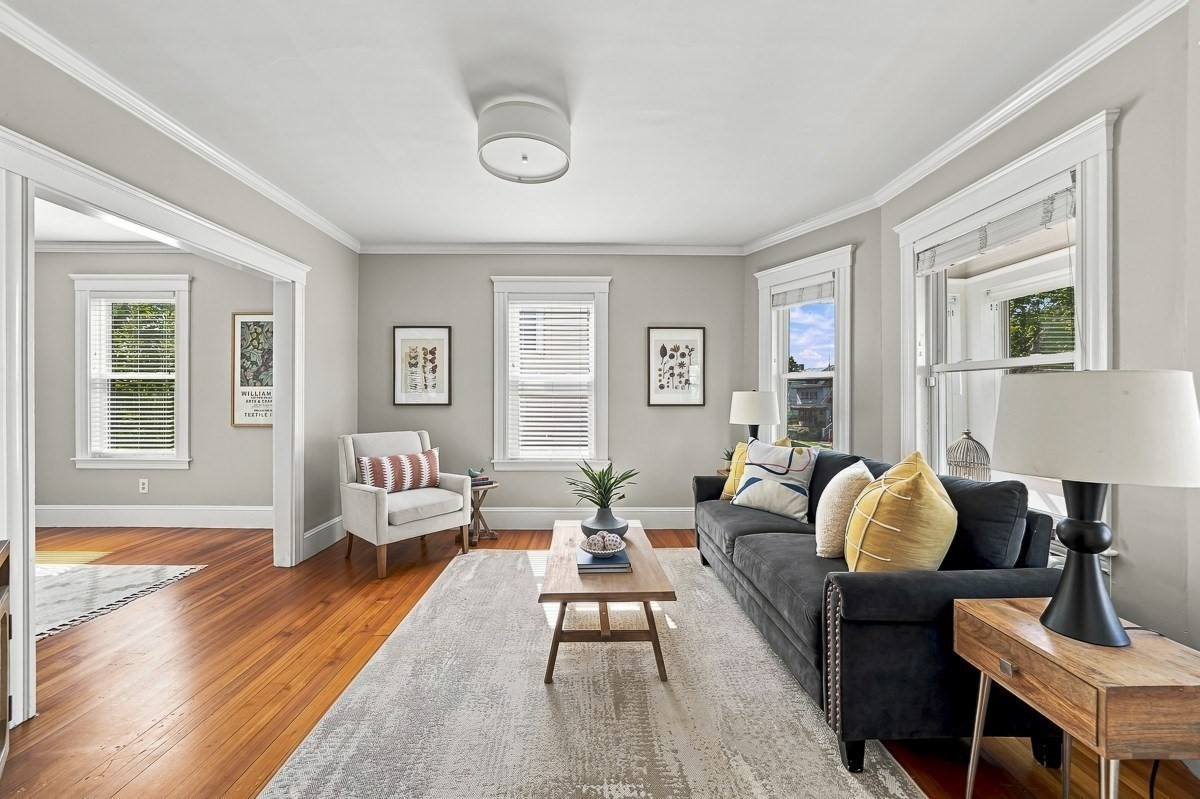
Living room with a dark sofa, large windows, and polished hardwood floors.
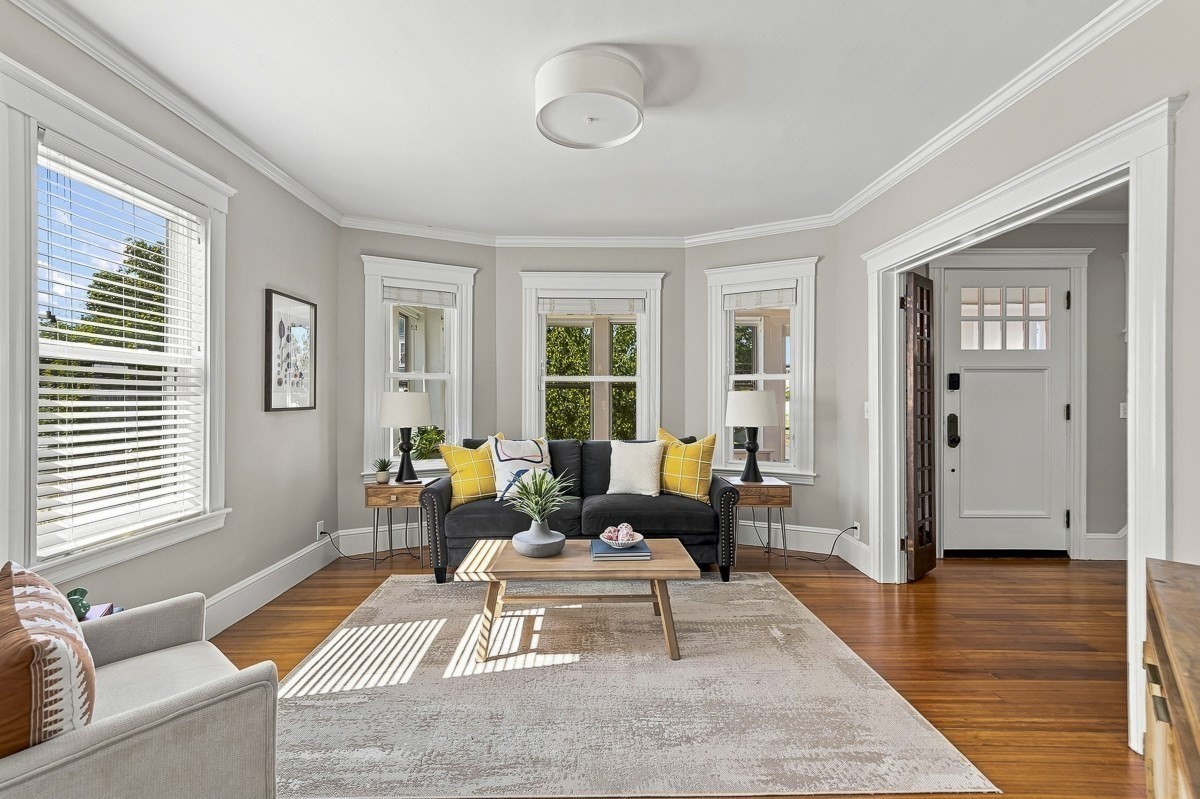
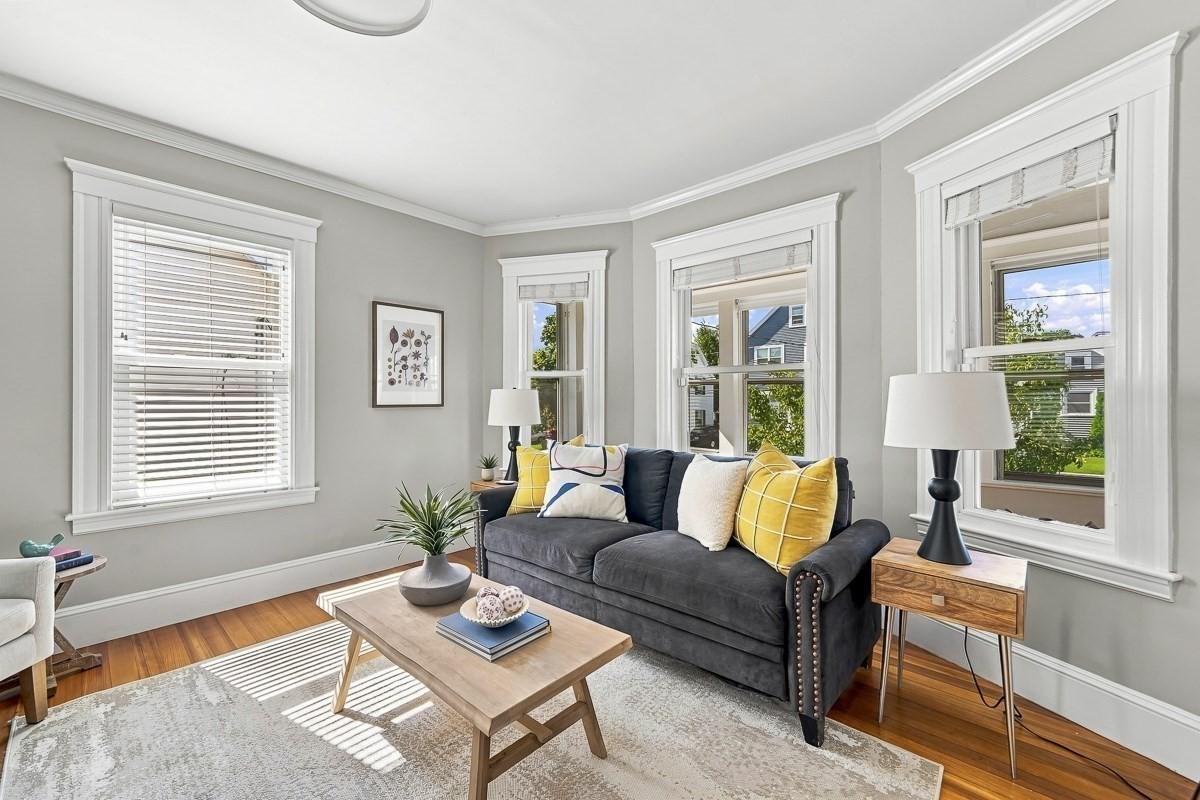
Staged living room with a dark sofa, yellow pillows, and bright windows.
Living room with a dark gray sofa, yellow pillows, hardwood floors, and large white-trimmed windows.
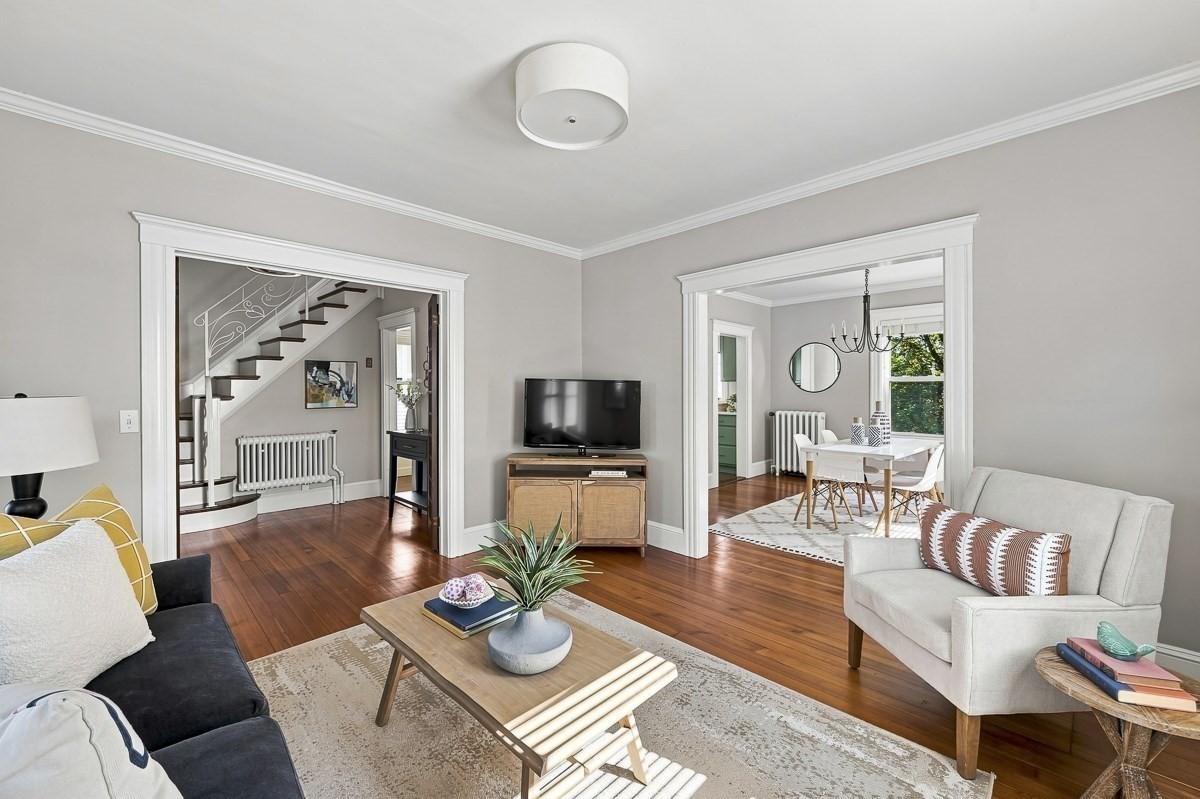
Living room with polished hardwood floors, a central coffee table, and open views to the staircase and dining room.
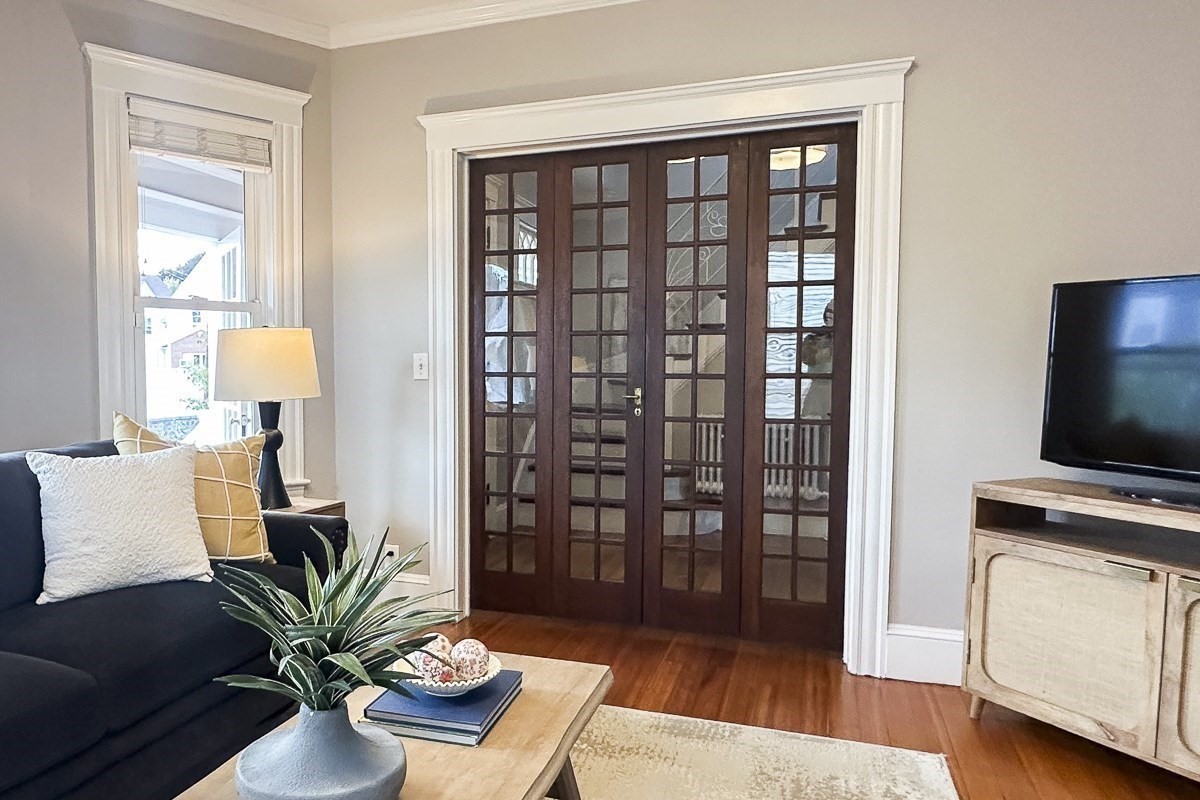
Living room with glass-paneled double doors, a dark sofa, and hardwood floors.
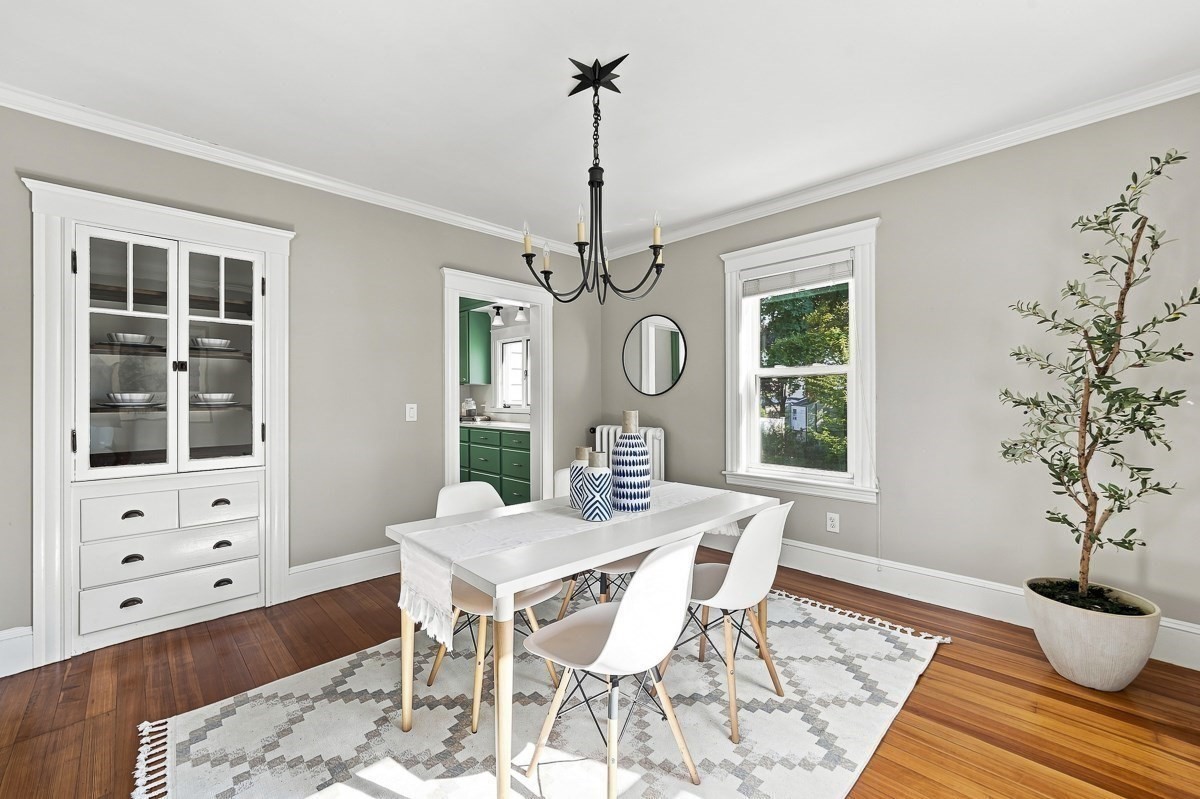
Dining room with a white table, glass-front china cabinet, hardwood floors, and doorway to a green kitchen.
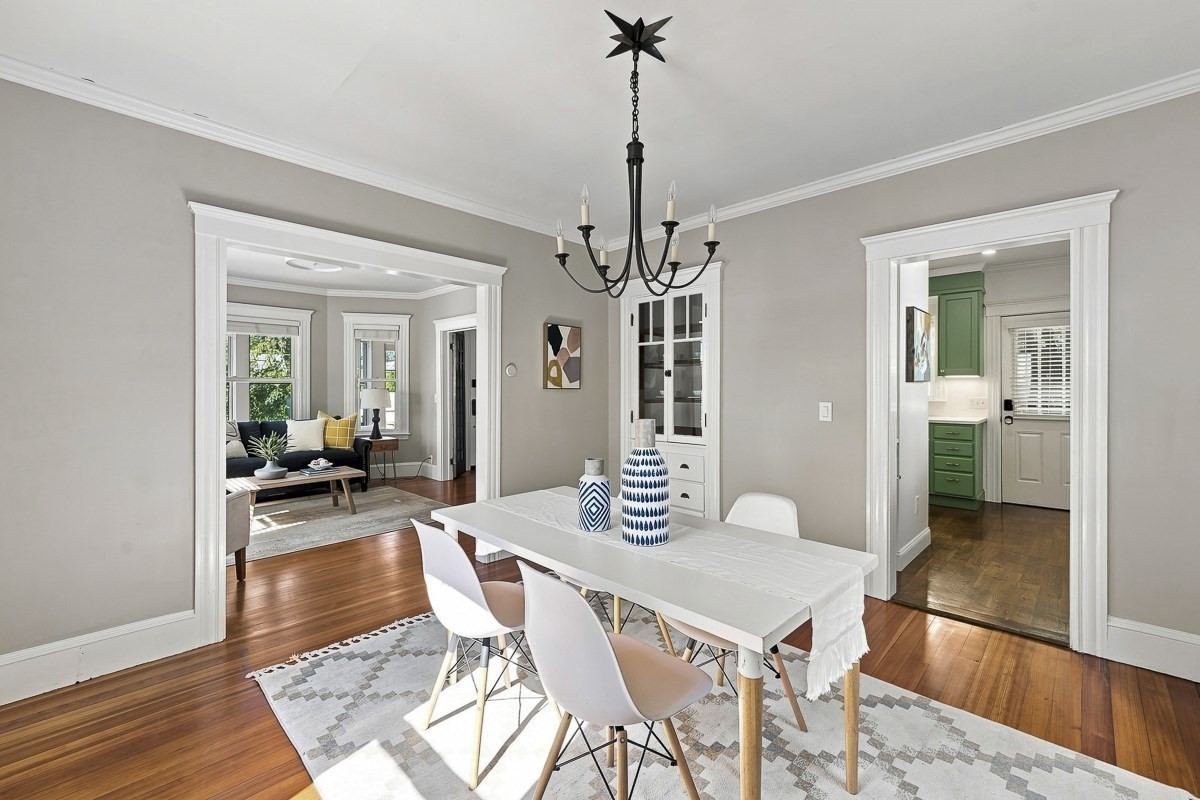
Dining room with a white table, black chandelier, hardwood floors, and views into the living room and green-accented kitchen.
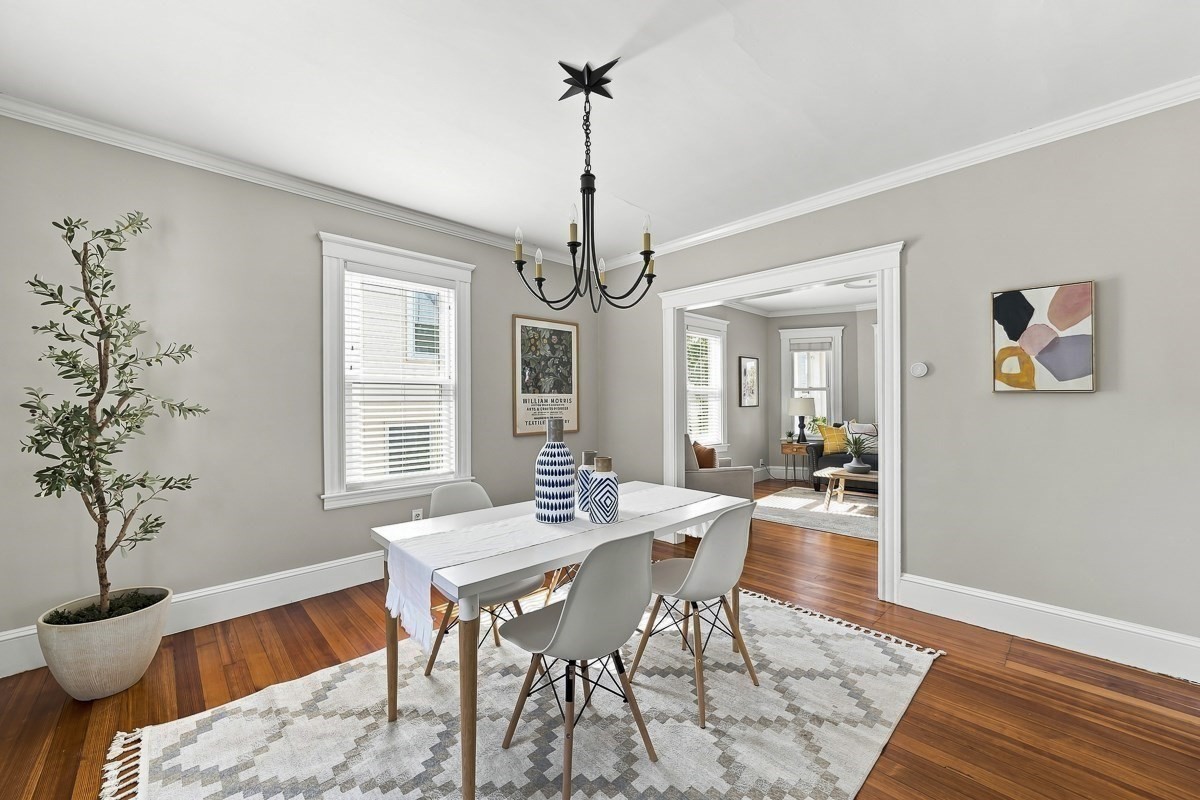
Dining room with a white table, patterned rug, chandelier, and doorway to the living room.
Kitchen with sage-green cabinets, white countertops, and dark wood floors.
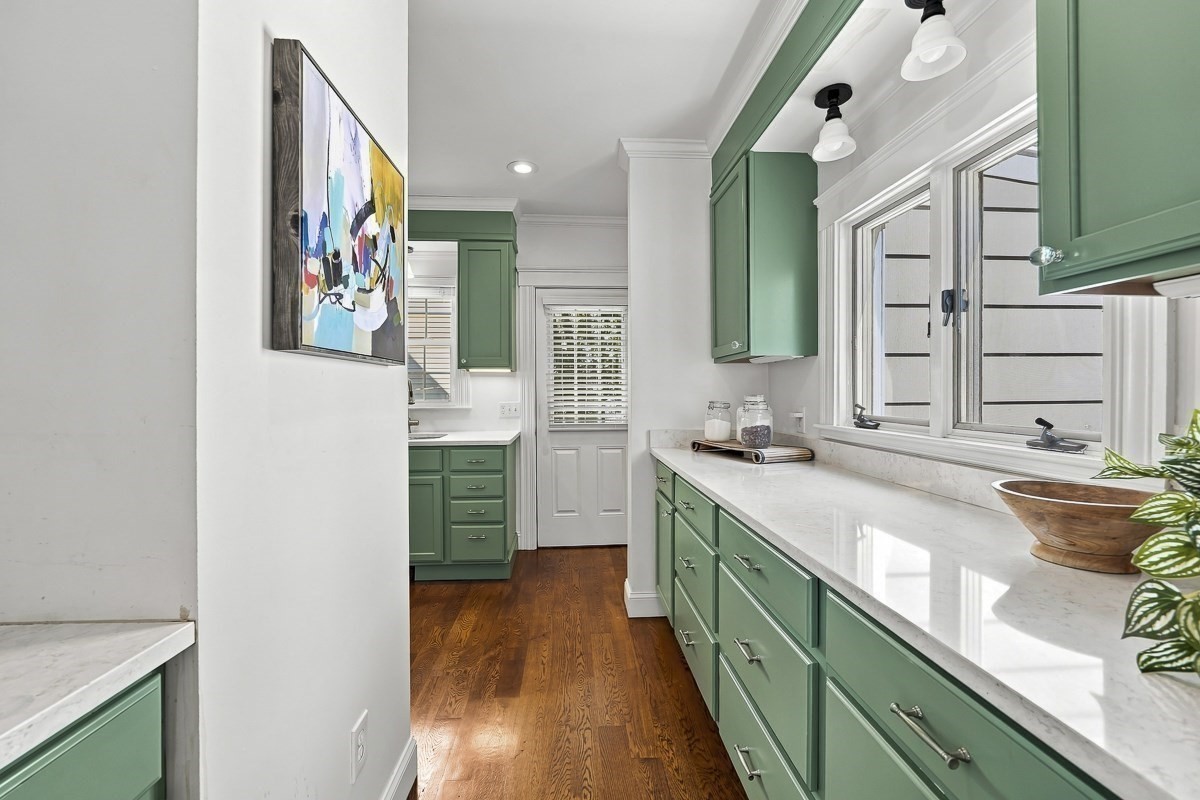
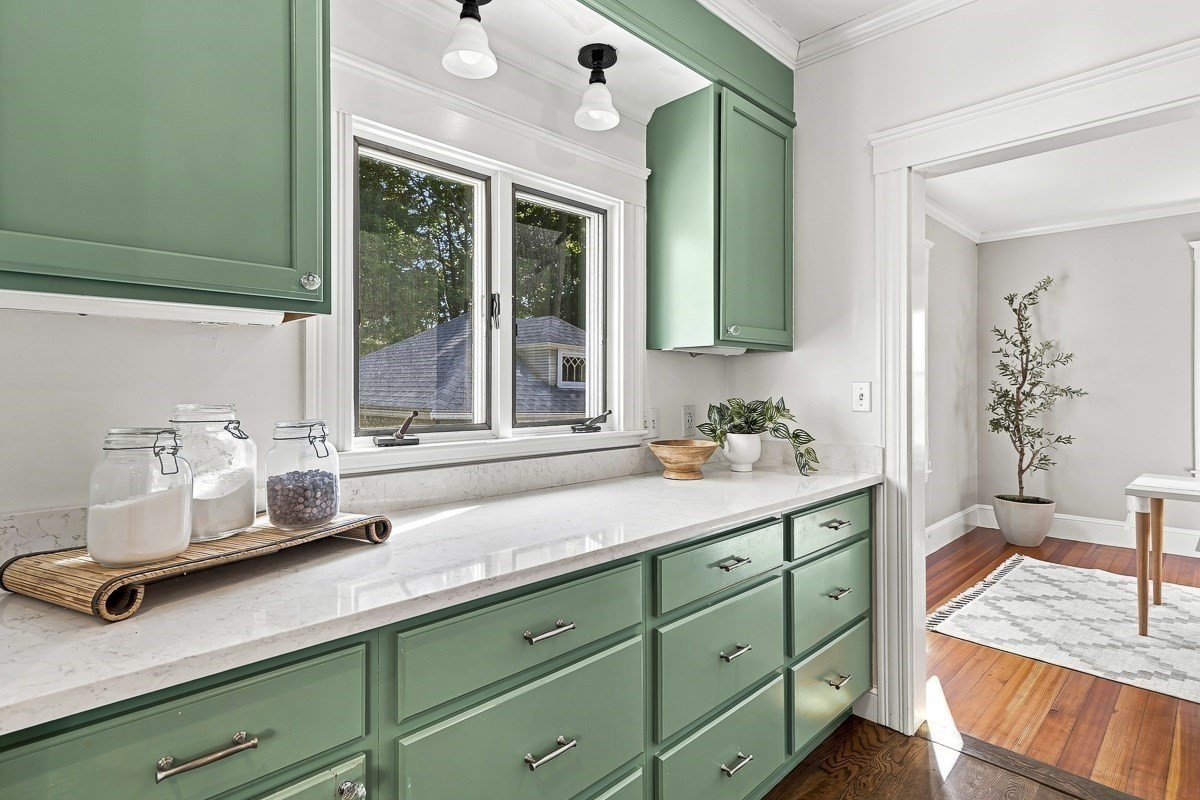
Kitchen with sage green cabinets, white stone counters, and a double window overlooking trees.
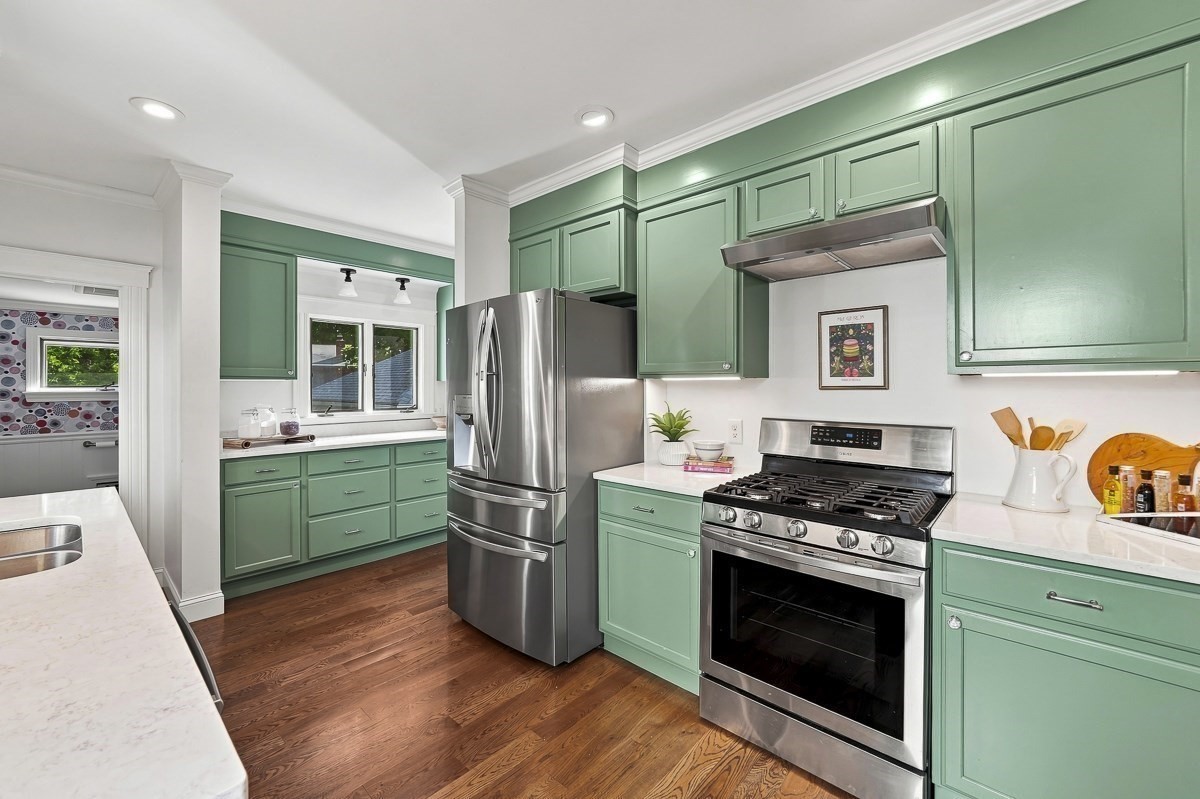
Kitchen with mint-green cabinets, stainless steel appliances, white counters, and warm wood floors.
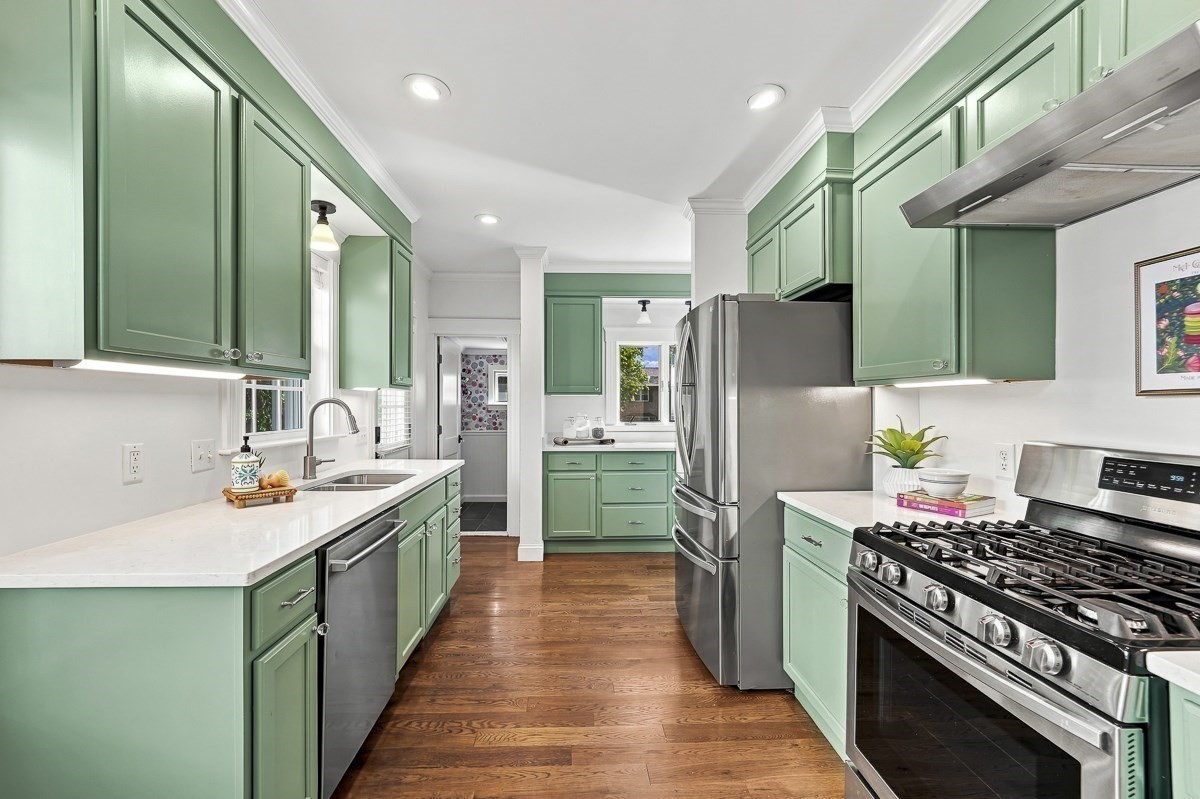
Kitchen with sage-green cabinets, white countertops, stainless steel appliances, and hardwood floors.
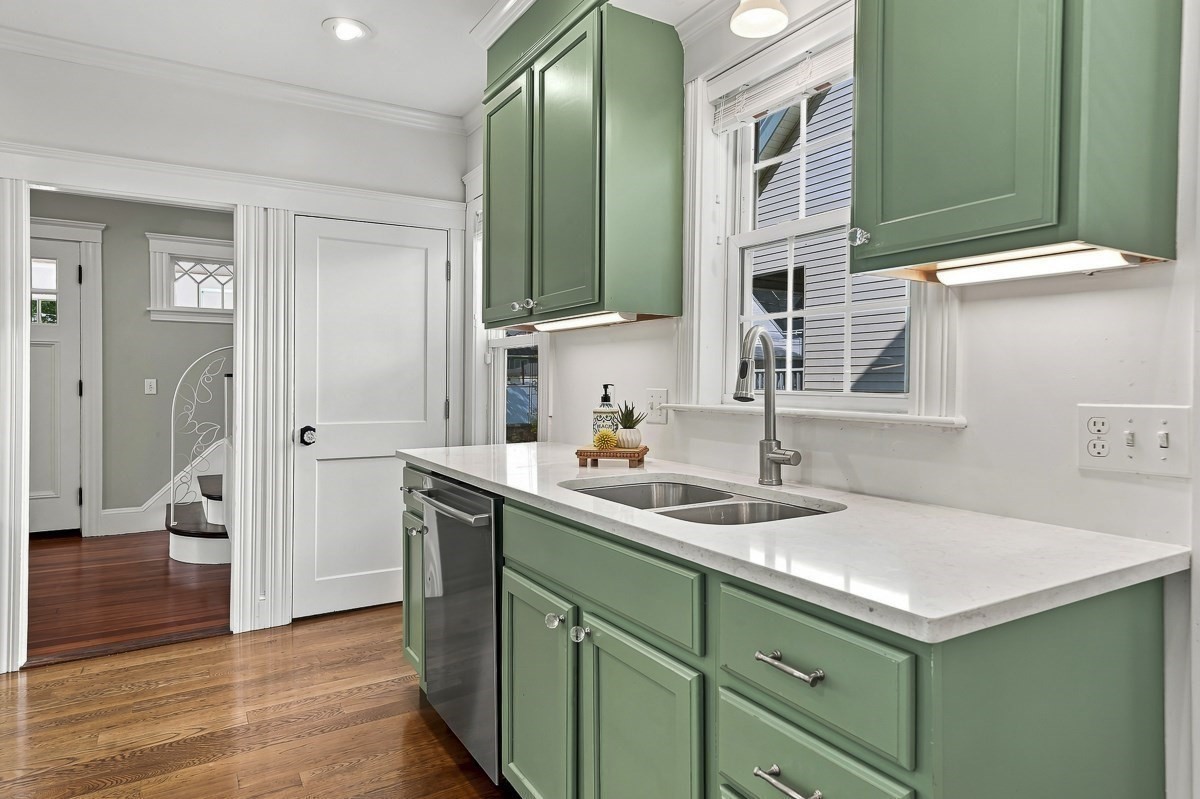
Kitchen with sage-green cabinets, white counters, and a double-basin sink beneath a window.
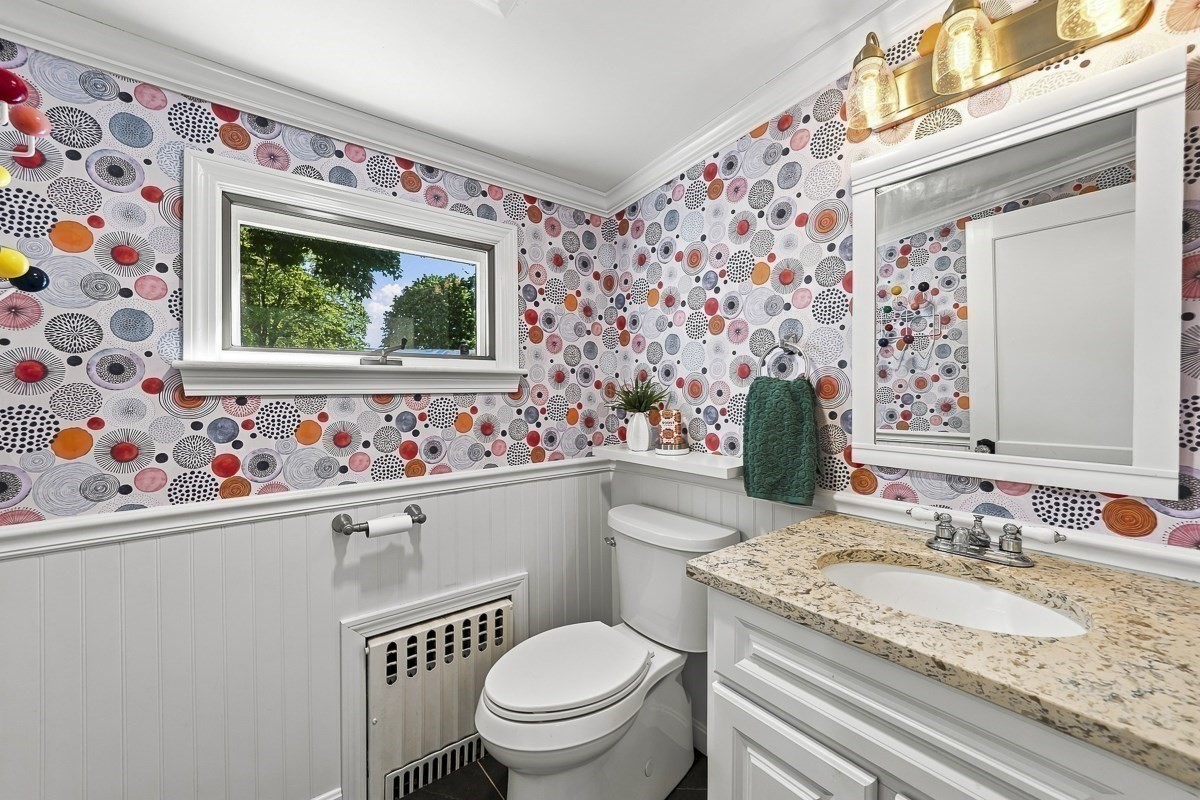
Bathroom with colorful circular wallpaper, white beadboard wainscoting, granite vanity, and a window overlooking trees.
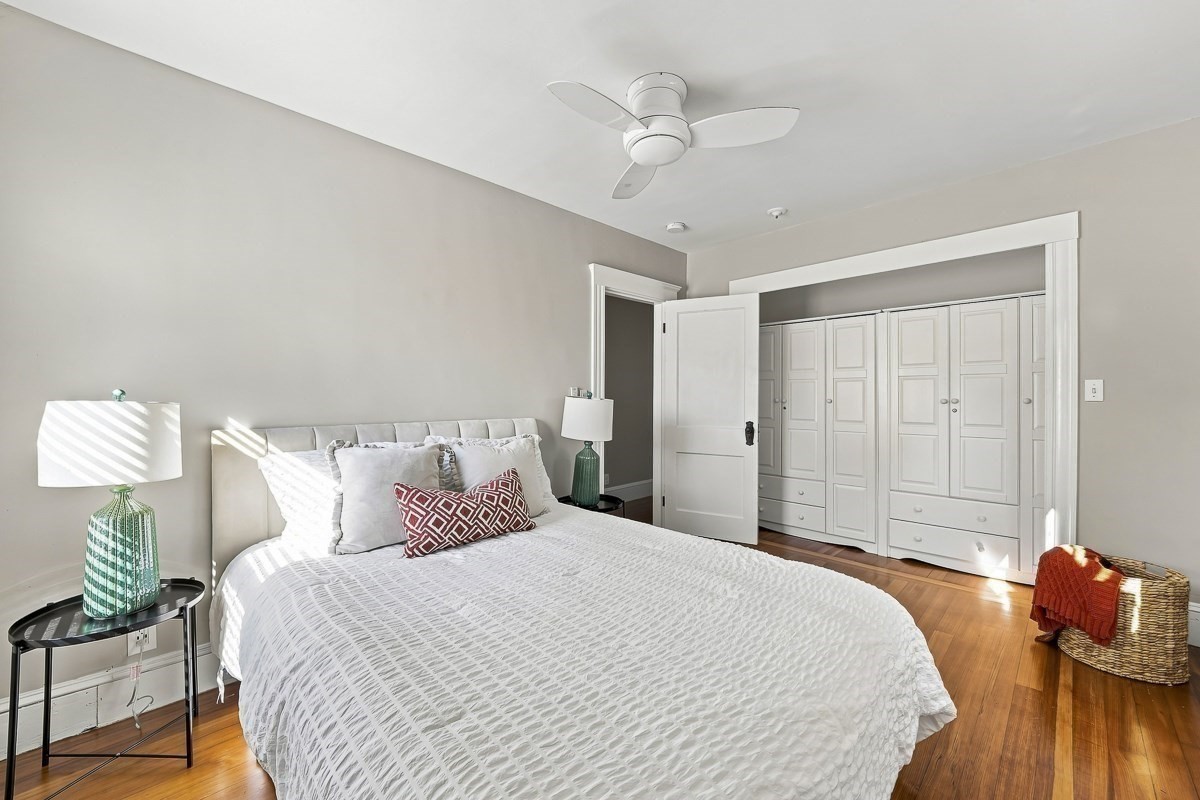
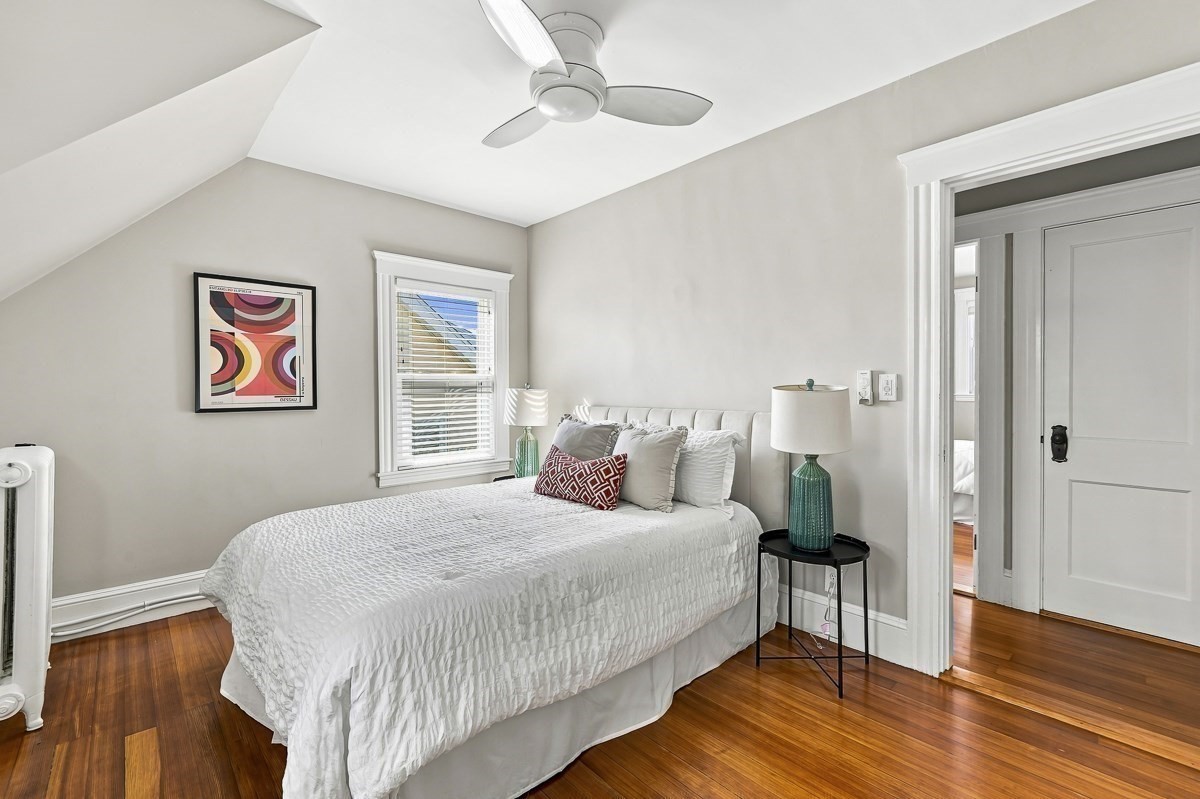
Bedroom with a white bed, built-in closets, hardwood floors, and a ceiling fan.
Attic bedroom with a white bed, sloped ceiling, and polished hardwood floors.
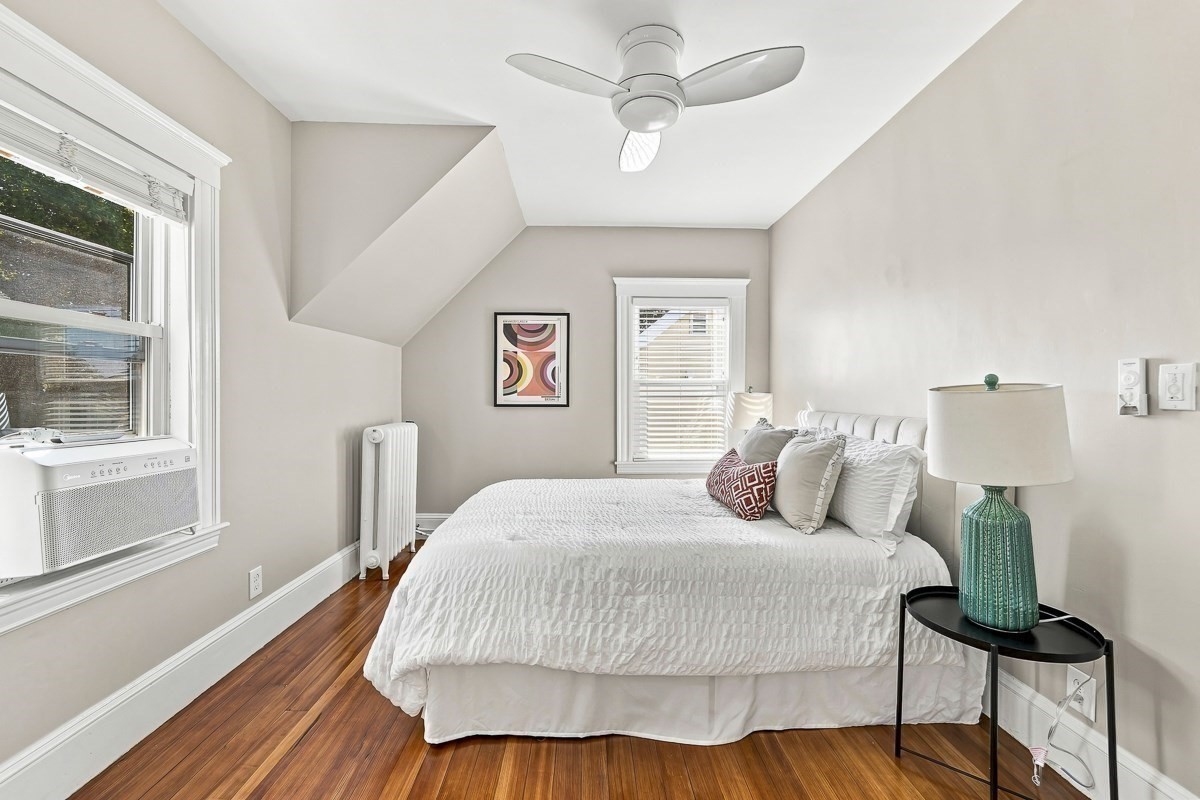
Bedroom with a white bed, hardwood floors, and a ceiling fan beneath a sloped ceiling.
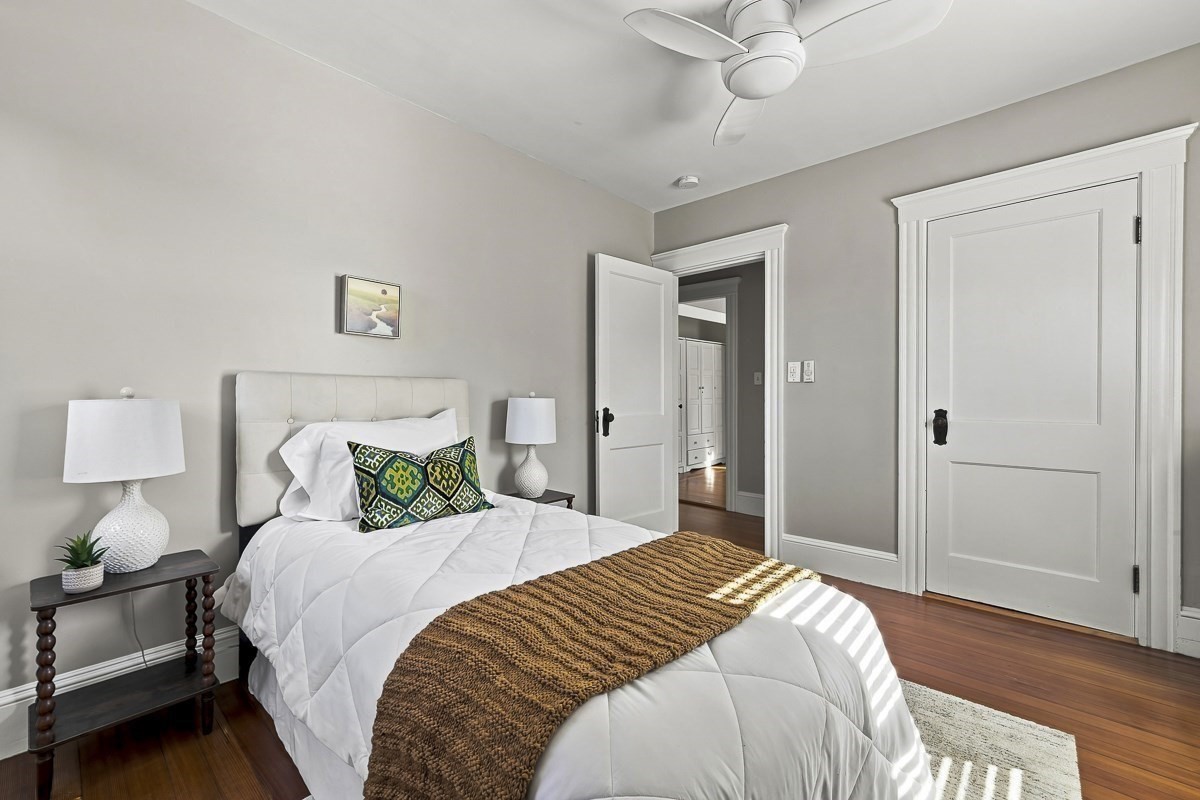
Staged bedroom with a white bed, patterned pillows, brown knit throw, and hardwood floors.
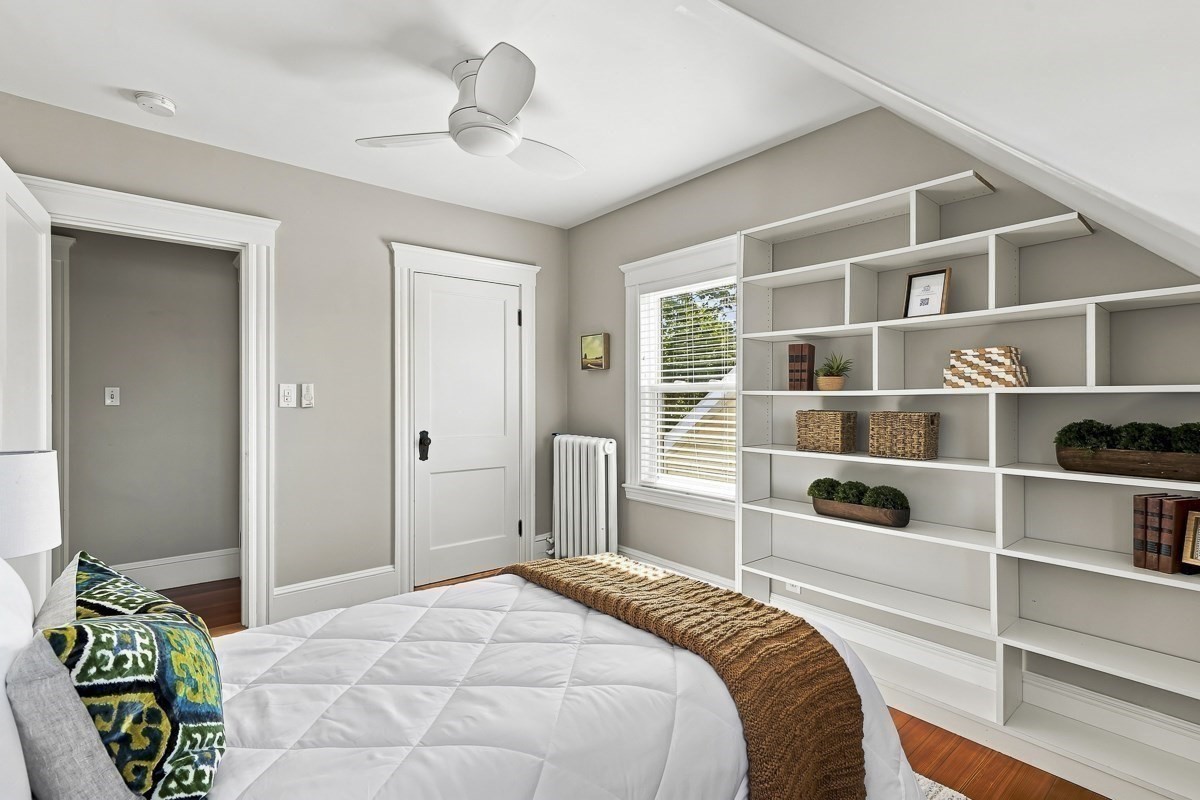
Bedroom with built-in white shelving, a white bed, and colorful patterned pillows.
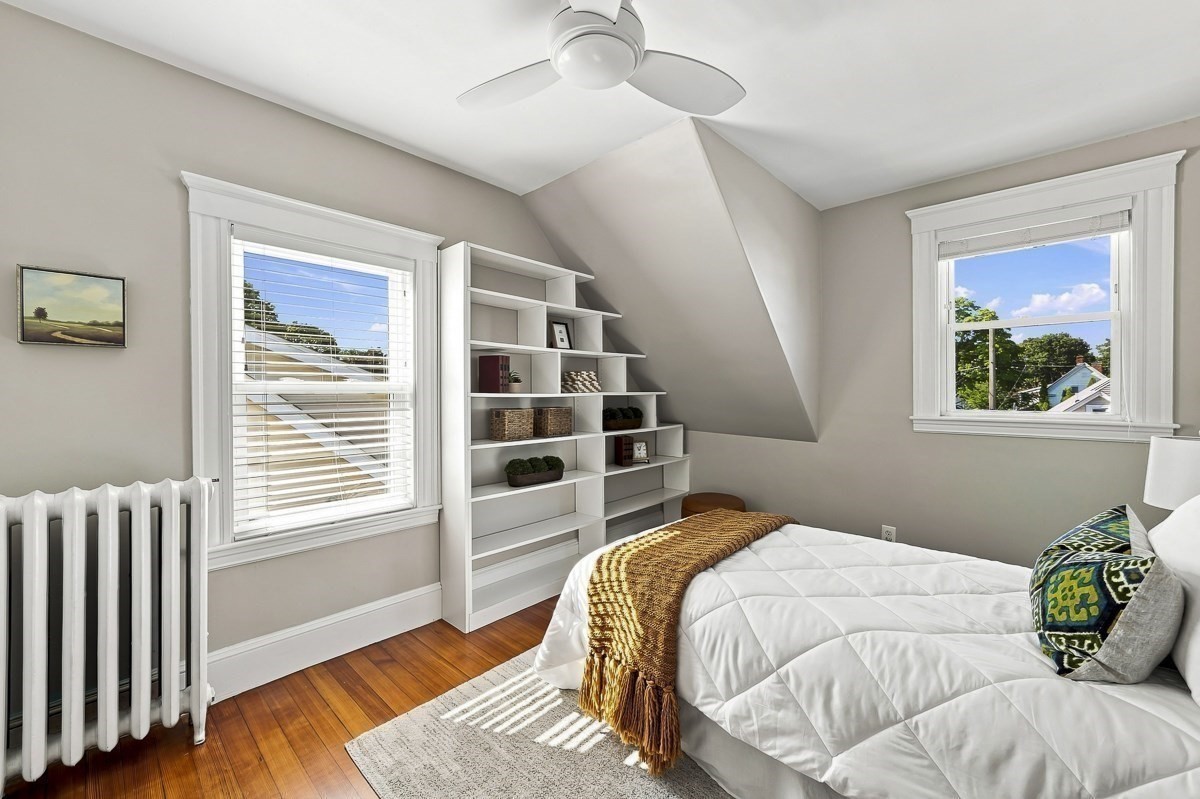
Attic bedroom with built-in stepped shelving, a white bed, ceiling fan, and hardwood floors.
Staged bedroom with a white bed, ceiling fan, and window overlooking leafy trees.
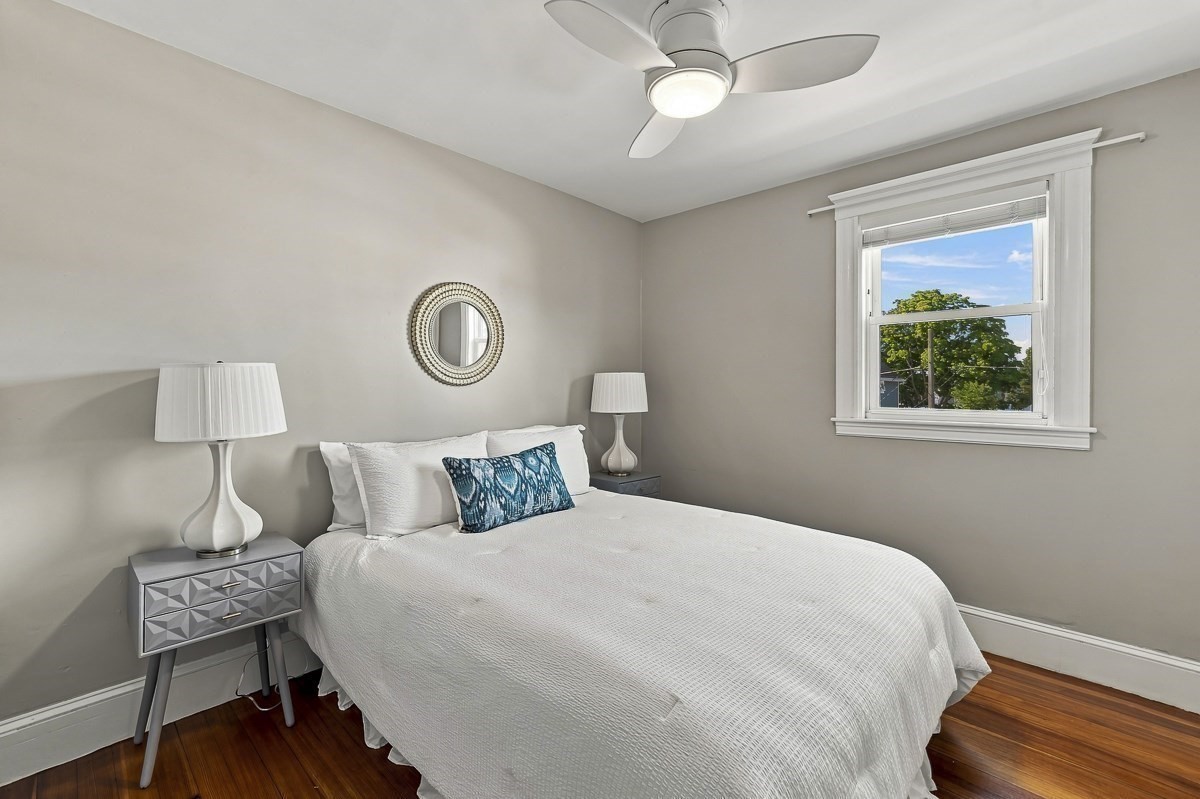
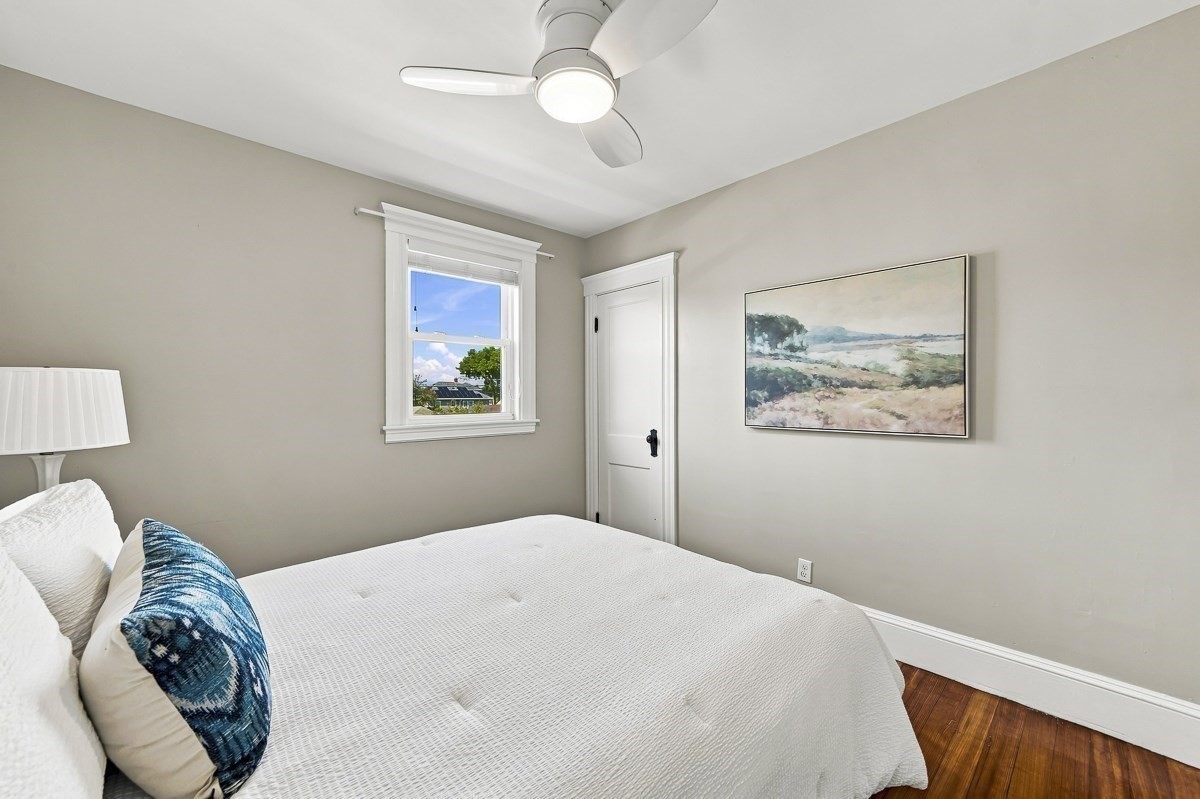
Staged bedroom with a white bed, blue accent pillow, ceiling fan, and hardwood floor.
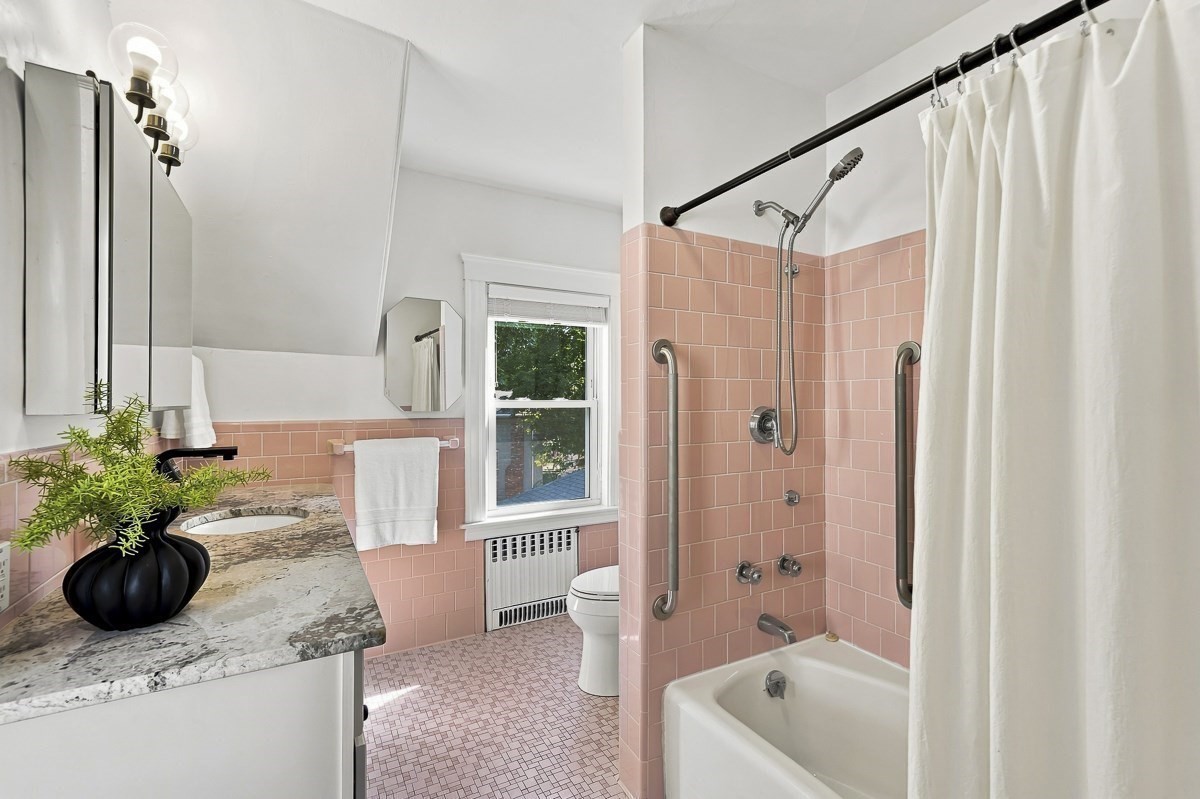
Bathroom with pink tile, a marble-look vanity, and a tub-shower with grab bars.
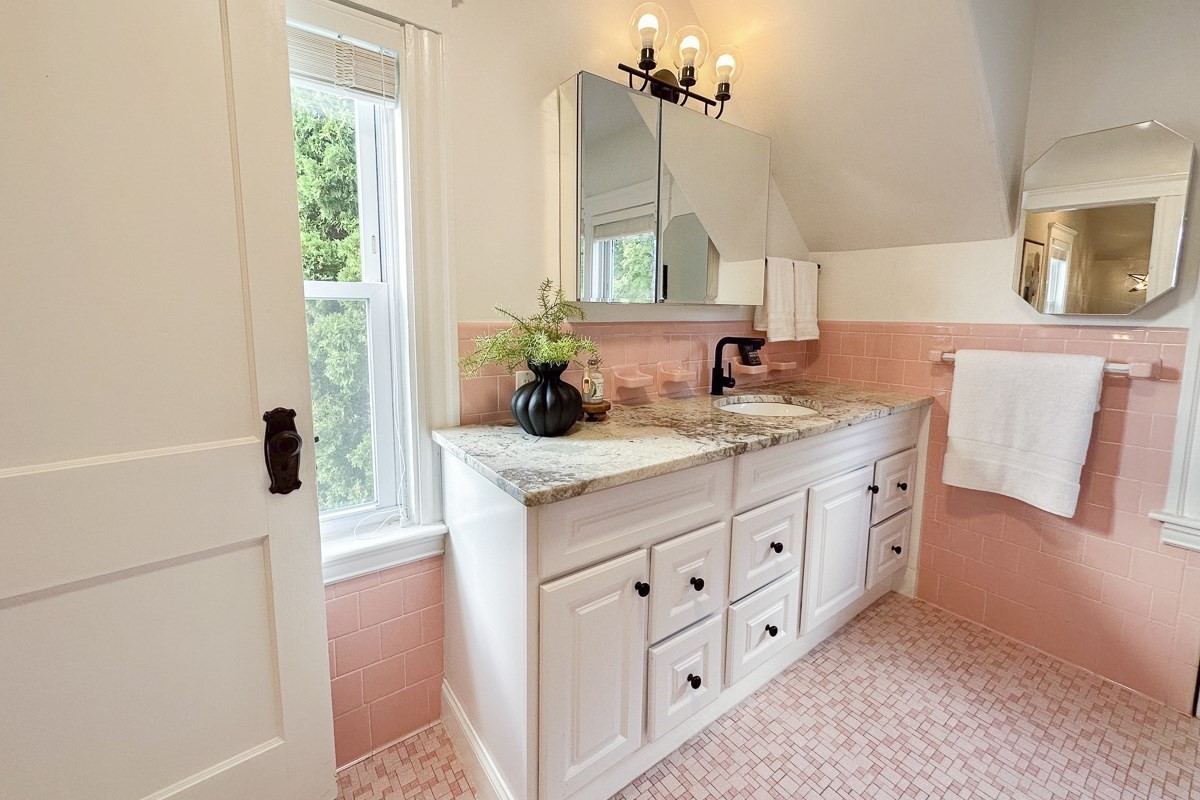
Bathroom vanity with white cabinetry, pink tile, mirrored cabinet, and a tall window.
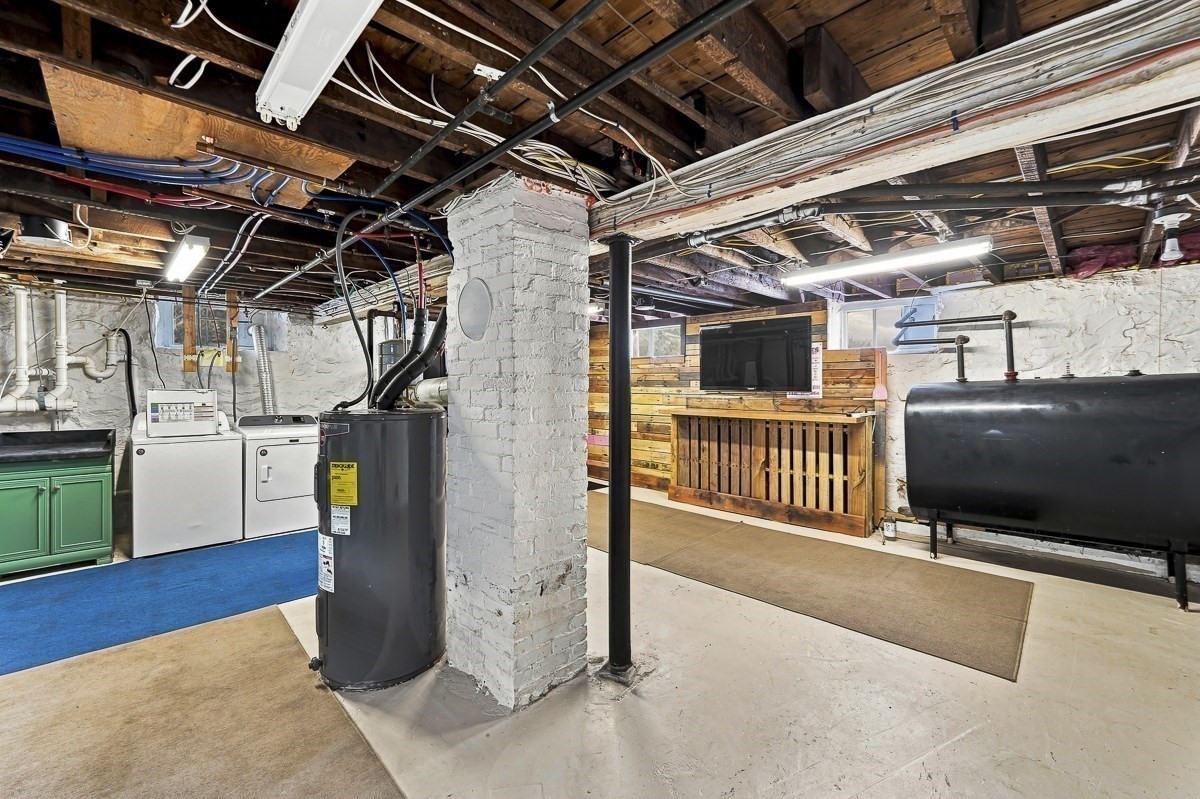
Basement laundry and utility area with exposed ceiling joists, washer and dryer, and a wooden counter with TV.
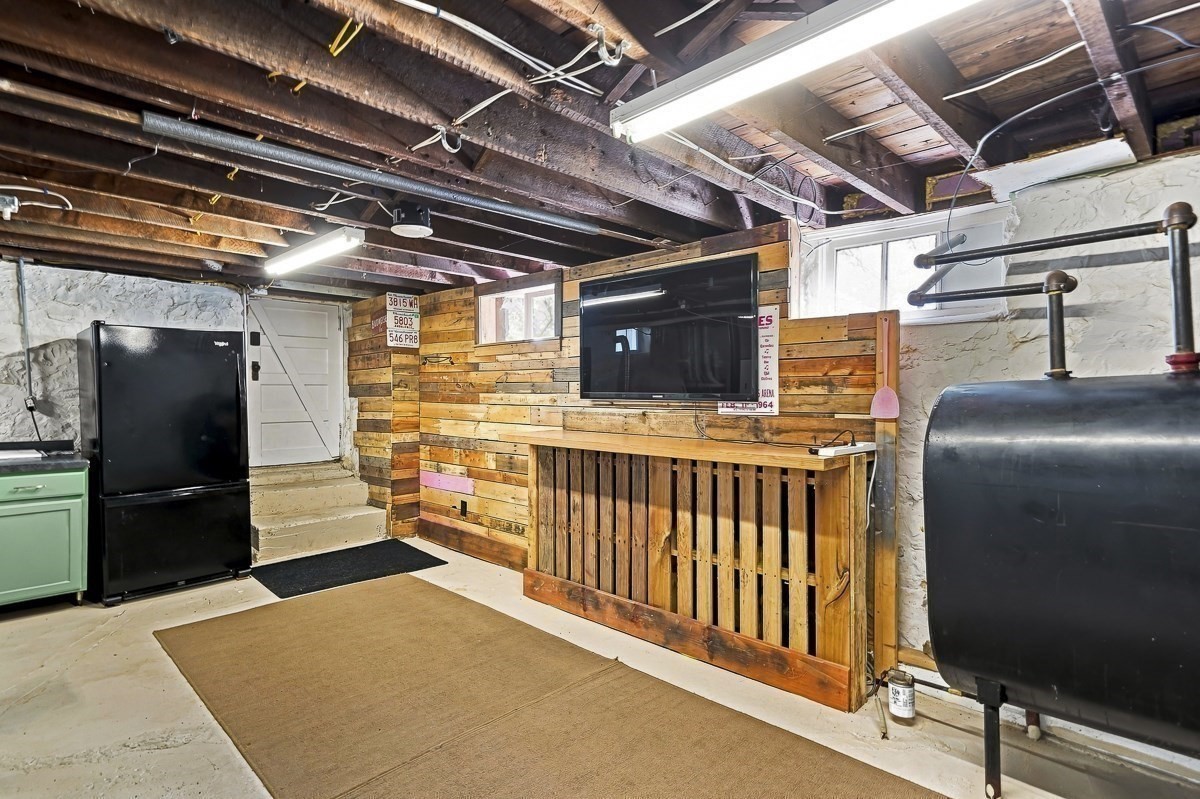
Basement recreation area with a wood-plank TV wall, exposed joists, refrigerator, and large heating tank.
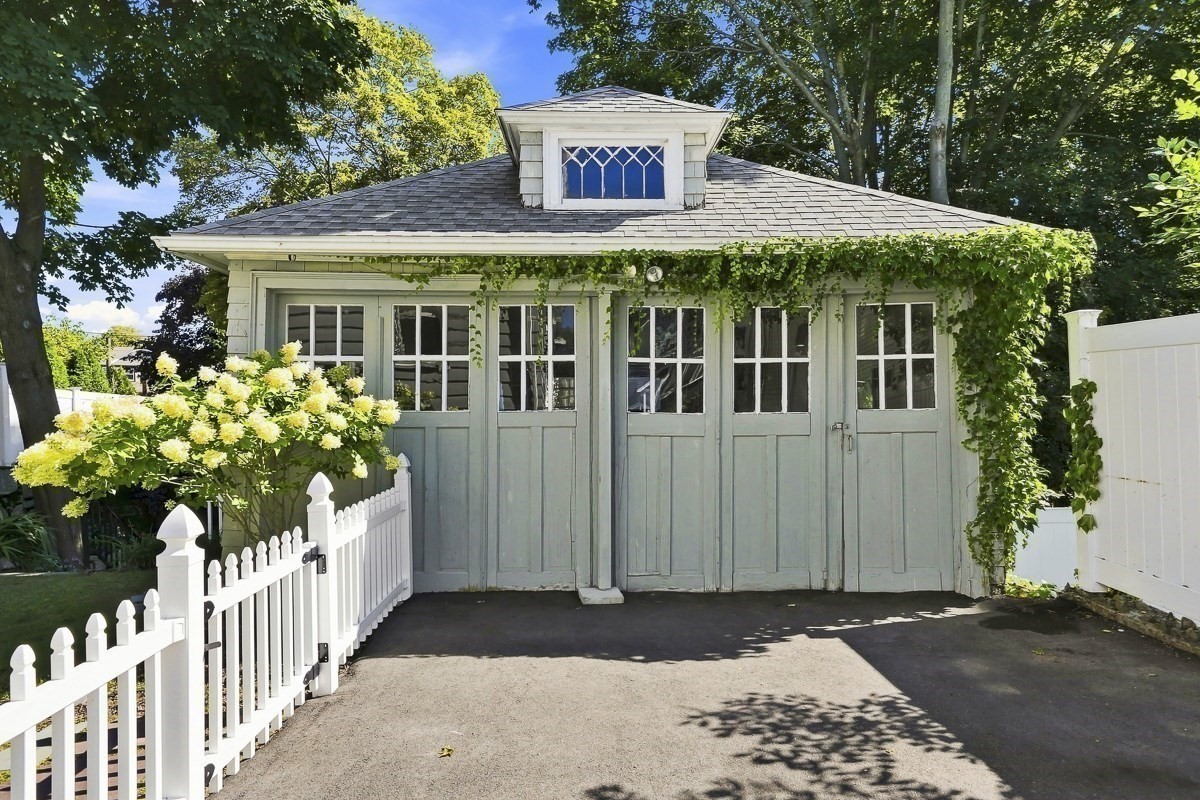
Sage-green detached garage with a decorative dormer, ivy-covered eaves, and white picket fence.
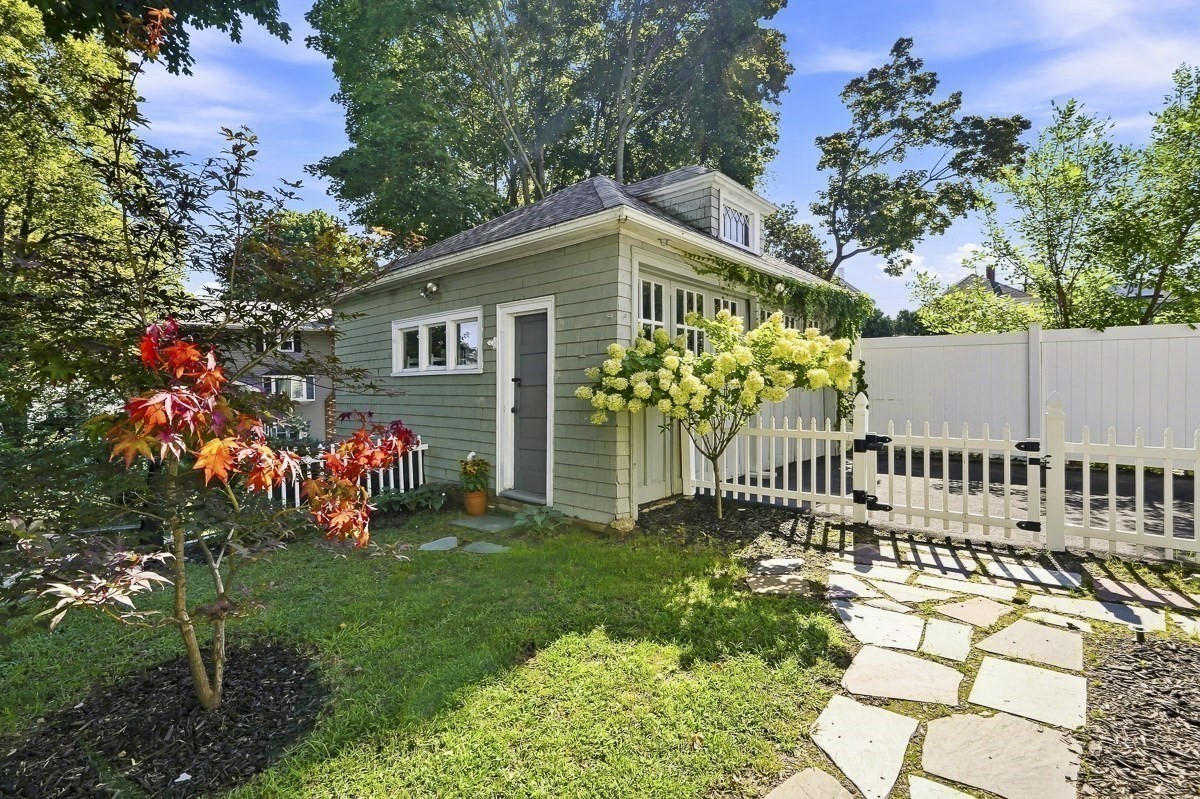
Green backyard outbuilding beside a white picket gate, flowering hydrangeas, and a stone path.
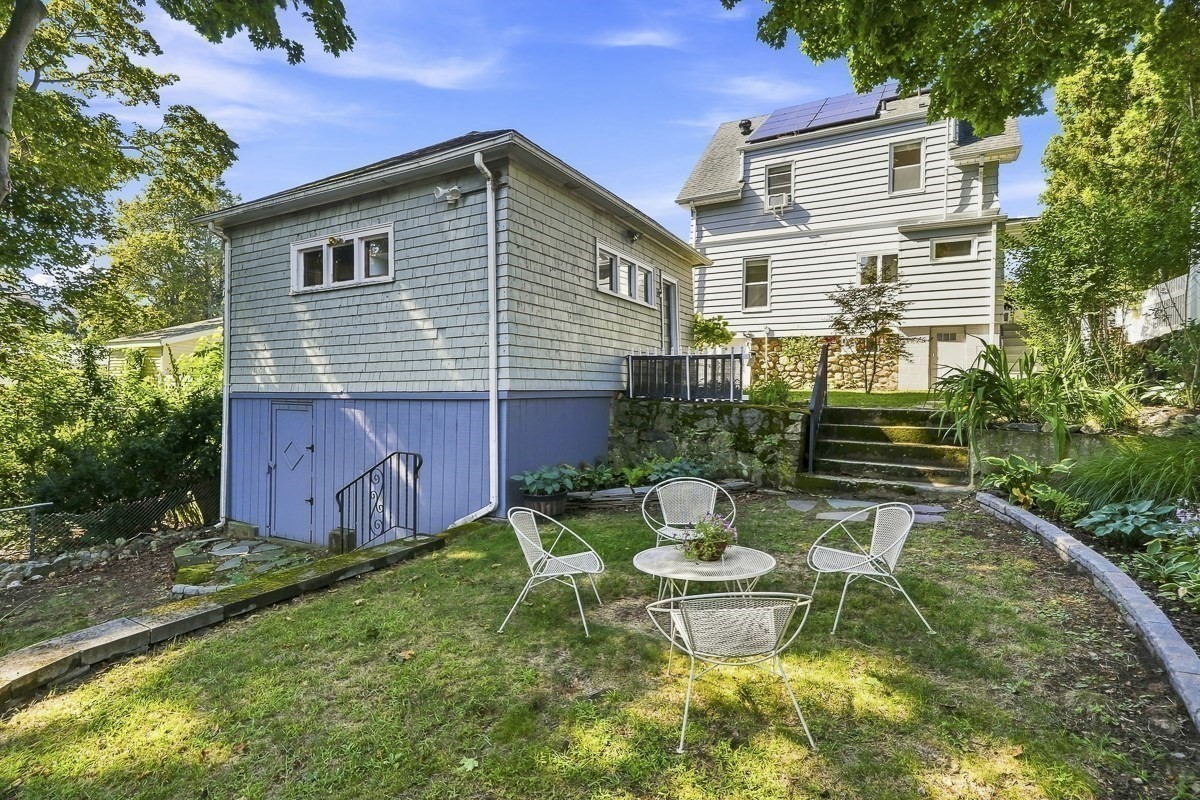
Rear of a two-story house with rooftop solar panels and a garden seating area.
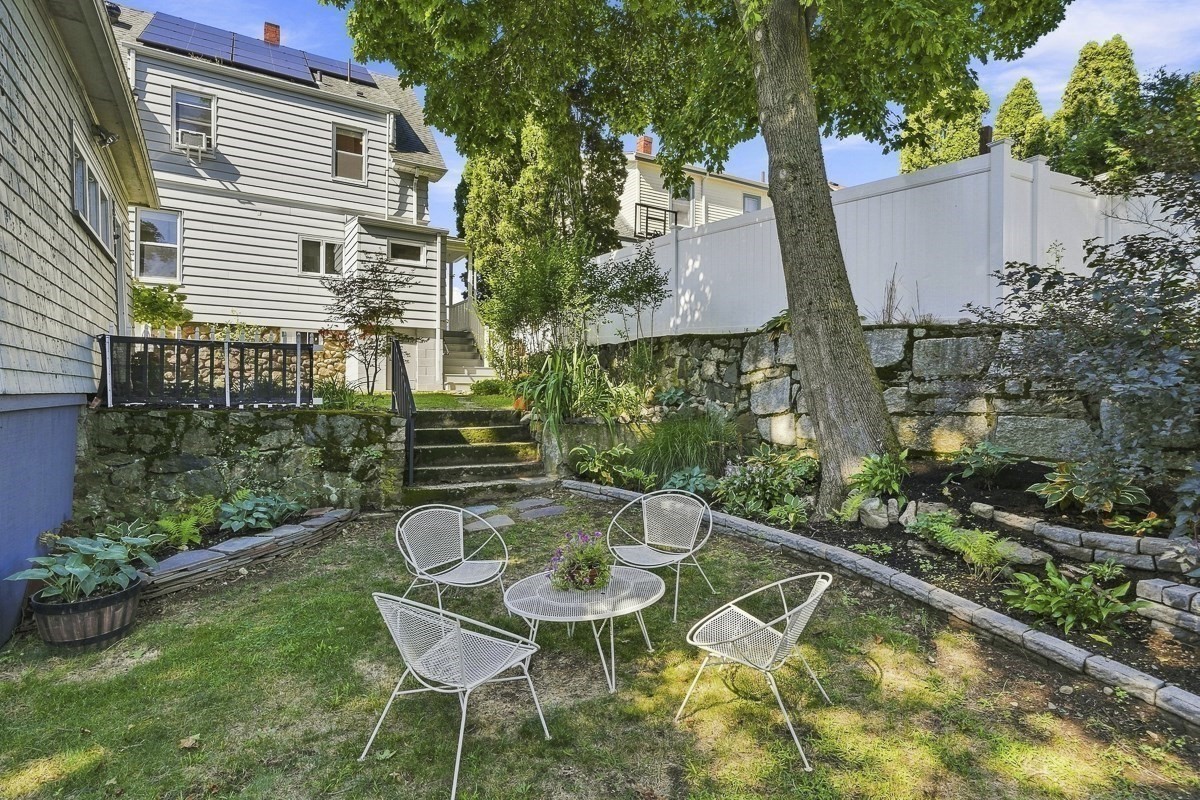
Backyard patio with white metal seating, stone garden walls, steps, and a tall privacy fence.
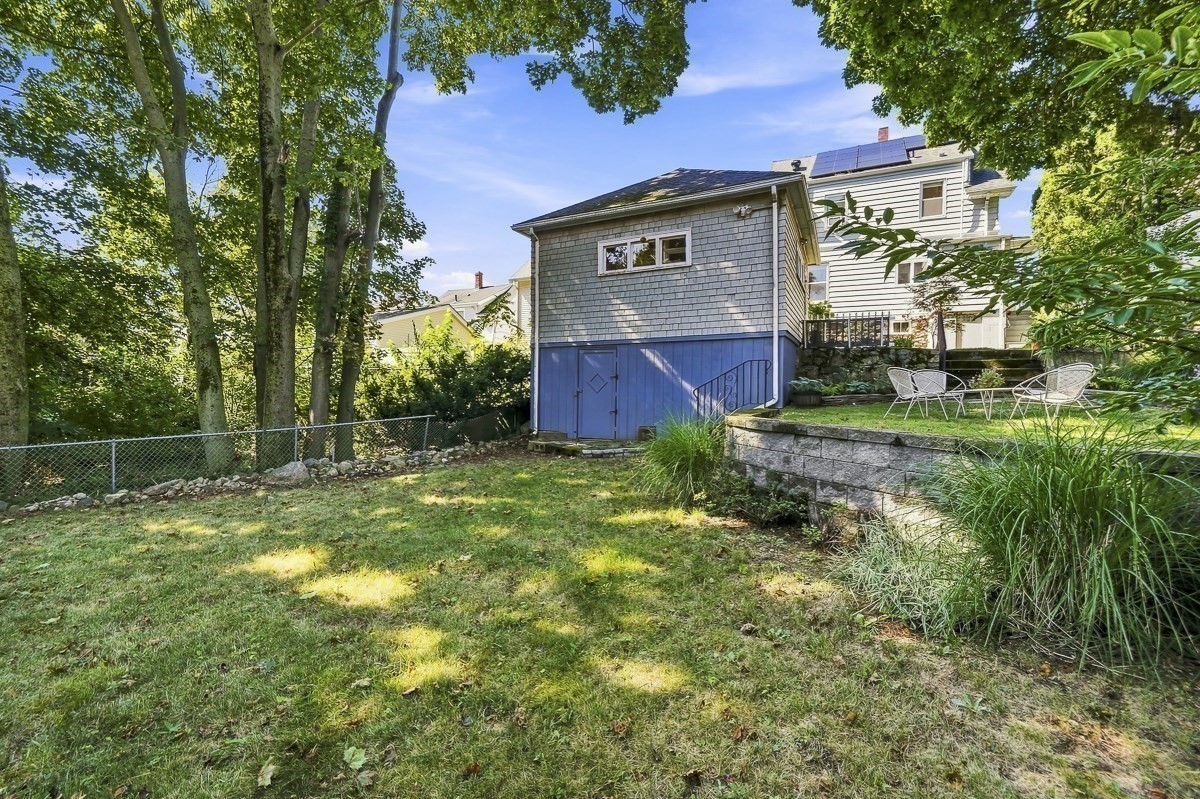
Backyard with a gray outbuilding, mature trees, and a raised patio with outdoor chairs.
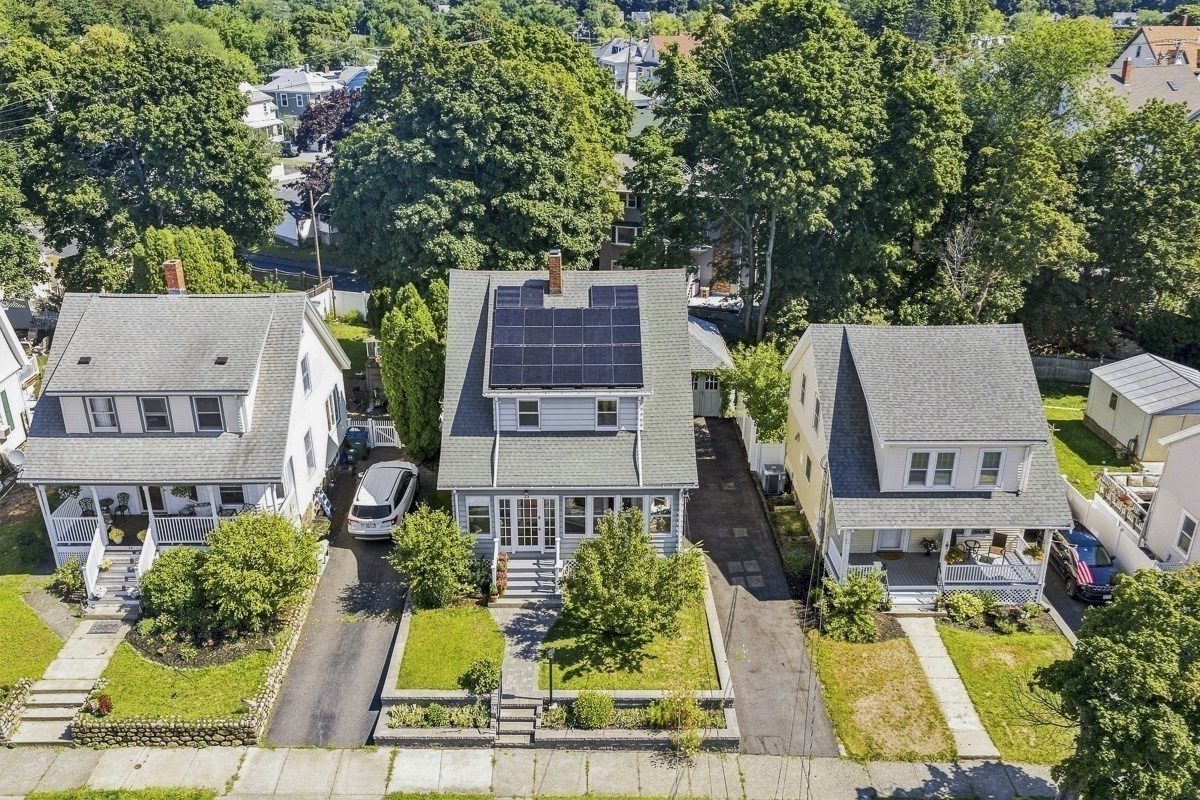
Aerial view of a two-story home with rooftop solar panels and a landscaped front yard.
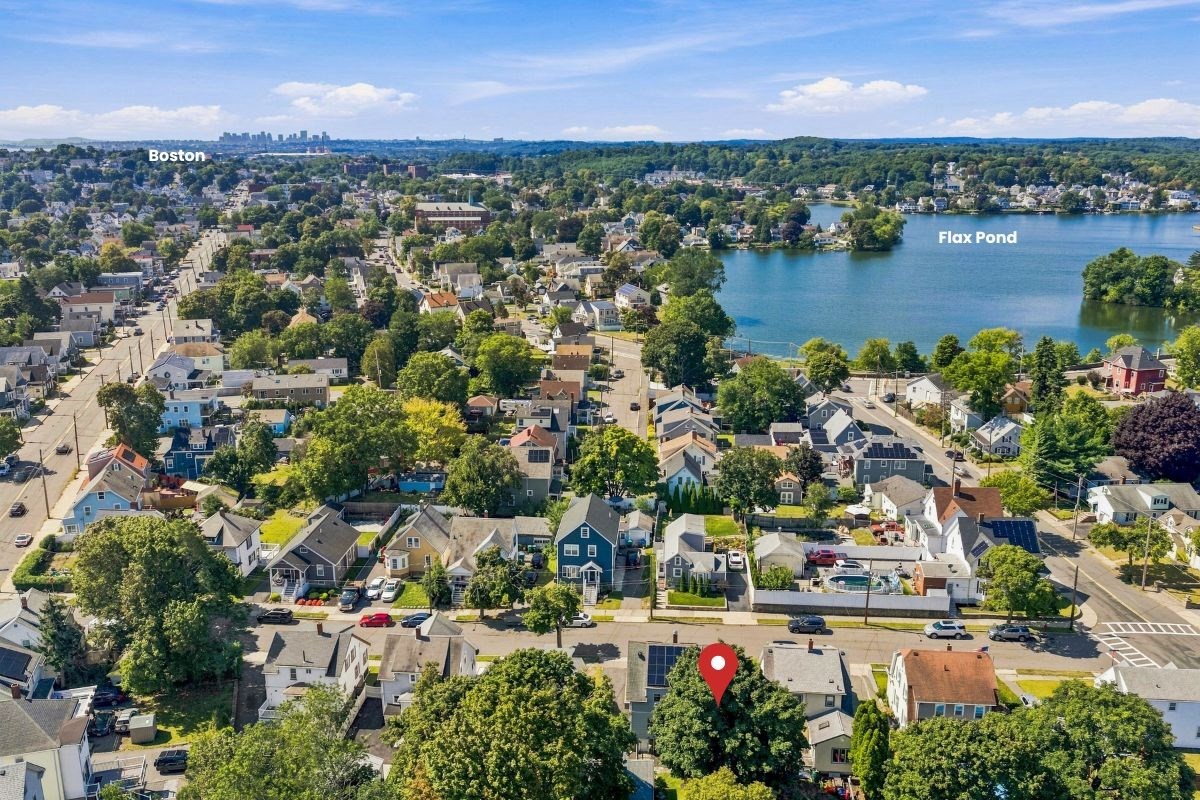
Aerial neighborhood view with Flax Pond, distant Boston skyline, and a red pin marking a home.
SEE ALL PHOTOS
Gray two-story house with rooftop solar panels, landscaped front yard, and stone entry steps.
Gray two-story house with white trim, a glass-paneled entry, front steps, and a paver walkway.
Home entrance with a white glass-paneled door, broad gray steps, and potted flowers.
Fruit tree branches bearing large green fruit among dense leaves.
Enclosed front porch with a bright red door, wood ceiling, hardwood floor and window-side seating.
Enclosed sunroom with a red entry door, wood-plank ceiling, and broad windows overlooking greenery.
Entry hall with hardwood floors, red front door, staircase, and dark wood-framed glass doors.
Entry foyer with a curved staircase, decorative white railing, and polished hardwood floors.
Hardwood entry hall with a console table, open French doors, and a green kitchen visible to the left.
Living room with a dark sofa, large windows, and polished hardwood floors.
Staged living room with a dark sofa, yellow pillows, and bright windows.
Living room with a dark gray sofa, yellow pillows, hardwood floors, and large white-trimmed windows.
Living room with polished hardwood floors, a central coffee table, and open views to the staircase and dining room.
Living room with glass-paneled double doors, a dark sofa, and hardwood floors.
Dining room with a white table, glass-front china cabinet, hardwood floors, and doorway to a green kitchen.
Dining room with a white table, black chandelier, hardwood floors, and views into the living room and green-accented kitchen.
Dining room with a white table, patterned rug, chandelier, and doorway to the living room.
Kitchen with sage-green cabinets, white countertops, and dark wood floors.
Kitchen with sage green cabinets, white stone counters, and a double window overlooking trees.
Kitchen with mint-green cabinets, stainless steel appliances, white counters, and warm wood floors.
Kitchen with sage-green cabinets, white countertops, stainless steel appliances, and hardwood floors.
Kitchen with sage-green cabinets, white counters, and a double-basin sink beneath a window.
Bathroom with colorful circular wallpaper, white beadboard wainscoting, granite vanity, and a window overlooking trees.
Bedroom with a white bed, built-in closets, hardwood floors, and a ceiling fan.
Attic bedroom with a white bed, sloped ceiling, and polished hardwood floors.
Bedroom with a white bed, hardwood floors, and a ceiling fan beneath a sloped ceiling.
Staged bedroom with a white bed, patterned pillows, brown knit throw, and hardwood floors.
Bedroom with built-in white shelving, a white bed, and colorful patterned pillows.
Attic bedroom with built-in stepped shelving, a white bed, ceiling fan, and hardwood floors.
Staged bedroom with a white bed, ceiling fan, and window overlooking leafy trees.
Staged bedroom with a white bed, blue accent pillow, ceiling fan, and hardwood floor.
Bathroom with pink tile, a marble-look vanity, and a tub-shower with grab bars.
Bathroom vanity with white cabinetry, pink tile, mirrored cabinet, and a tall window.
Basement laundry and utility area with exposed ceiling joists, washer and dryer, and a wooden counter with TV.
Basement recreation area with a wood-plank TV wall, exposed joists, refrigerator, and large heating tank.
Sage-green detached garage with a decorative dormer, ivy-covered eaves, and white picket fence.
Green backyard outbuilding beside a white picket gate, flowering hydrangeas, and a stone path.
Rear of a two-story house with rooftop solar panels and a garden seating area.
Backyard patio with white metal seating, stone garden walls, steps, and a tall privacy fence.
Backyard with a gray outbuilding, mature trees, and a raised patio with outdoor chairs.
Aerial view of a two-story home with rooftop solar panels and a landscaped front yard.
Aerial neighborhood view with Flax Pond, distant Boston skyline, and a red pin marking a home.
Sold

23 Brooklawn Terrace

23 Brooklawn Terrace, Lynn, MA 01904

$685,000
This is one of the prettiest homes in Lynn! 23 Brooklawn Terrace lives beautifully, with well-proportioned rooms, high ceilings, hardwood flooring throughout and distinctive period details. Located on a quiet street near Flax Pond and only 1.5 miles from the ocean, this is your gateway to amazing recreation, beaches, nature and the North Shore, yet convenient to the commuter rail taking you into Boston's North Station. Built in 1915, the home's enclosed front porch is perfect for lazy days and leads into a gracious foyer with antique folding french doors. The classic living room has a bow window and a broad cased opening into the airy dining room with built-in china cabinet --a room perfect for holidays, family meals, crafting, homework or chilling out on your laptop. The cheery kitchen features bright green wood cabinets, fresh quartz countertops, newer stainless steel appliances, a gas stove and lots of storage to please any chef. The first-floor half bath delights with playful wallpaper and an updated vanity. Upstairs, the primary bedroom has a closet with a built-in cabinet to keep clothing and accessories organized, while two more bedrooms provide peaceful retreats. The full bath has an updated white vanity with granite countertop, classic pink tile and a tub/shower combination. The immaculate unfinished basement offers side-by-side laundry, a second refrigerator, storage shelves, exercise space and a wall-mounted TV with a hip wood accent wall for fun watch parties. Outside, the front garden features a fruit-bearing pear tree--take a look when you visit! Perennials fill the front and back yards, and the 3 car driveway leads to a two-car garage that has doubled as a workshop for the past few owners. Admire the hydrangea tree and hanging vines framing the garage's antique doors as you pass through the white picket fence into a charming backyard. The fenced in yard unfolds over three levels: a Japanese maple tree graces the top level, the second level offers perimeter gardens and room for seating or a fire pit, and the broad lower level provides plenty of room for play. The garage's lower level offers additional storage. With wonderful period character, flexible spaces and inviting gardens, this is a home that feels special from the moment you arrive!

3
beds

2
baths

1,360 Sq.Ft. LIVING AREA

6,404 Sq.Ft. lot

Corinne Schippert

Corinne Schippert

Features & Amenities

Interior

  • total bedrooms3
  • Total bathrooms2
  • full bathroom1
  • half bathroom1
  • Laundry room Electric Dryer Hookup, In Basement
  • Flooring Wood, Tile, Flooring - Hardwood
  • APPLIANCES Electric Water Heater, Range, Dishwasher, Disposal, Refrigerator, Washer, Dryer, Range Hood
  • other interior Features Entrance Foyer

Area & Lot

  • Status Sold
  • Date Sold October 9, 2026
  • Living Area1,360 Sq.Ft.
  • Total Area1,360 Sq.Ft.
  • Lot Area6,404 Sq.Ft.
  • MLS® ID73574713
  • TypeResidential
  • YEAR BUILT1915
  • Architecture StylesColonial
  • Water FrontageOcean, 1 to 2 Mile To Beach, Beach Ownership(Public)
  • Elementary SchoolHood. Es
  • Middle SchoolPickering Ms
  • High SchoolLynn English & Lynn Voc Tech

Exterior

  • Garage Space2.0
  • water SourcePublic
  • utilitiesfor Gas Range
  • roofShingle
  • parkingDetached, Storage, Workshop in Garage, Garage Faces Side, Off Street, Tandem
  • HEAT TYPEHot Water, Oil
  • AIR CONDITIONINGNone
  • sewerPublic Sewer
  • SubstructureStone
  • Disability FeaturesNo
  • other exterior FeaturesPorch - Enclosed, Rain Gutters, Storage, Fenced Yard, Fruit Trees, Garden

Financial

  • Sales Price$685,000
  • Real Estate Tax $6,078/yr
  • Zoning R2

Contact

Corinne Schippert, Greater Boston real estate agent, smiling with her arms crossed.

Work With Corinne

Corinne brings deep local knowledge and a creative, strategic approach to real estate. She combines strong market insight with a client-first mindset. She guides buyers and sellers with clarity and confidence every step of the way. Reach out today to get started.

Follow Me on Instagram