Leave a Message

Thank you for your message. I will be in touch with you shortly.

20 Porter St # 3
20 Porter St # 3
20 Porter St # 3
20 Porter St # 3
20 Porter St # 3
20 Porter St # 3
20 Porter St # 3
20 Porter St # 3
20 Porter St # 3
20 Porter St # 3
20 Porter St # 3
20 Porter St # 3
20 Porter St # 3
20 Porter St # 3
20 Porter St # 3
20 Porter St # 3
20 Porter St # 3
20 Porter St # 3
20 Porter St # 3
20 Porter St # 3
20 Porter St # 3
20 Porter St # 3
20 Porter St # 3
20 Porter St # 3
20 Porter St # 3
20 Porter St # 3
SEE ALL PHOTOS
20 Porter St # 3
20 Porter St # 3
20 Porter St # 3
20 Porter St # 3
20 Porter St # 3
20 Porter St # 3
20 Porter St # 3
20 Porter St # 3
20 Porter St # 3
20 Porter St # 3
20 Porter St # 3
20 Porter St # 3
20 Porter St # 3
20 Porter St # 3
20 Porter St # 3
20 Porter St # 3
20 Porter St # 3
20 Porter St # 3
20 Porter St # 3
20 Porter St # 3
20 Porter St # 3
20 Porter St # 3
20 Porter St # 3
20 Porter St # 3
20 Porter St # 3
20 Porter St # 3
Sold

20 Porter St # 3

20 Porter St # 3, Boston, MA 02130

$520,000
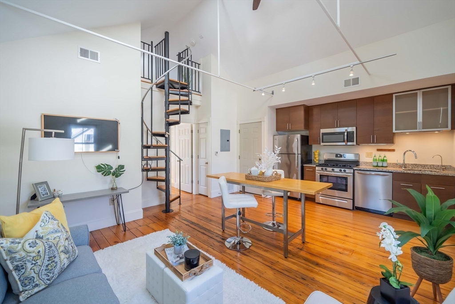
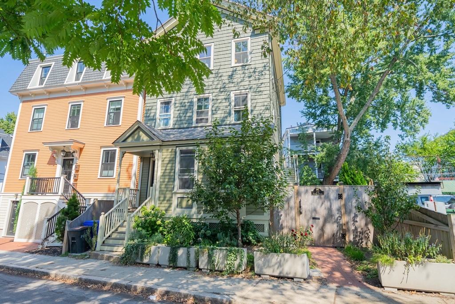
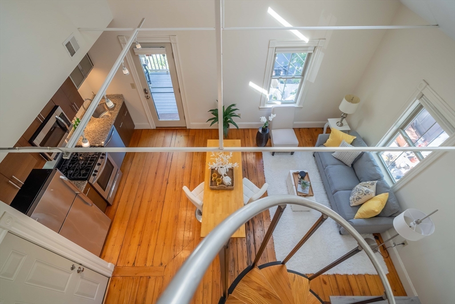
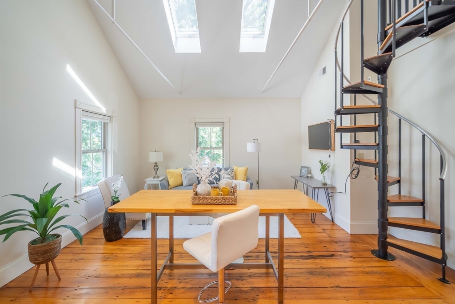
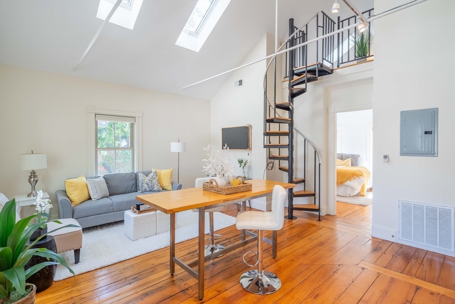
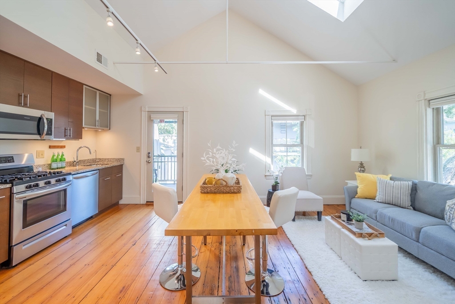
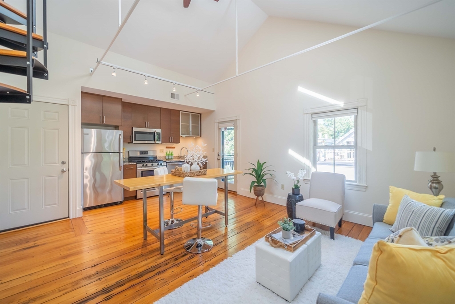
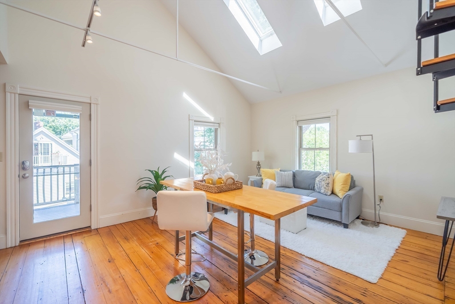
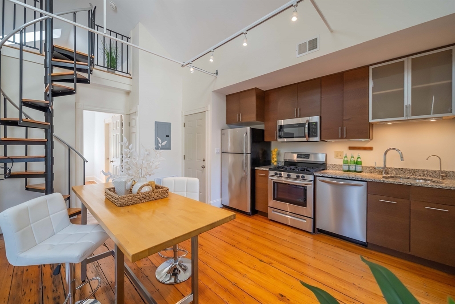
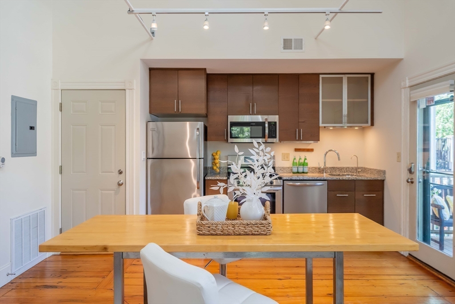
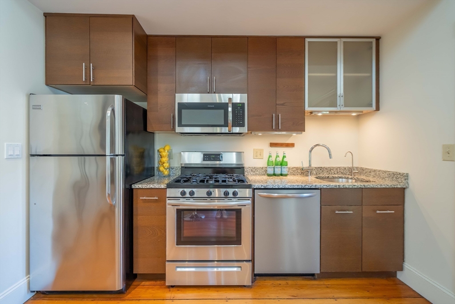
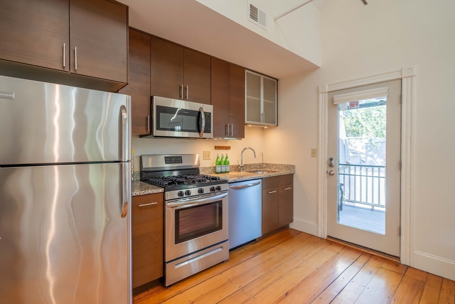
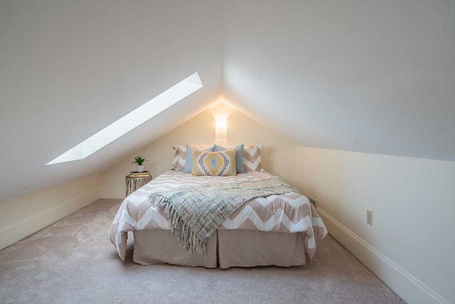
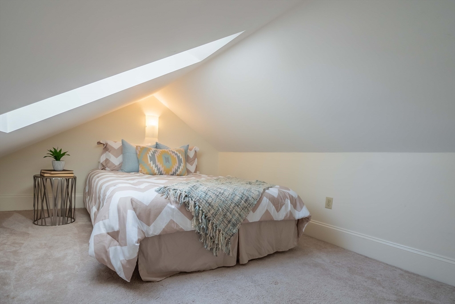
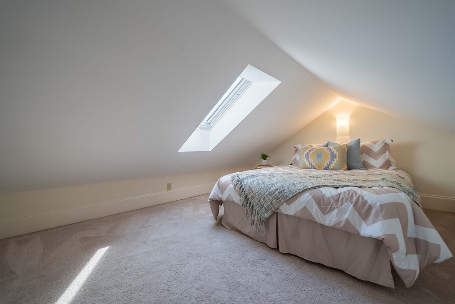
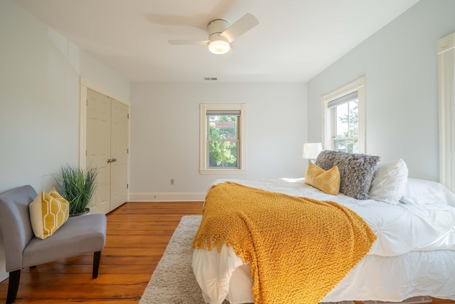
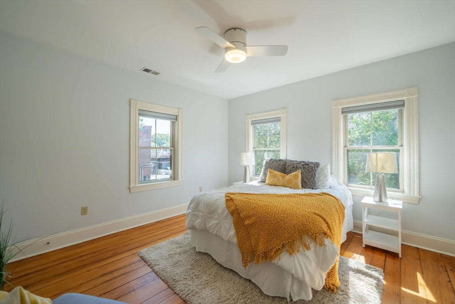
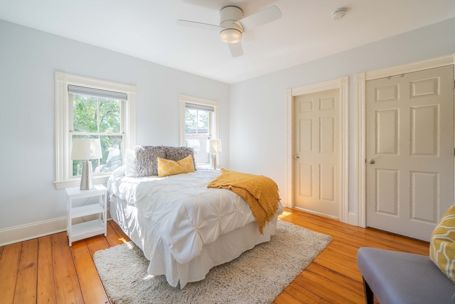
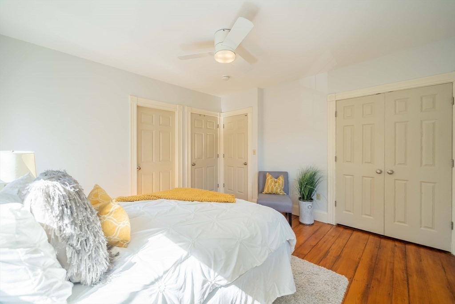
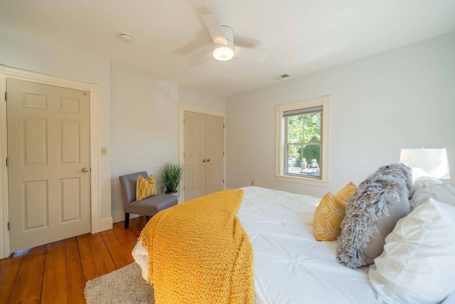
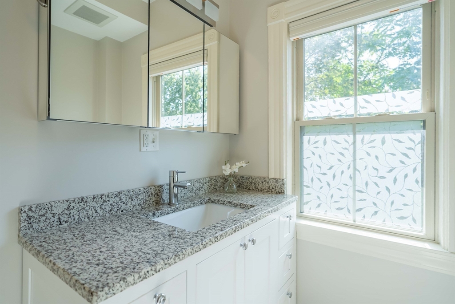
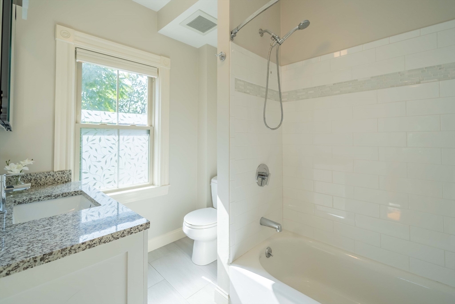
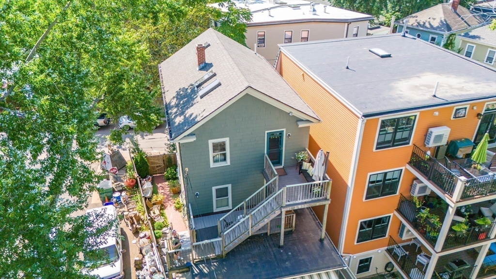
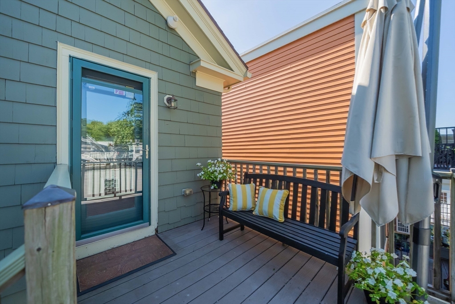
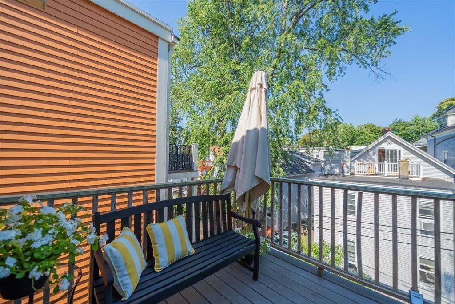
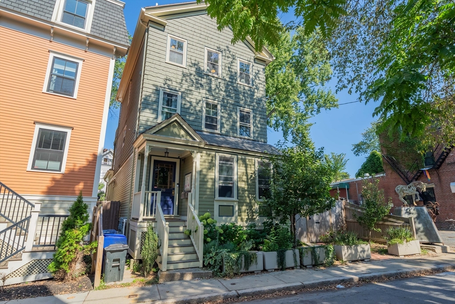
Experience vibrant city living in this beautifully updated penthouse condo ideally situated in Jamaica Plain's desirable Brewery District. This diverse, welcoming community offers the perfect blend of art, culture, convenience and green space. The impressive living space welcomes you with a soaring cathedral ceiling, skylights and beautiful wide plank floors. The open concept living room and kitchen feature a striking spiral staircase leading to a bonus loft space, perfect for guests or storage. The stylish kitchen has modern cabinets, stainless-steel appliances and quartz countertops. The generously sized bedroom, bathed in natural light, provides ample closet space, in-unit laundry and an en-suite bath with a tiled tub/shower. Step out to your exclusive-use deck for serene treetop views, a perfect spot to enjoy your morning coffee or relax after a long day. Enjoy an easy commute with the Orange Line's Stony Brook T stop and the bike path to Boston at the end of the street!

1
bed

1
bath

668 Sq.Ft. LIVING AREA

Corinne Schippert

Corinne Schippert

Features & Amenities

Interior

  • total bedrooms1
  • Total bathroom1
  • full bathroom1
  • Laundry room Main Level, Electric Dryer Hookup, Washer Hookup, First Floor, In Unit
  • Flooring Wood, Carpet, Pine, Flooring - Wall to Wall Carpet
  • APPLIANCES Disposal, Microwave, ENERGY STAR Qualified Refrigerator, ENERGY STAR Qualified Dryer, ENERGY STAR Qualified Dishwasher, ENERGY STAR Qualified Washer, Range, Other
  • other interior Features Loft

Area & Lot

  • Status Sold
  • Date Sold November 5, 2024
  • Living Area668 Sq.Ft.
  • Total Area668 Sq.Ft.
  • MLS® ID73289206
  • TypeCondo
  • YEAR BUILT1905
  • Elementary SchoolBps
  • Middle SchoolBps
  • High SchoolBps

Exterior

  • STORIES2
  • water SourcePublic
  • utilitiesfor Gas Range, for Gas Oven, for Electric Dryer, Washer Hookup
  • roofShingle
  • HEAT TYPECentral, Natural Gas, ENERGY STAR Qualified Equipment
  • AIR CONDITIONINGCentral Air, ENERGY STAR Qualified Equipment
  • sewerPublic Sewer
  • other exterior FeaturesDeck - Composite

Financial

  • Sales Price$520,000
  • Real Estate Tax $4,674/yr
  • HOA $308/mo
  • Zoning CD

Contact

Image Form

Work With Corinne

Corinne brings deep local knowledge and a creative, strategic approach to real estate. She combines strong market insight with a client-first mindset. She guides buyers and sellers with clarity and confidence every step of the way. Reach out today to get started.

Follow Me on Instagram