Leave a Message

Thank you for your message. I will be in touch with you shortly.

19 Ernest Road
19 Ernest Road
19 Ernest Road
19 Ernest Road
19 Ernest Road
19 Ernest Road
19 Ernest Road
19 Ernest Road
19 Ernest Road
19 Ernest Road
19 Ernest Road
19 Ernest Road
19 Ernest Road
19 Ernest Road
19 Ernest Road
19 Ernest Road
19 Ernest Road
19 Ernest Road
19 Ernest Road
19 Ernest Road
19 Ernest Road
19 Ernest Road
19 Ernest Road
19 Ernest Road
19 Ernest Road
19 Ernest Road
19 Ernest Road
19 Ernest Road
19 Ernest Road
19 Ernest Road
19 Ernest Road
19 Ernest Road
19 Ernest Road
19 Ernest Road
19 Ernest Road
19 Ernest Road
19 Ernest Road
19 Ernest Road
19 Ernest Road
19 Ernest Road
19 Ernest Road
19 Ernest Road
SEE ALL PHOTOS
19 Ernest Road
19 Ernest Road
19 Ernest Road
19 Ernest Road
19 Ernest Road
19 Ernest Road
19 Ernest Road
19 Ernest Road
19 Ernest Road
19 Ernest Road
19 Ernest Road
19 Ernest Road
19 Ernest Road
19 Ernest Road
19 Ernest Road
19 Ernest Road
19 Ernest Road
19 Ernest Road
19 Ernest Road
19 Ernest Road
19 Ernest Road
19 Ernest Road
19 Ernest Road
19 Ernest Road
19 Ernest Road
19 Ernest Road
19 Ernest Road
19 Ernest Road
19 Ernest Road
19 Ernest Road
19 Ernest Road
19 Ernest Road
19 Ernest Road
19 Ernest Road
19 Ernest Road
19 Ernest Road
19 Ernest Road
19 Ernest Road
19 Ernest Road
19 Ernest Road
19 Ernest Road
19 Ernest Road
Sold

19 Ernest Road

19 Ernest Road, Arlington, MA 02474

$1,325,000
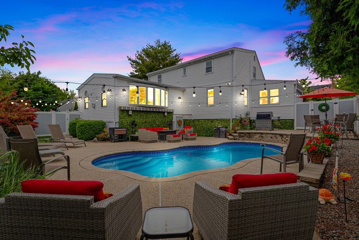
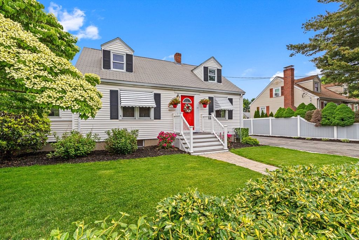
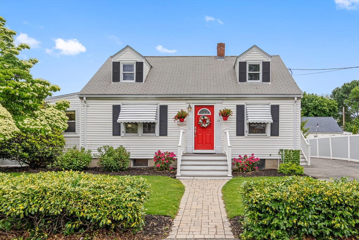
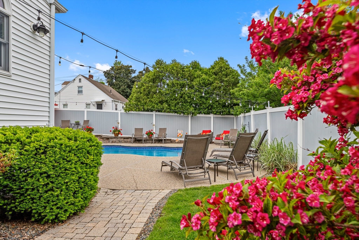
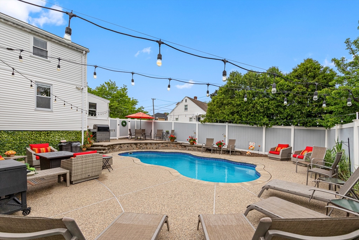
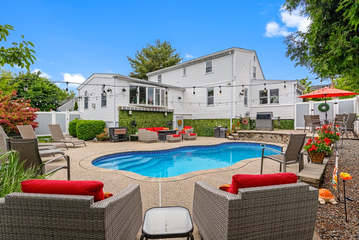
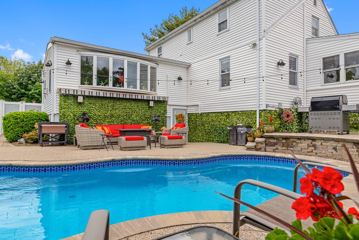
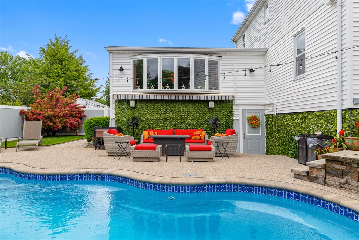
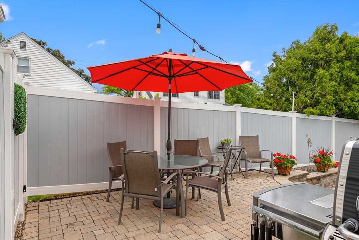
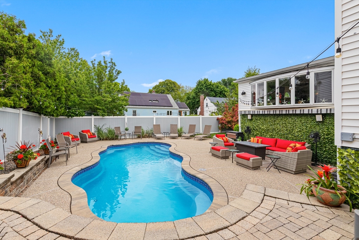
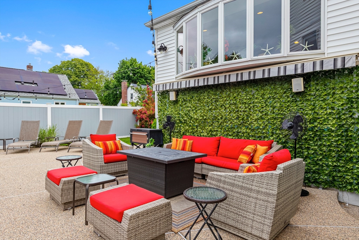
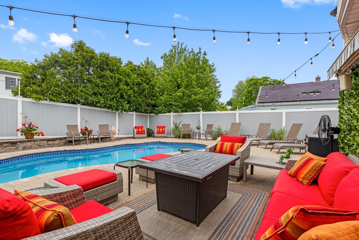
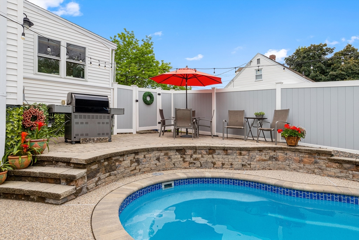
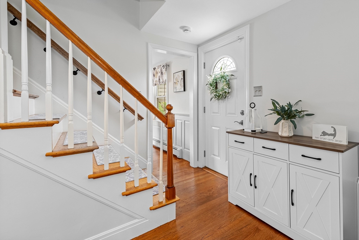
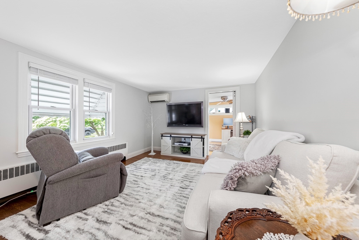
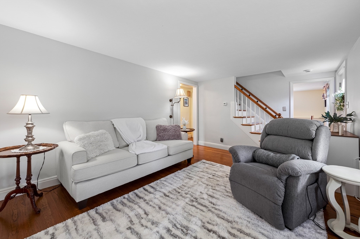
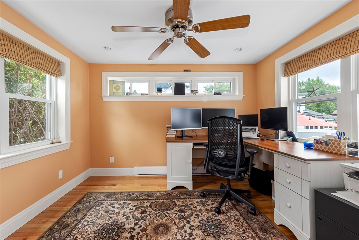
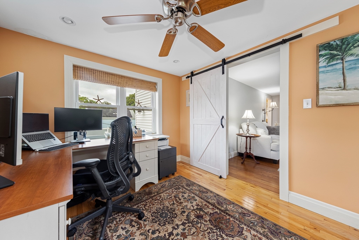
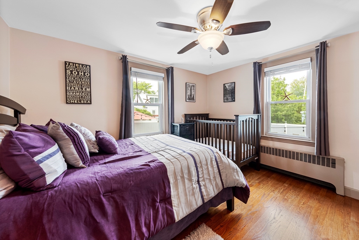
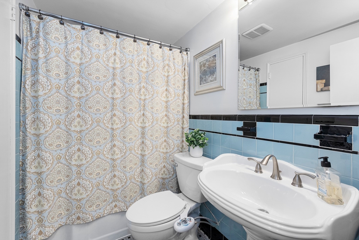

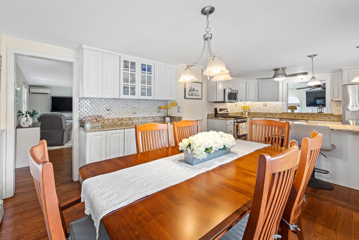
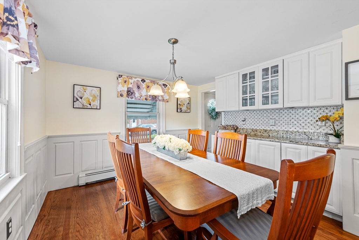
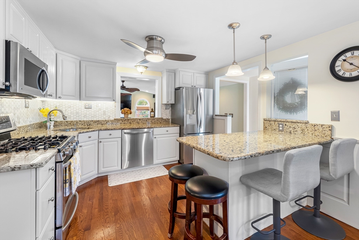
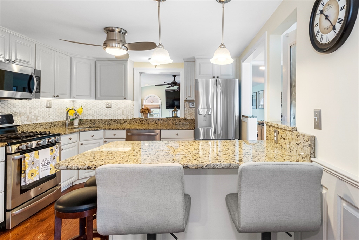
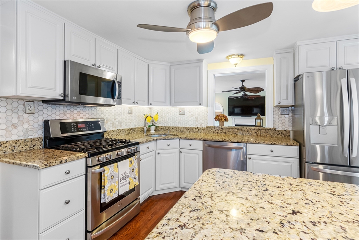
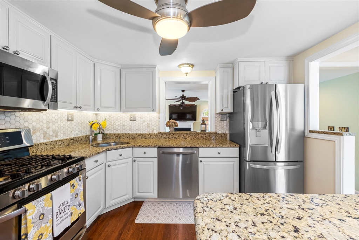
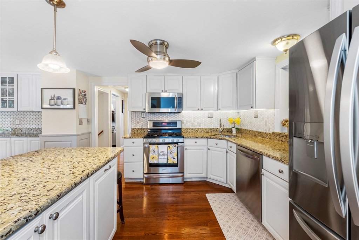
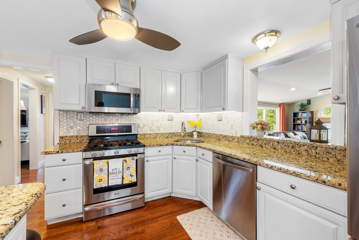
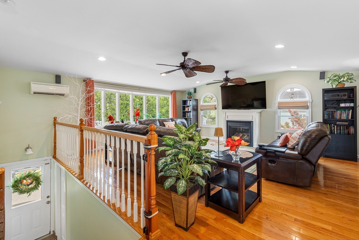
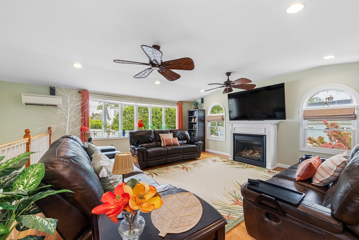
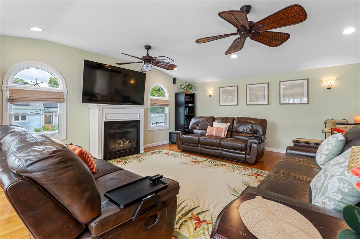
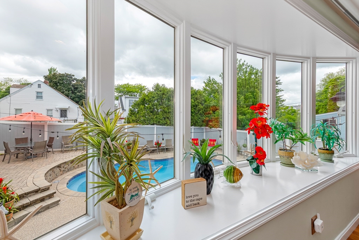
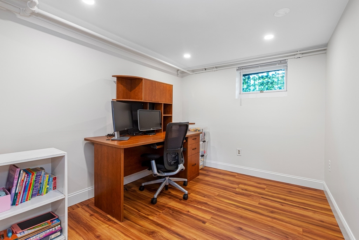
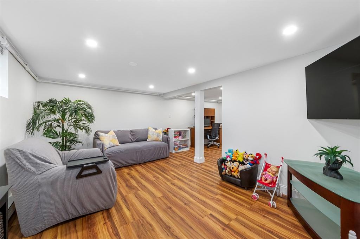
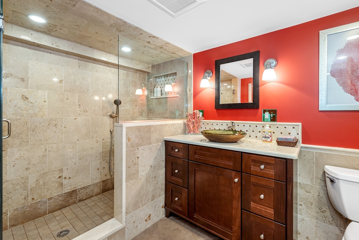
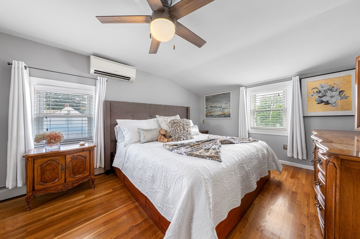
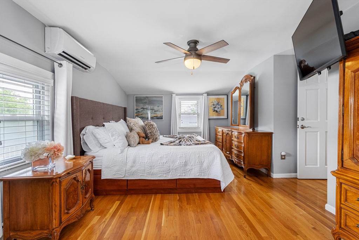
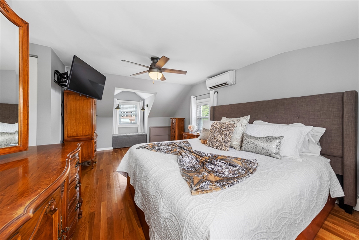
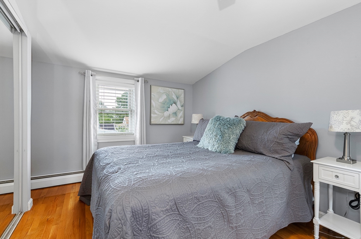
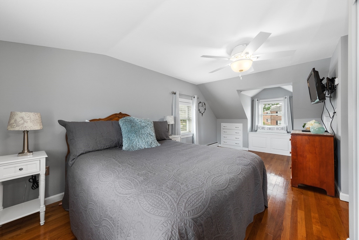
Dreaming of vacationing on Cape Cod? Your heart just may skip a beat when you step inside this quintessential New England gem. Lovingly maintained & enhanced over the years, this is a home designed not just to be lived in, but truly enjoyed. In 2007, a beautiful addition transformed the back of the house, creating a stunning family room with cathedral ceilings, a gas fireplace & views of a backyard oasis destined for summer memories. The versatile main level offers a sunny living room, dining room, dedicated office, updated kitchen, bedroom & timeless full bath. Upstairs are 2 generously sized bedrooms with custom closets, plus space pre-plumbed for a future bath (currently used as a walk-in closet). Still more? A flexible lower level living space offers a luxurious full bath, laundry, storage room and a mudroom w/direct access to perennial gardens & easy-maintenance saltwater pool. All just minutes to the Thompson School/spraypark & Mass Ave shops, restaurants & the bus to Alewife T!

3
beds

2
baths

2,505 Sq.Ft. LIVING AREA

6,482 Sq.Ft. lot

Corinne Schippert

Corinne Schippert

Features & Amenities

Interior

  • total bedrooms3
  • Total bathrooms2
  • full bathrooms2
  • Laundry room Electric Dryer Hookup, Washer Hookup
  • Flooring Tile, Hardwood, Flooring - Hardwood, Flooring - Stone/Ceramic Tile, Laminate
  • Fireplace Family Room
  • APPLIANCES Gas Water Heater, Range, Dishwasher, Disposal, Microwave, Refrigerator, Washer, Dryer
  • other interior Features Bathroom - Full, Bathroom - Tiled With Shower Stall, Countertops - Stone/Granite/Solid, Recessed Lighting, Home Office, Mud Room, Bathroom, Play Room

Area & Lot

  • Status Sold
  • Date Sold July 13, 2026
  • Living Area2,505 Sq.Ft.
  • Total Area2,505 Sq.Ft.
  • Lot Area6,482 Sq.Ft.
  • MLS® ID73528671
  • TypeResidential
  • YEAR BUILT1952
  • NeighborhoodArlington
  • Architecture StylesCape
  • Elementary SchoolThompson
  • Middle SchoolGibbs/Ottoson
  • High SchoolArlington High

Exterior

  • water SourcePublic
  • utilitiesfor Gas Range, for Electric Dryer, Washer Hookup, Outdoor Gas Grill Hookup
  • PoolIn Ground
  • roofShingle
  • parkingPaved Drive, Off Street, Paved
  • HEAT TYPENatural Gas
  • AIR CONDITIONINGDuctless
  • sewerPublic Sewer
  • SubstructureConcrete Perimeter, Block
  • Disability FeaturesNo
  • other exterior FeaturesDeck, Patio, Pool - Inground, Storage, Professional Landscaping, Decorative Lighting, Fenced Yard, Garden, Outdoor Gas Grill Hookup

Financial

  • Sales Price$1,325,000
  • Real Estate Tax $10,456/yr
  • Zoning R1

Arlington

Explore

Contact

Image Form

Work With Corinne

Corinne brings deep local knowledge and a creative, strategic approach to real estate. She combines strong market insight with a client-first mindset. She guides buyers and sellers with clarity and confidence every step of the way. Reach out today to get started.

Follow Me on Instagram