Leave a Message

Thank you for your message. I will be in touch with you shortly.

158 Russell Street
158 Russell Street
158 Russell Street
158 Russell Street
158 Russell Street
158 Russell Street
158 Russell Street
158 Russell Street
158 Russell Street
158 Russell Street
158 Russell Street
158 Russell Street
158 Russell Street
158 Russell Street
158 Russell Street
158 Russell Street
158 Russell Street
158 Russell Street
158 Russell Street
158 Russell Street
SEE ALL PHOTOS
158 Russell Street
158 Russell Street
158 Russell Street
158 Russell Street
158 Russell Street
158 Russell Street
158 Russell Street
158 Russell Street
158 Russell Street
158 Russell Street
158 Russell Street
158 Russell Street
158 Russell Street
158 Russell Street
158 Russell Street
158 Russell Street
158 Russell Street
158 Russell Street
158 Russell Street
158 Russell Street
Sold

158 Russell Street

158 Russell Street, Waltham, MA 02453

$975,000
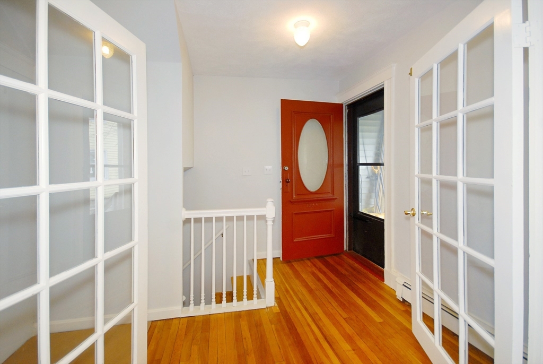
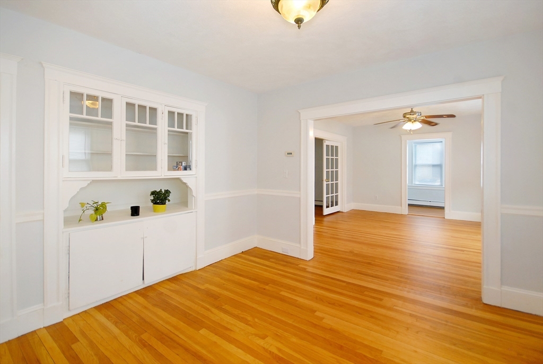
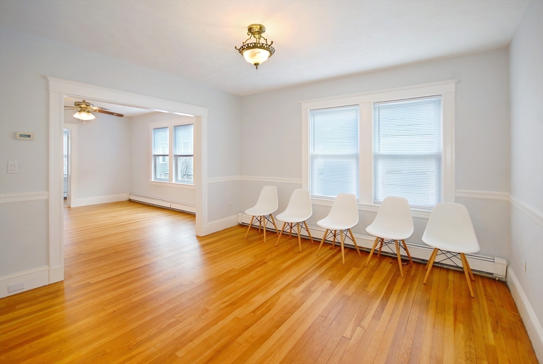
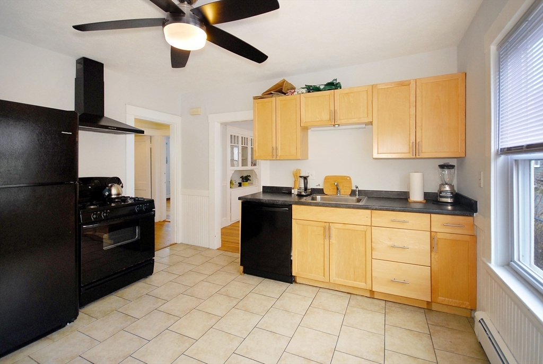
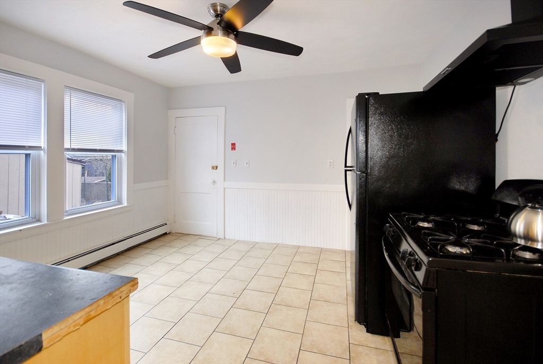
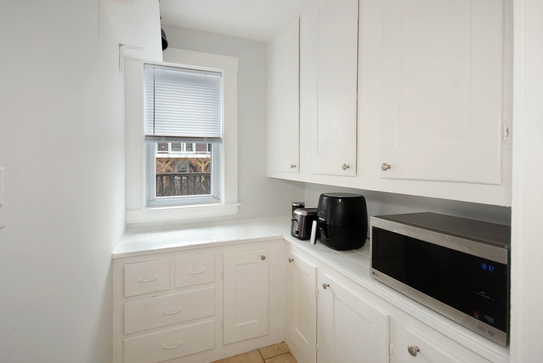
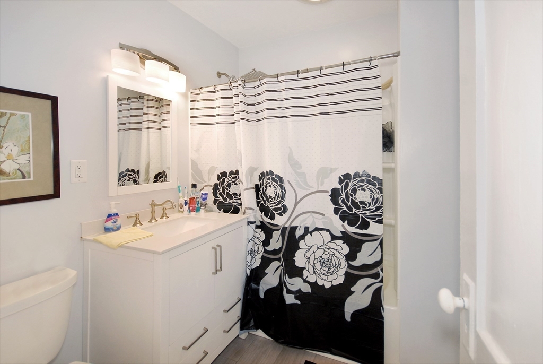
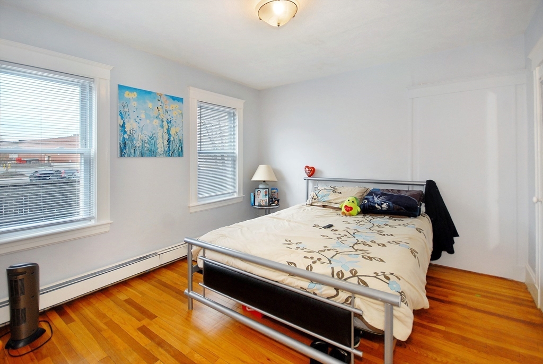
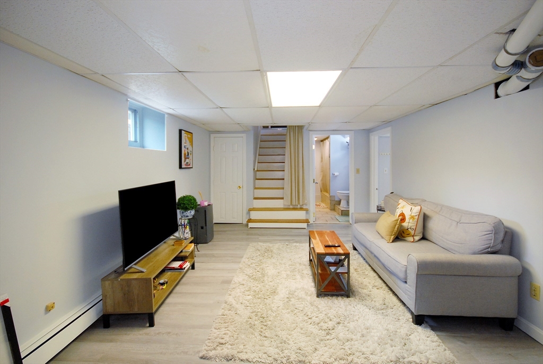
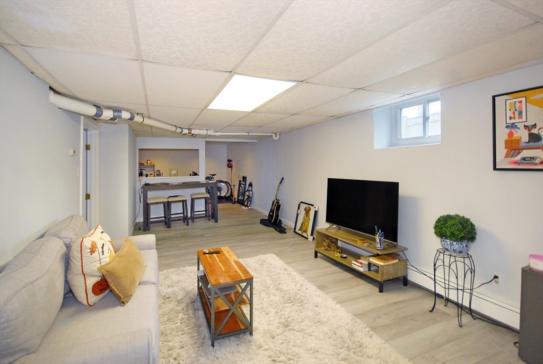
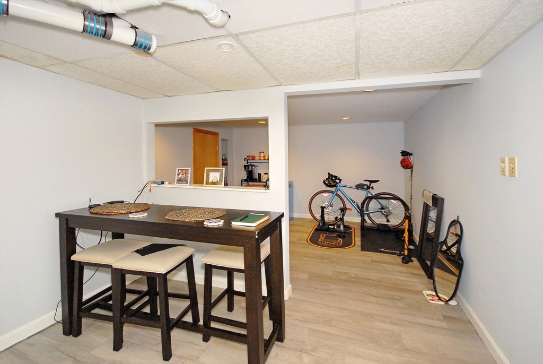
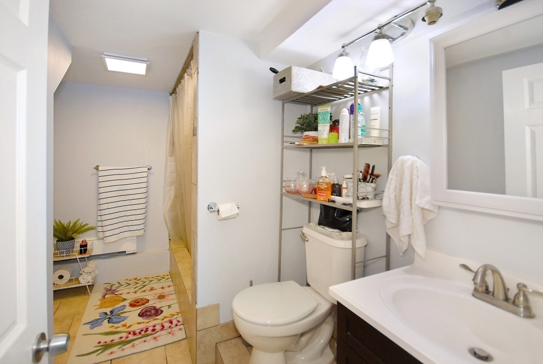
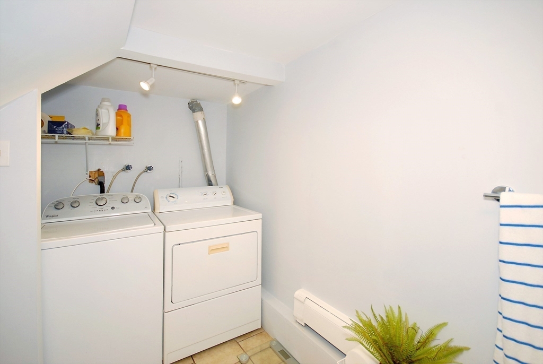
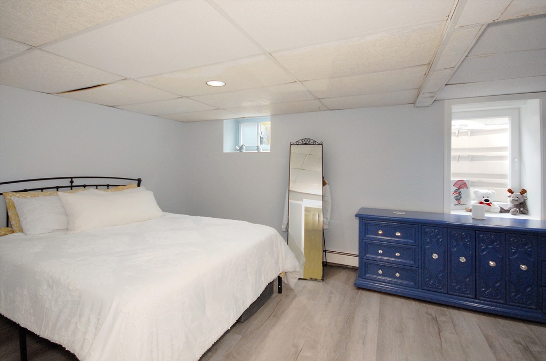

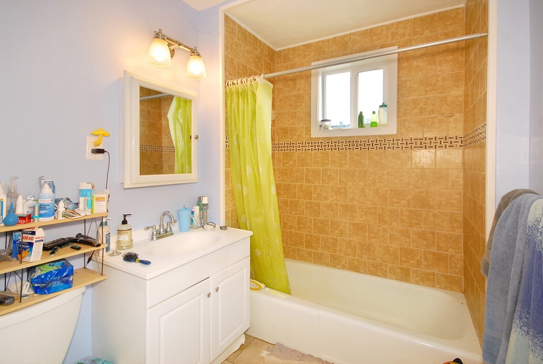
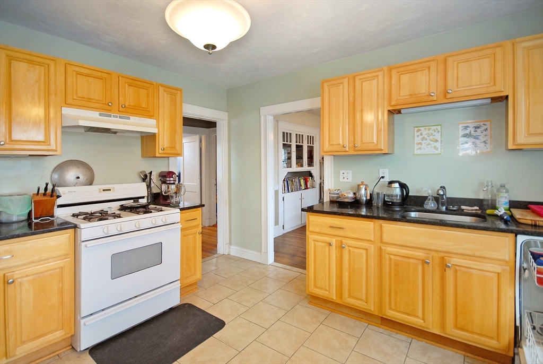
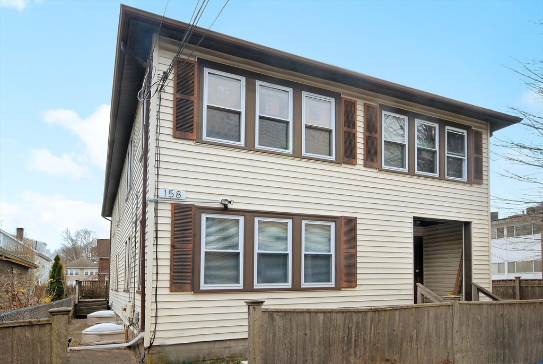
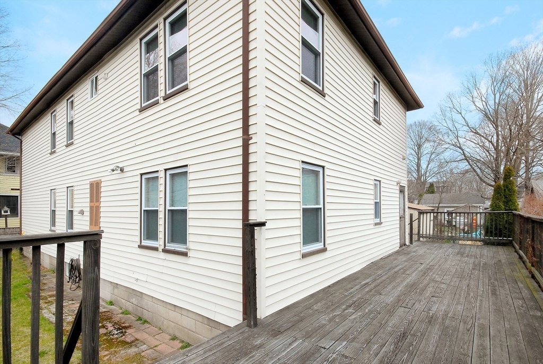
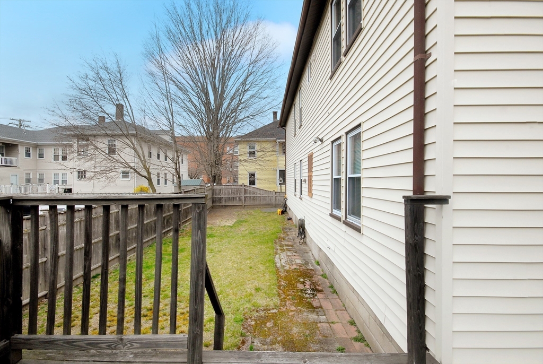
Nestled in sought-after Brandeis University area, this charming two family is proudly sited in a fabulous neighborhood. Each unit features expansive floor plan providing ample space for comfortable living. Unit 1 spans 2 floors with 4 bedrooms, 2 full baths, while Unit 2, situated on upper level, offers three bedrooms & one full bath. Both units have been thoughtfully updated with eat-in kitchens & pantries, baths, vinyl windows, & newer roof. Features abound with hardwood floors, built-ins, sunrooms, & laundry. Abundant windows allow natural light to flood the interiors. Outdoor enjoyment is readily available with a sizable 38' x 9'6" exterior deck & side yard.The flexible floor plan presents opportunities for owner-occupancy with rental income potential or investment purposes. Ideally positioned in the heart of Waltham with close proximity to shops, supermarket, Bistros, public transportation, & commuter routes. A very special property & location - comfort & convenience at its best!

7
beds

3
baths

3,211 Sq.Ft. LIVING AREA

3,598 Sq.Ft. lot

Corinne Schippert

Corinne Schippert

Features & Amenities

Interior

  • total bedrooms7
  • Total bathrooms3
  • full bathrooms3
  • Laundry room Washer Hookup
  • Flooring Tile, Vinyl, Hardwood, Vinyl / VCT, Stone/Ceramic Tile
  • APPLIANCES Range, Refrigerator, Washer, Dryer
  • other interior Features Ceiling Fan(s), Pantry, Upgraded Countertops, Bathroom With Tub Shower, Open Floorplan, Living Room, Dining Room, Kitchen, Laundry Room, Mudroom, Office/Den, Sunroom

Area & Lot

  • Status Sold
  • Date Sold August 21, 2024
  • Living Area3,211 Sq.Ft.
  • Total Area3,211 Sq.Ft.
  • Lot Area3,598 Sq.Ft.
  • MLS® ID73254612
  • TypeMulti-Family
  • YEAR BUILT1920
  • NeighborhoodWaltham
  • Elementary SchoolStanley
  • Middle SchoolMcdevitt
  • High SchoolWaltham Hs

Exterior

  • STORIES3
  • water SourcePublic
  • utilitiesfor Gas Range, for Gas Oven, Washer Hookup
  • roofShingle
  • lot featuresLevel
  • HEAT TYPEBaseboard, Natural Gas
  • AIR CONDITIONINGWindow Unit(s)
  • sewerPublic Sewer
  • SubstructureConcrete Perimeter

Financial

  • Sales Price$975,000
  • Real Estate Tax $8,304/yr
  • Zoning Res

Waltham

Explore

Contact

Image Form

Work With Corinne

Corinne brings deep local knowledge and a creative, strategic approach to real estate. She combines strong market insight with a client-first mindset. She guides buyers and sellers with clarity and confidence every step of the way. Reach out today to get started.

Follow Me on Instagram