Leave a Message

Thank you for your message. I will be in touch with you shortly.

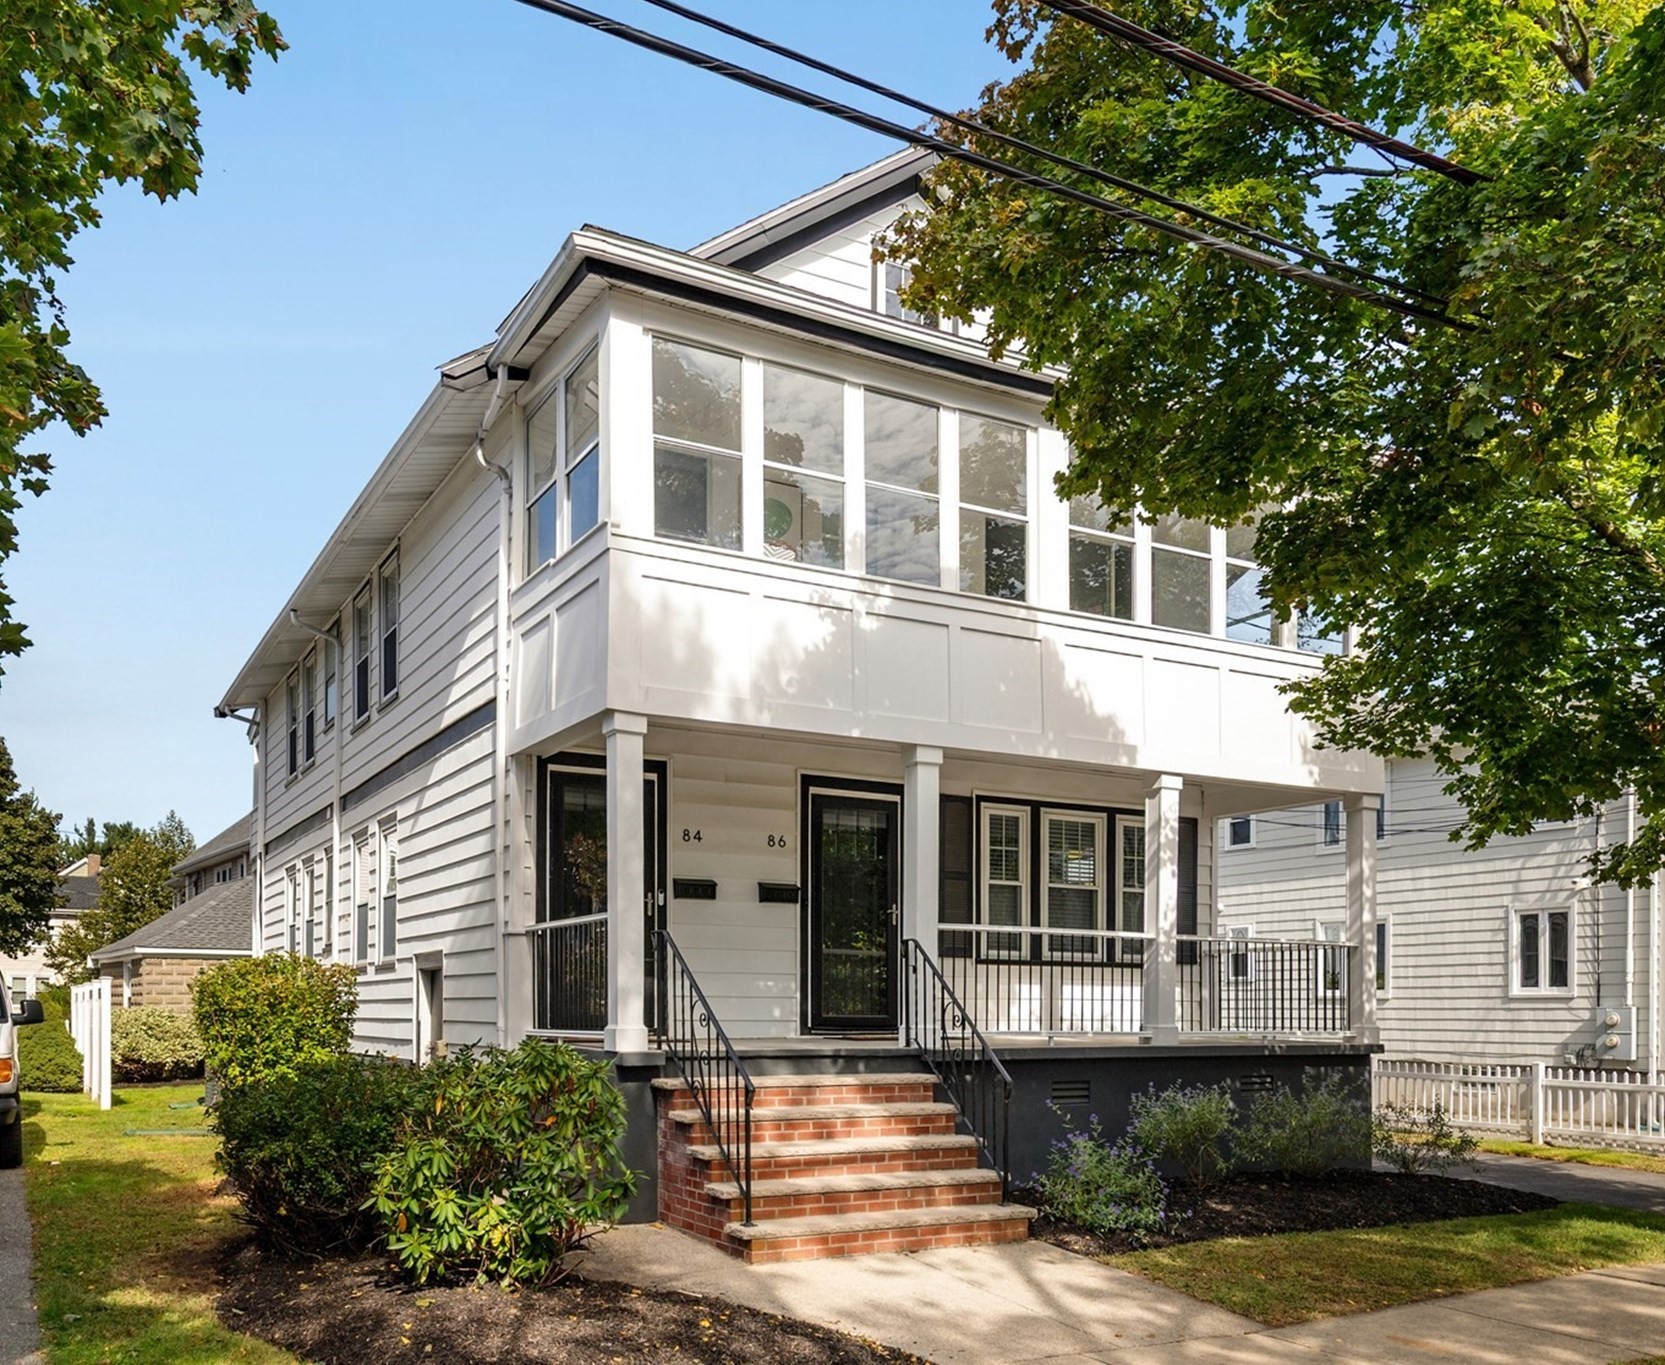
Gray two-story home with a glass-enclosed upper porch and brick front steps.
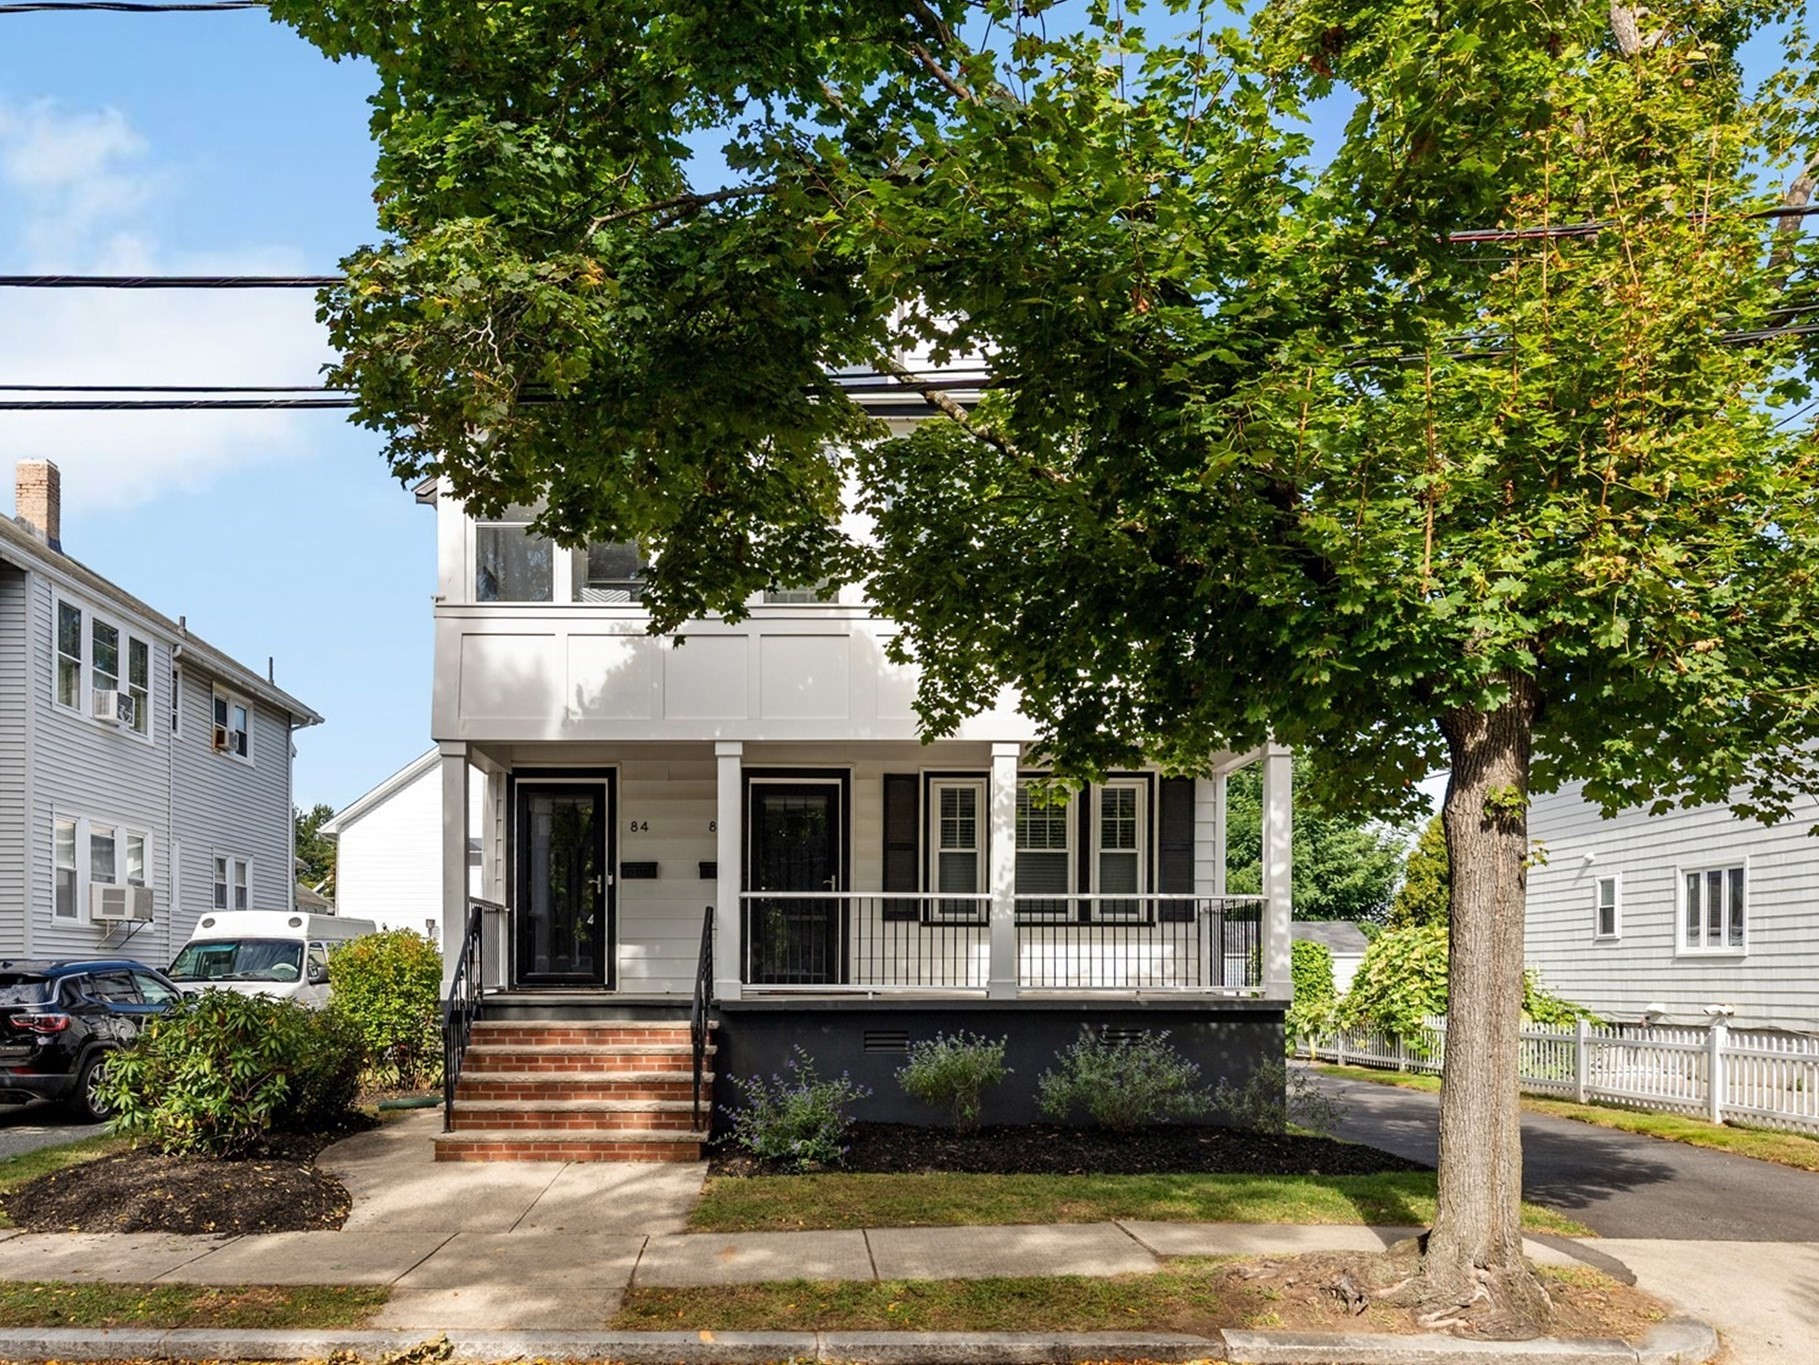
White two-story residence with a covered porch and brick front steps beneath a large leafy tree.
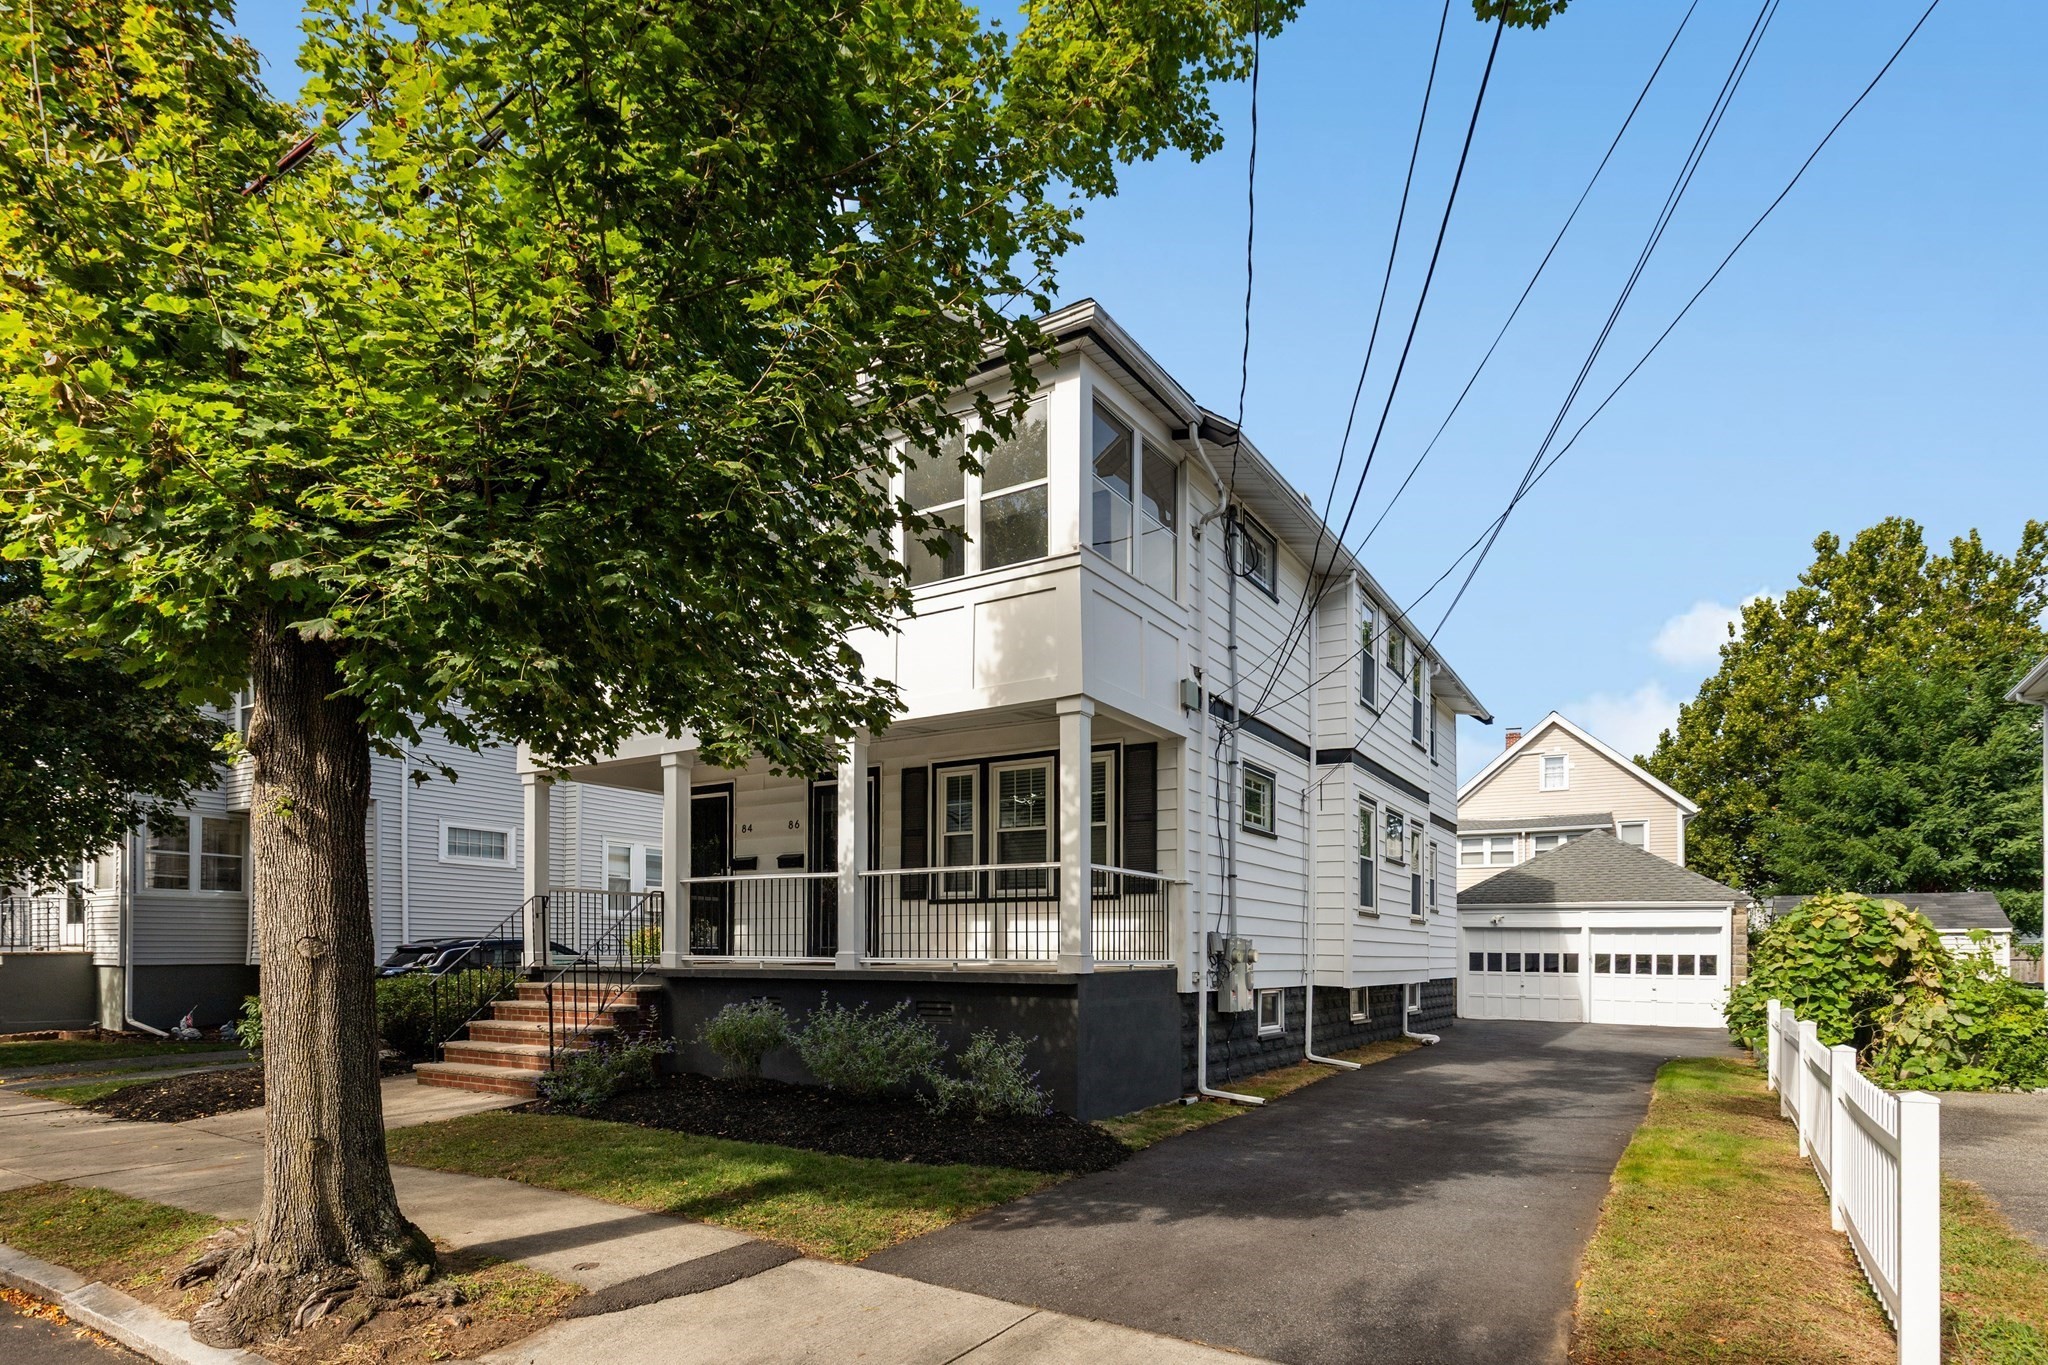
White multi-unit home with a raised porch, driveway, detached garage, and large leafy tree.
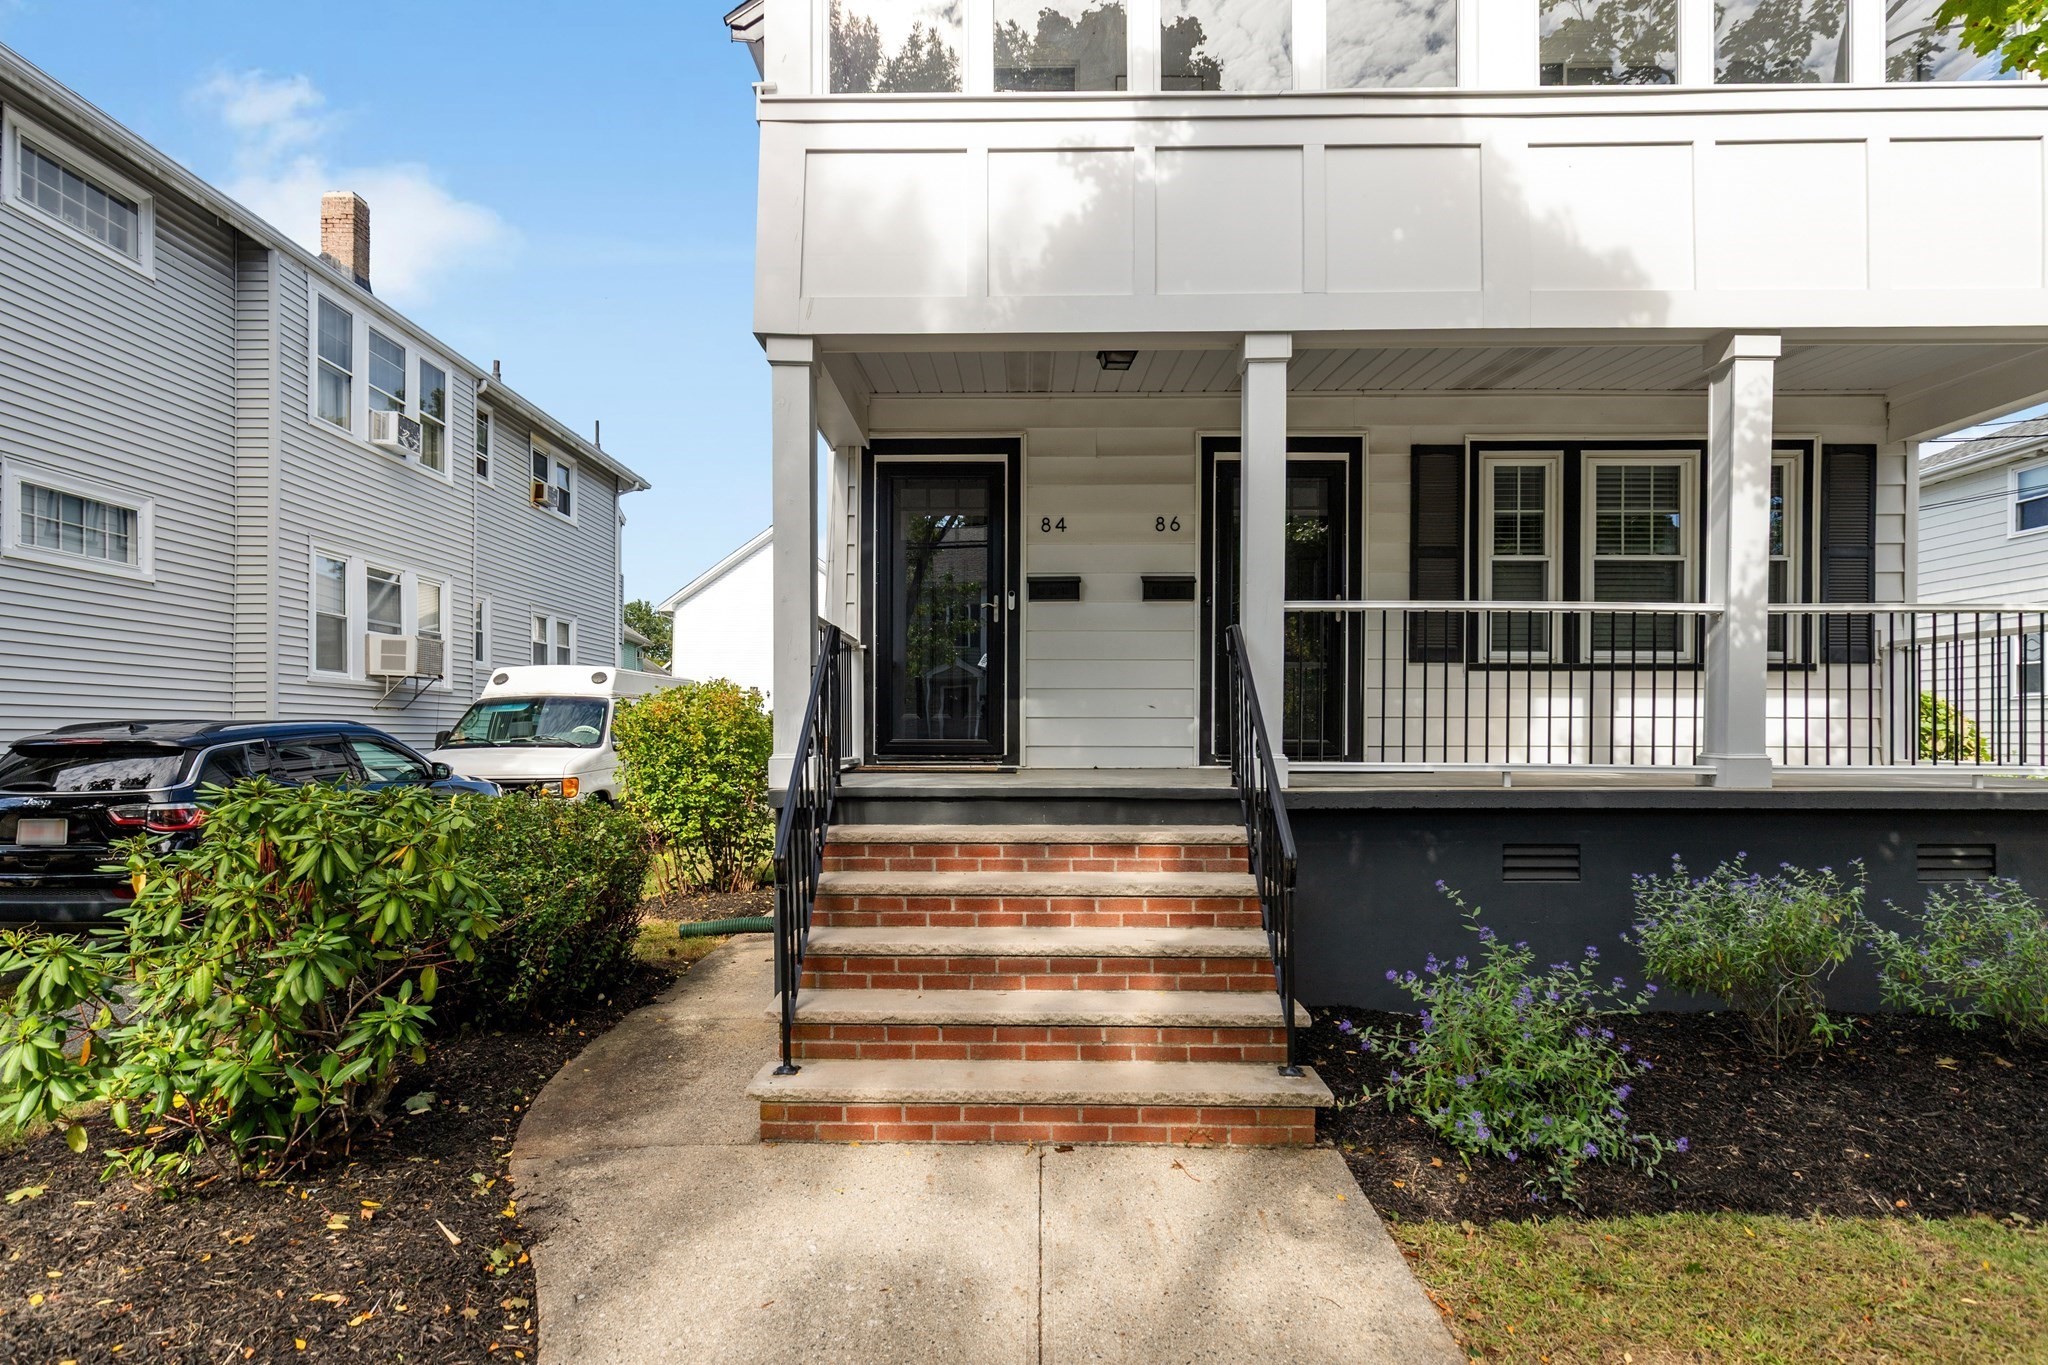
White multi-unit home with a covered porch, brick steps, and entrances numbered 84 and 86.
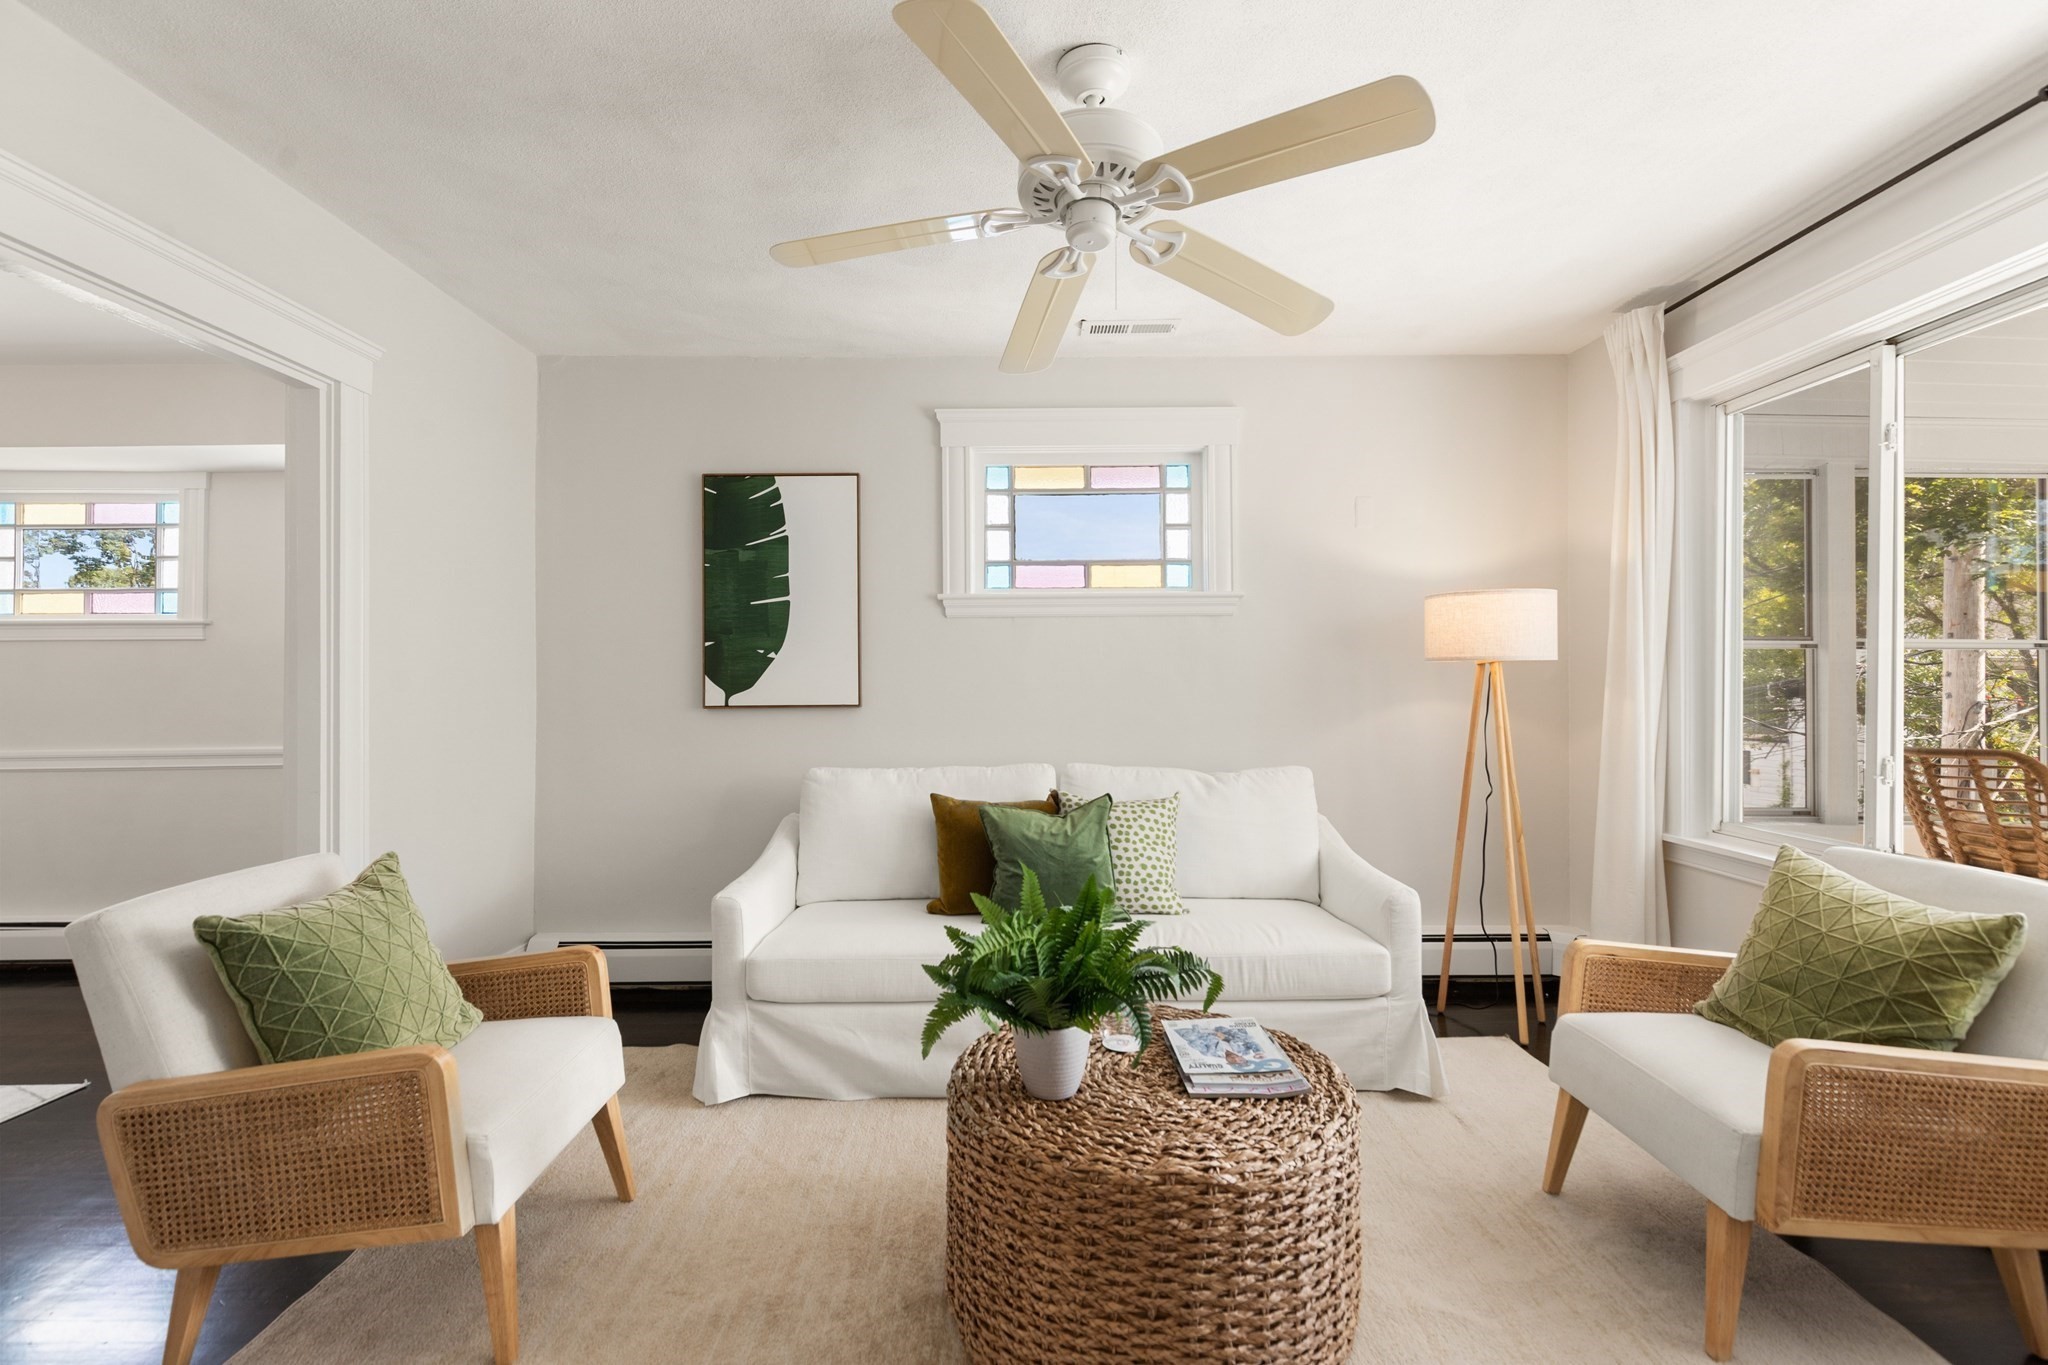
Staged living room with white seating, green accents, a woven coffee table, and large windows.
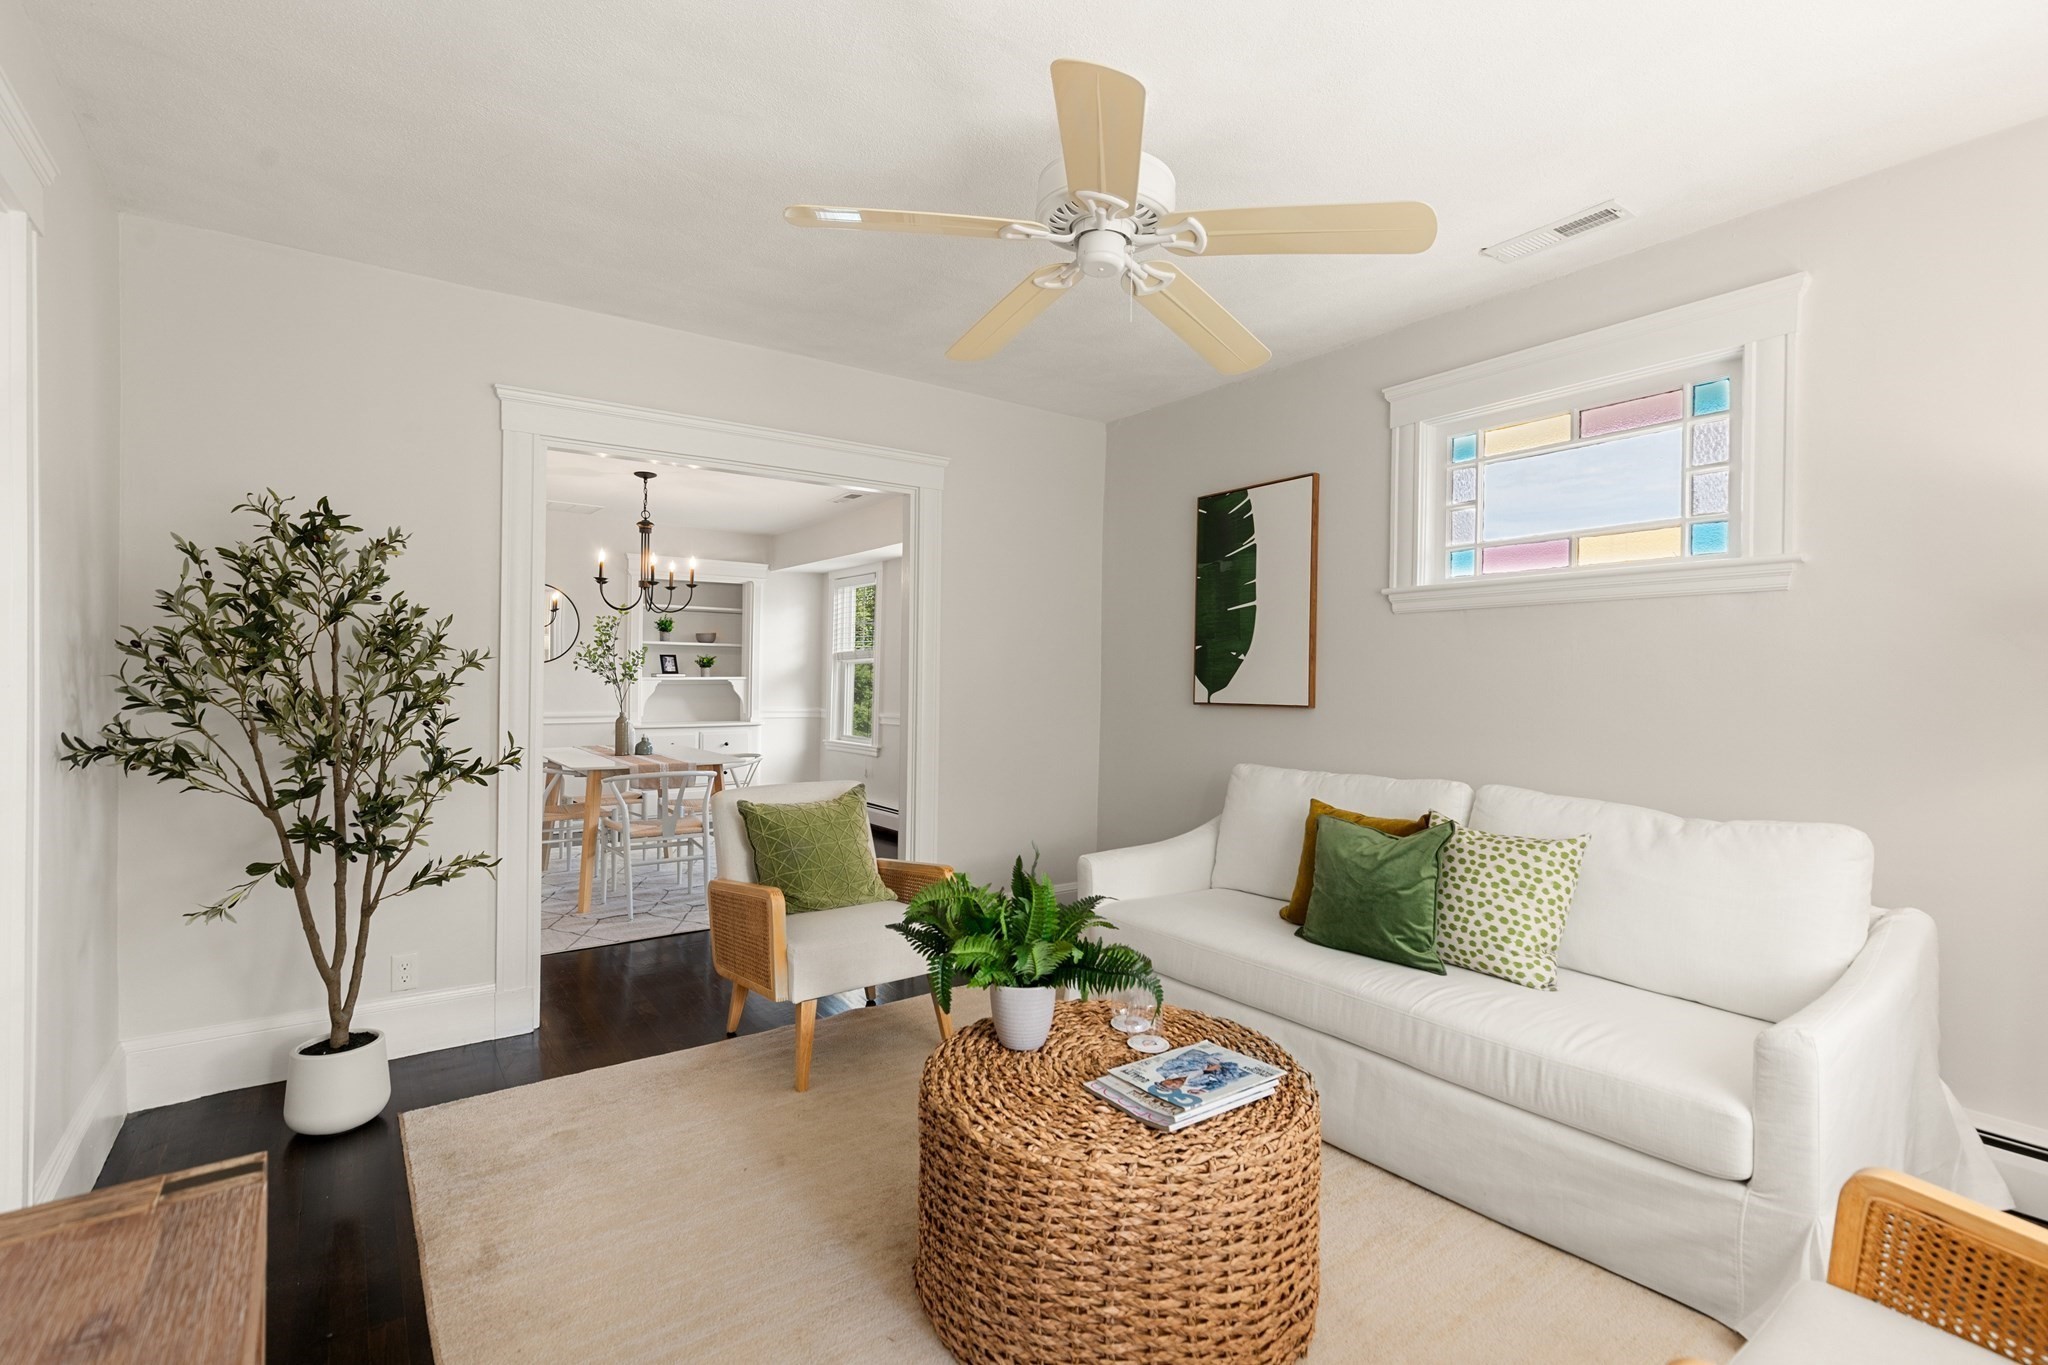
Staged living room with a white sofa, woven coffee table, and a colorful stained-glass window.
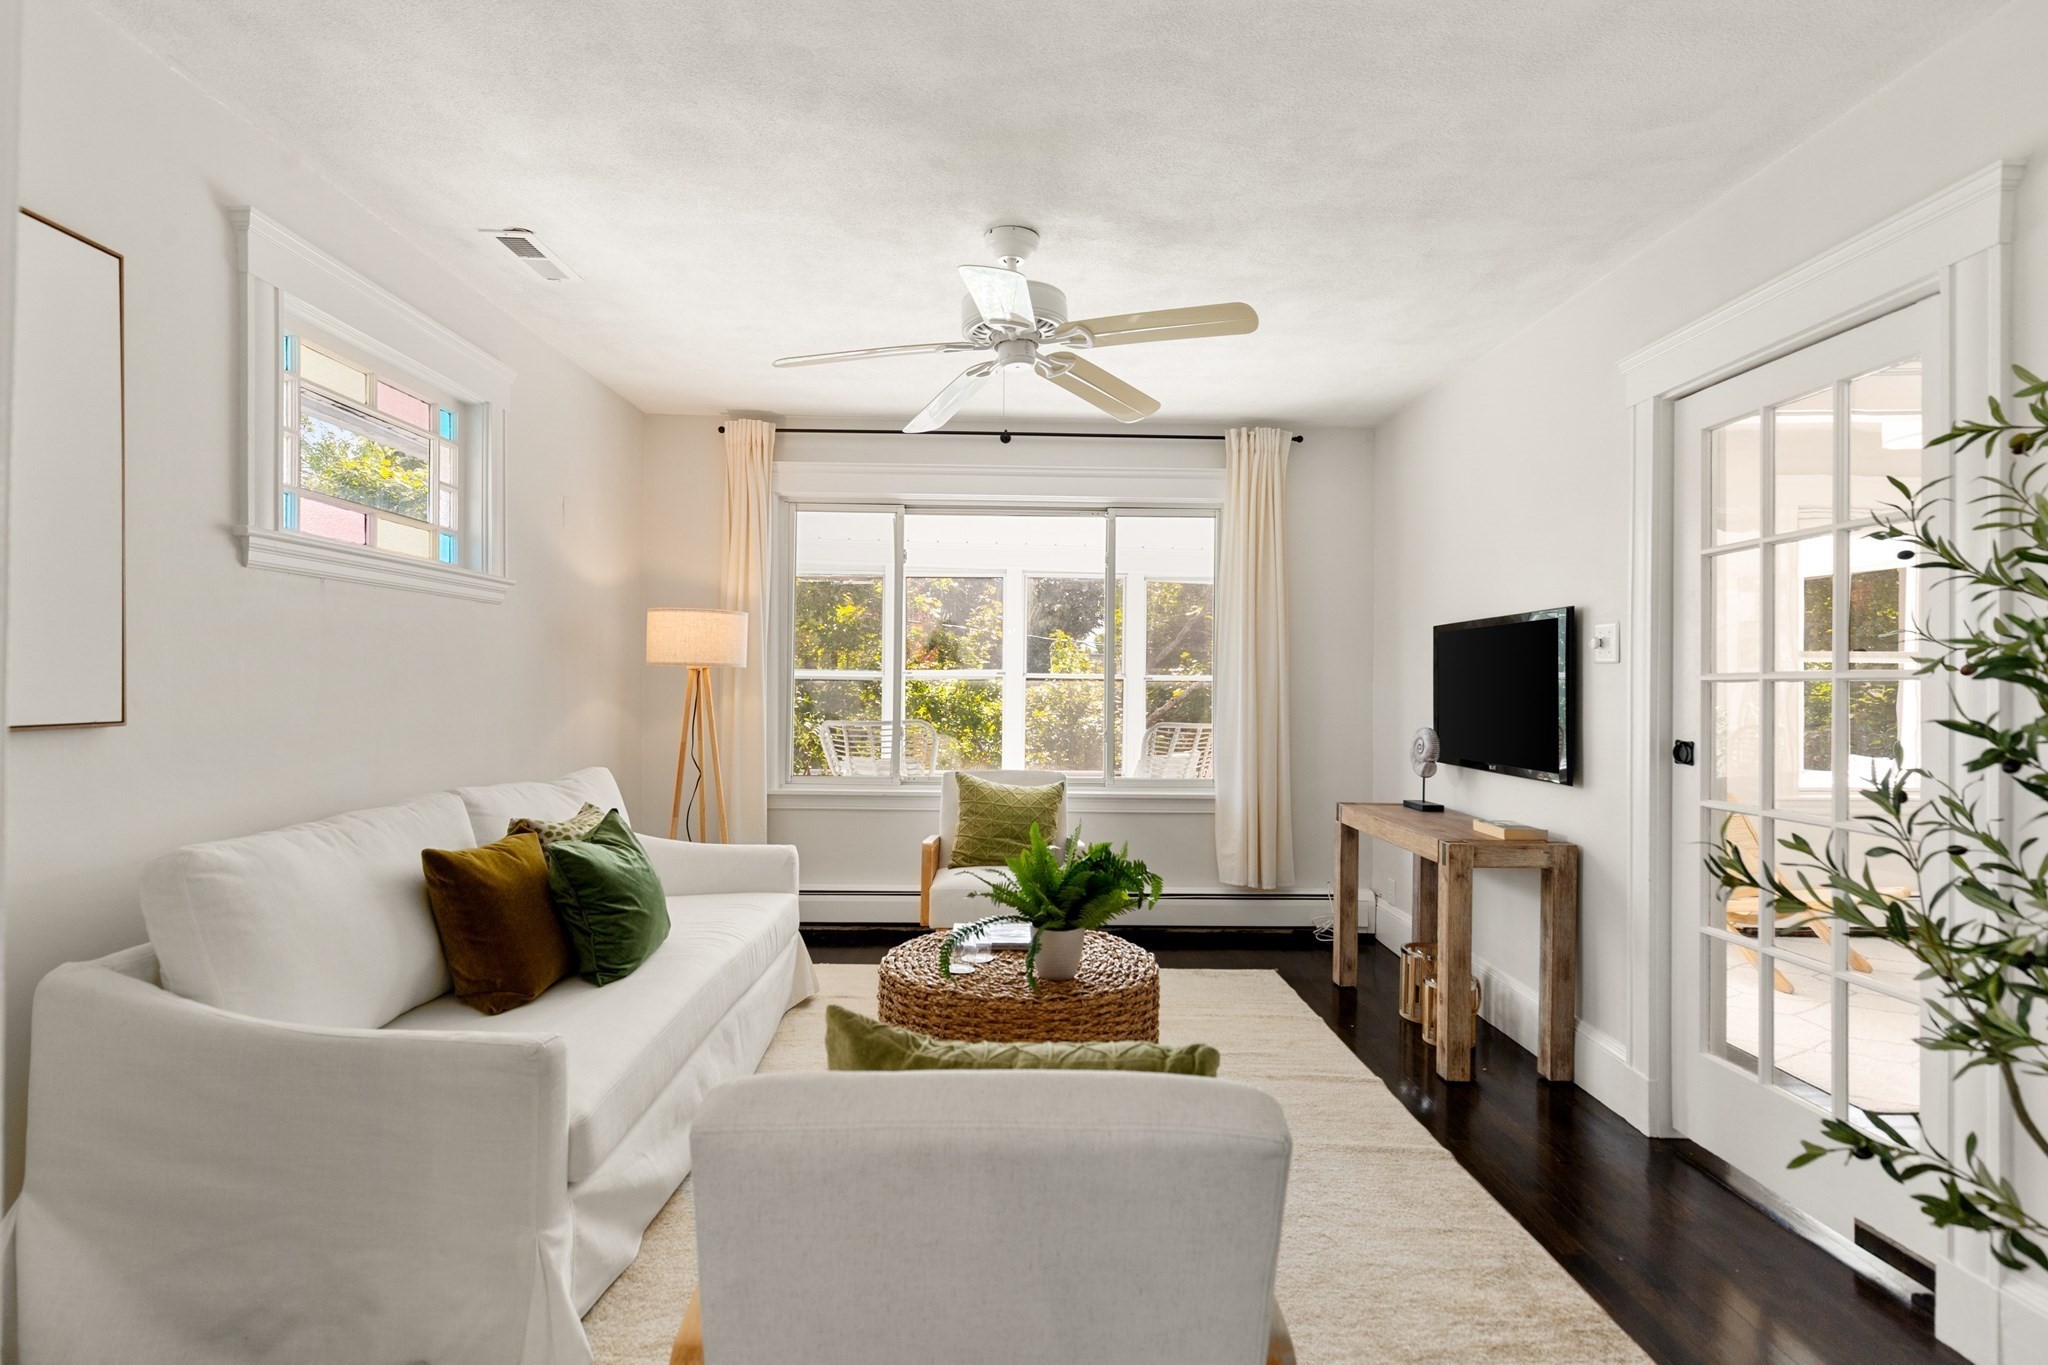
Staged living room with white sofas, a woven coffee table, and windows overlooking greenery.
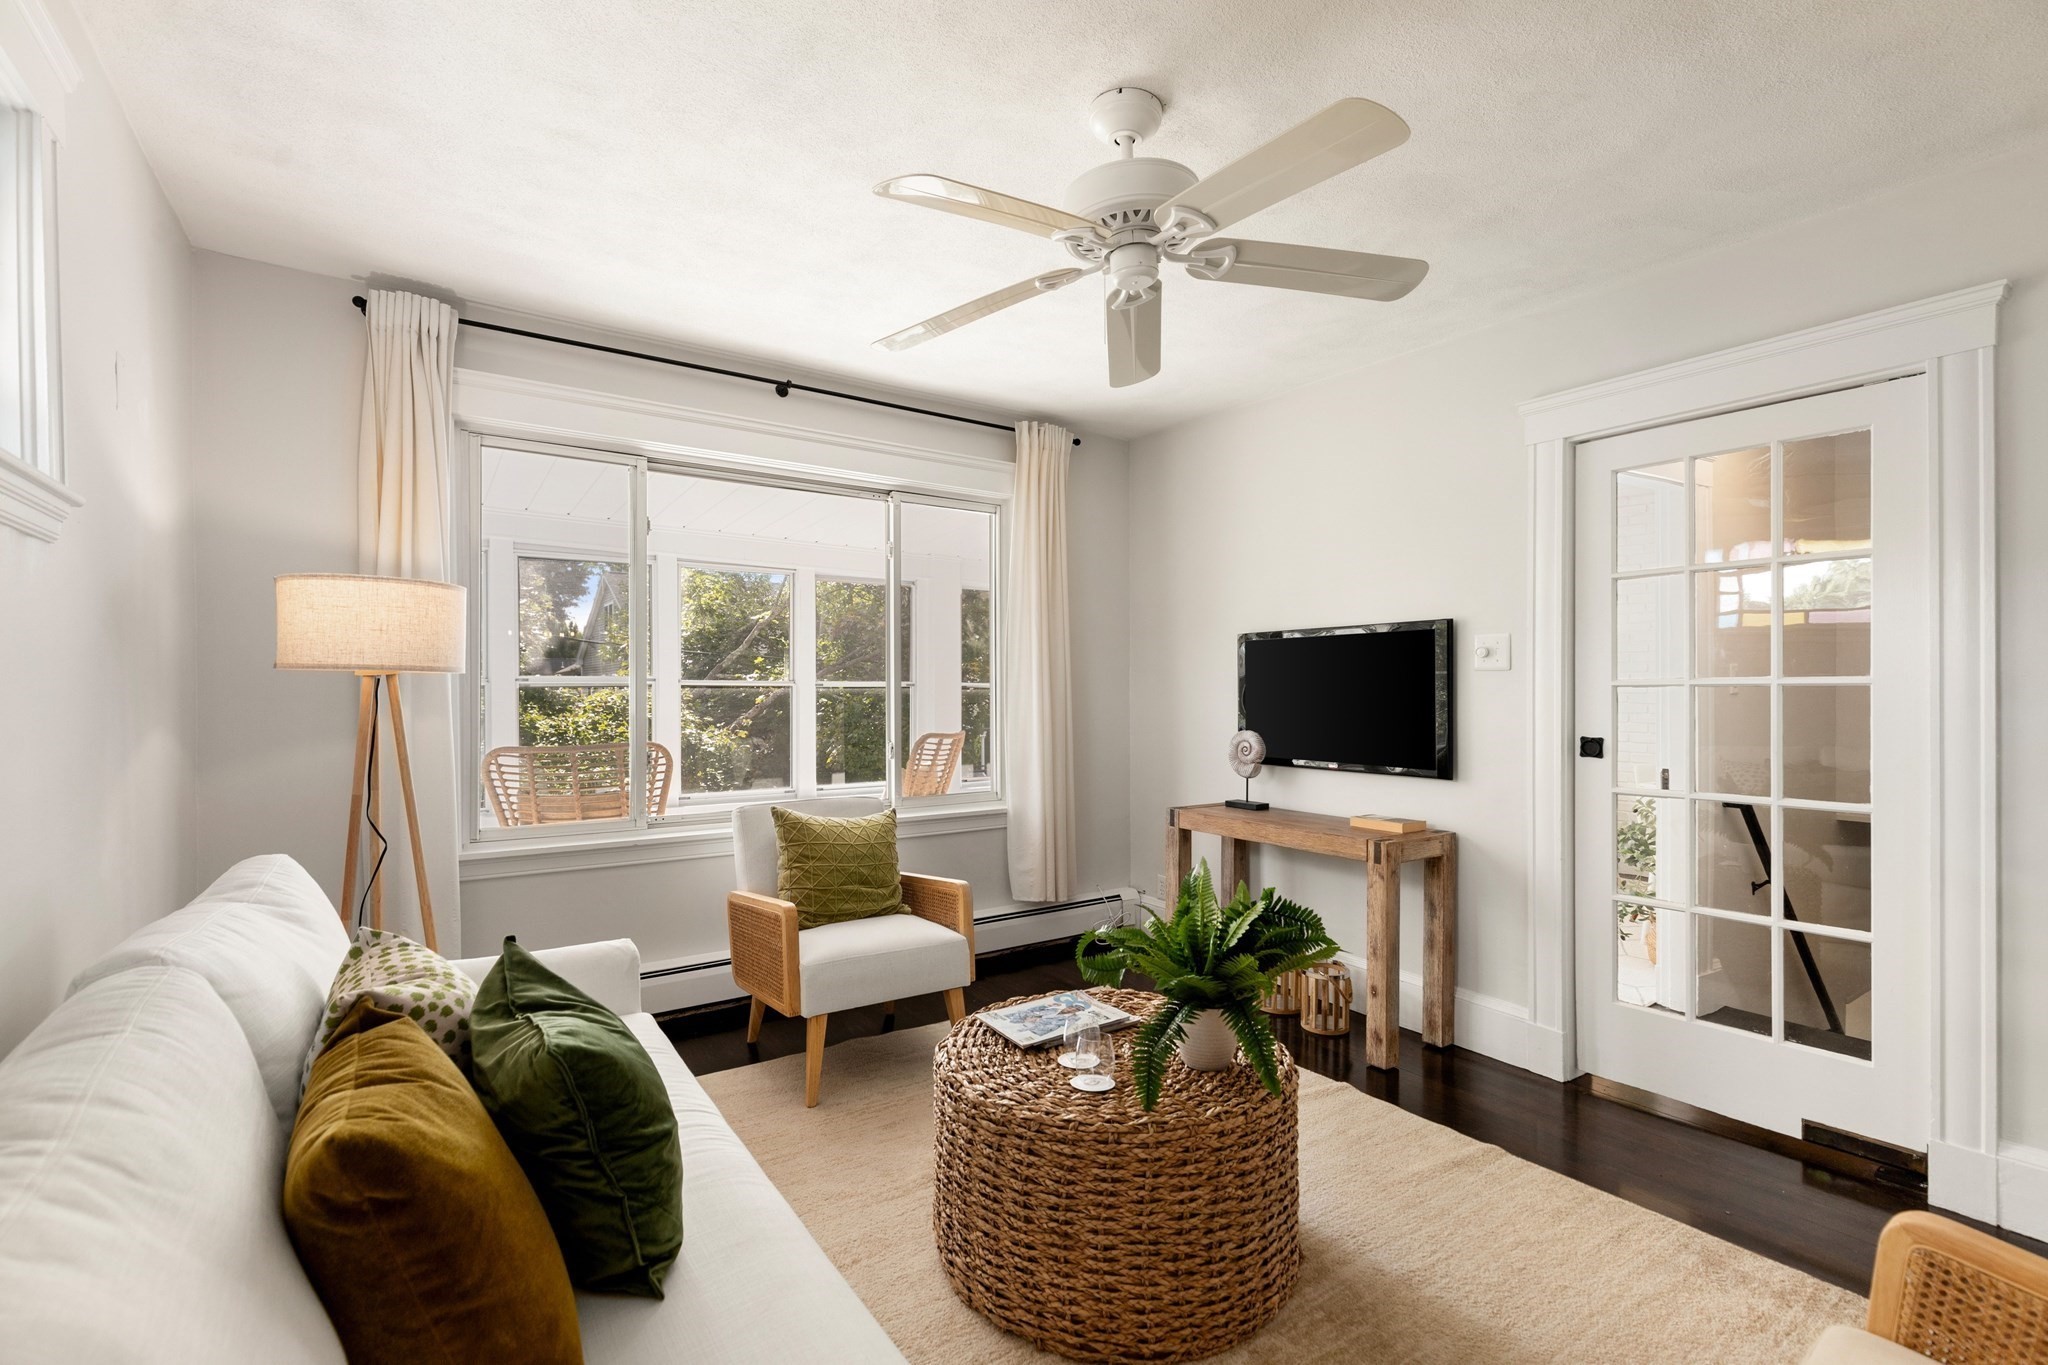
Bright living room with a white sofa, woven coffee table, and large windows overlooking trees.
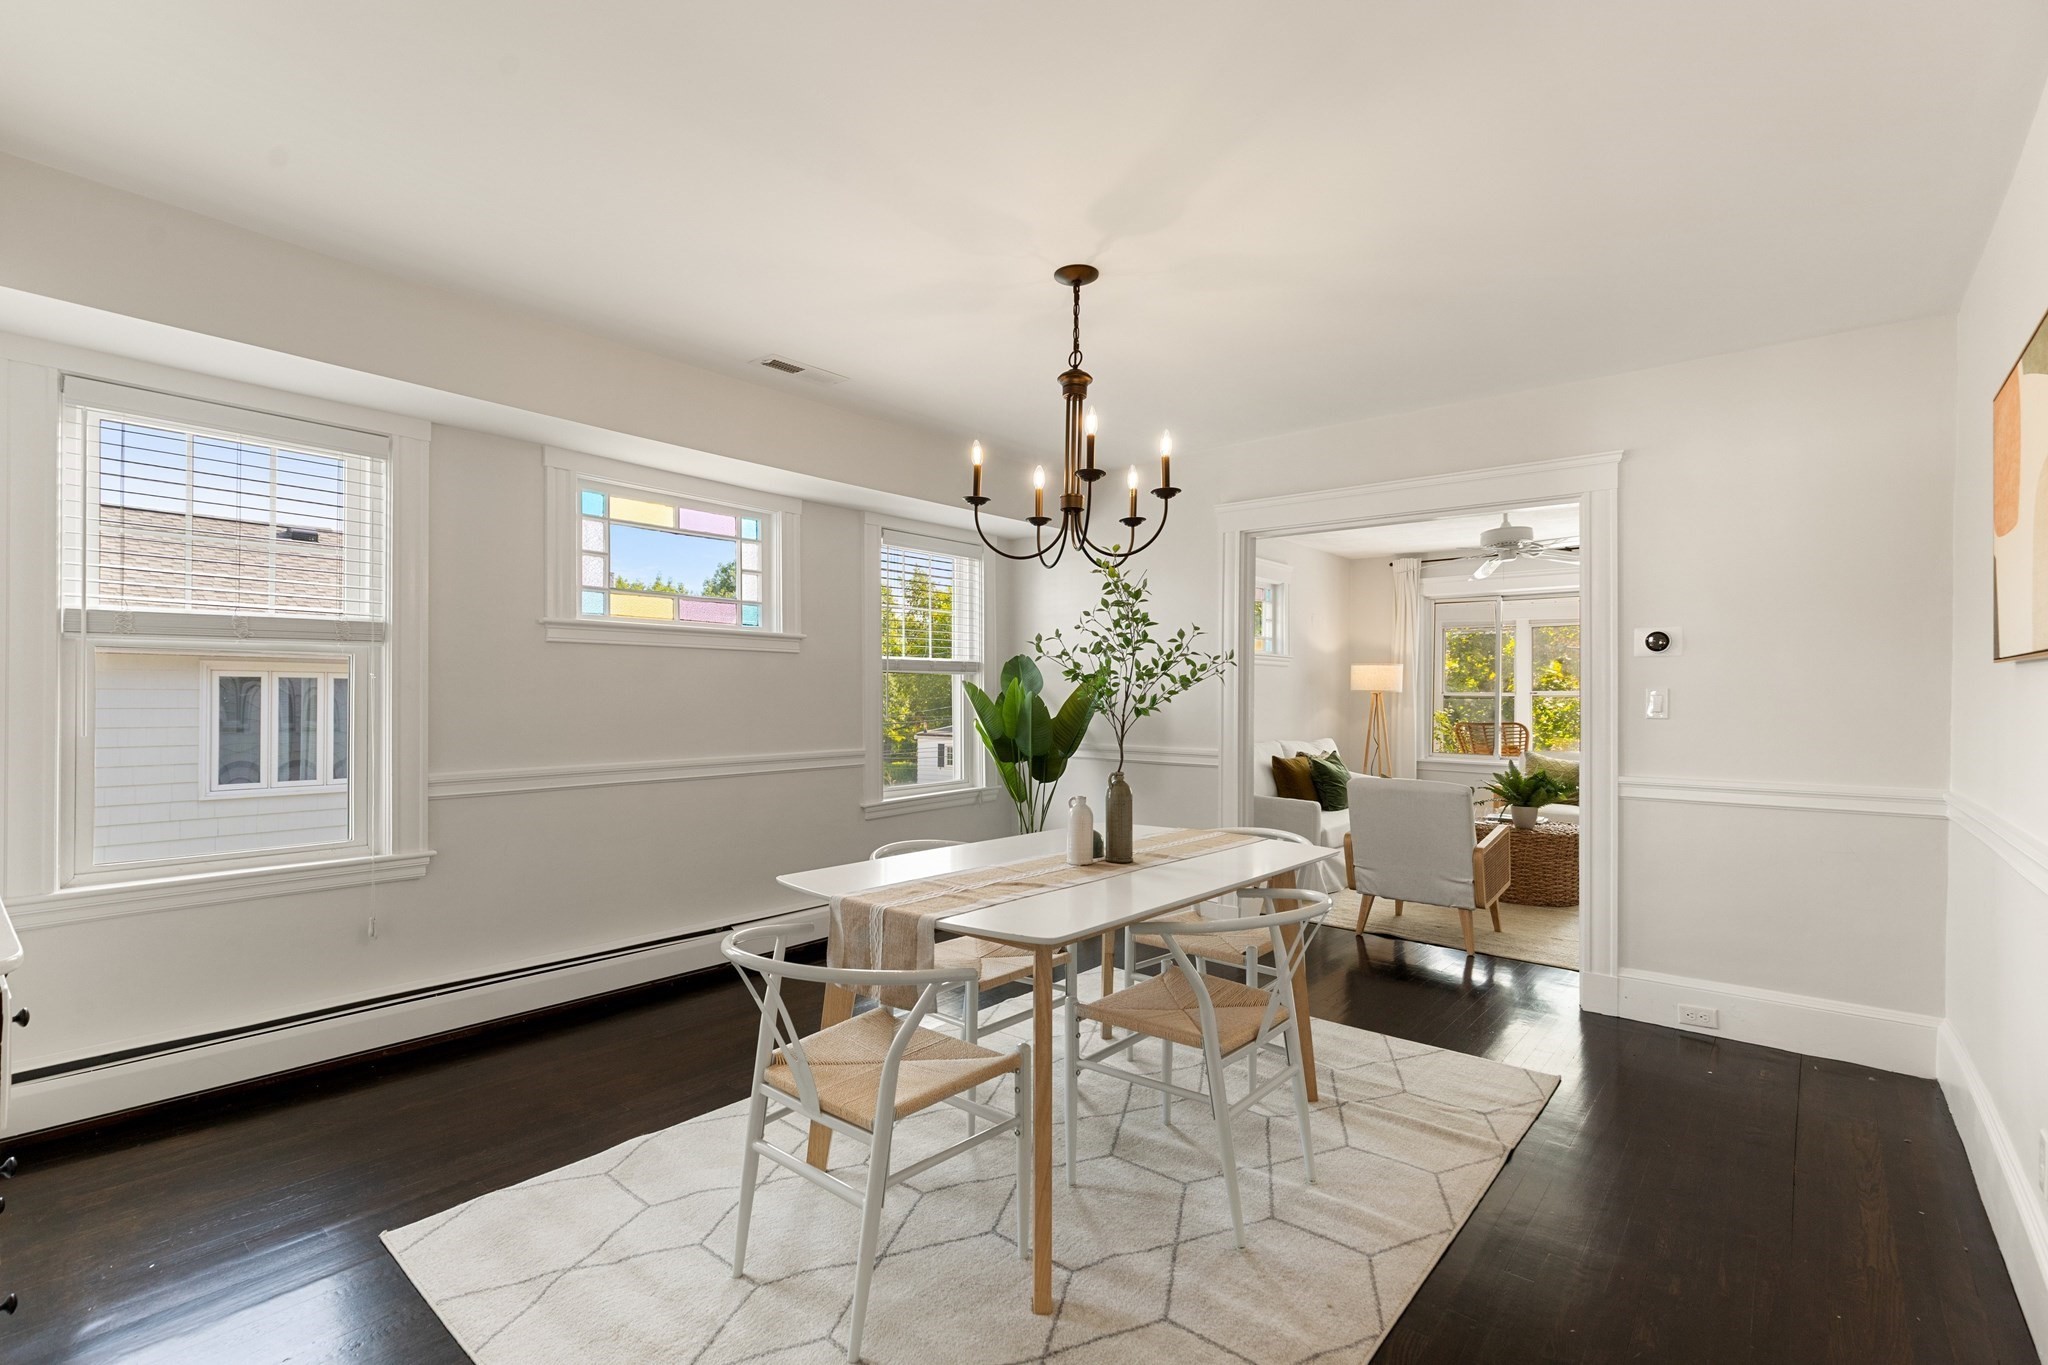
Staged dining room with a white table, chandelier, colored-glass window, and doorway to the living room.
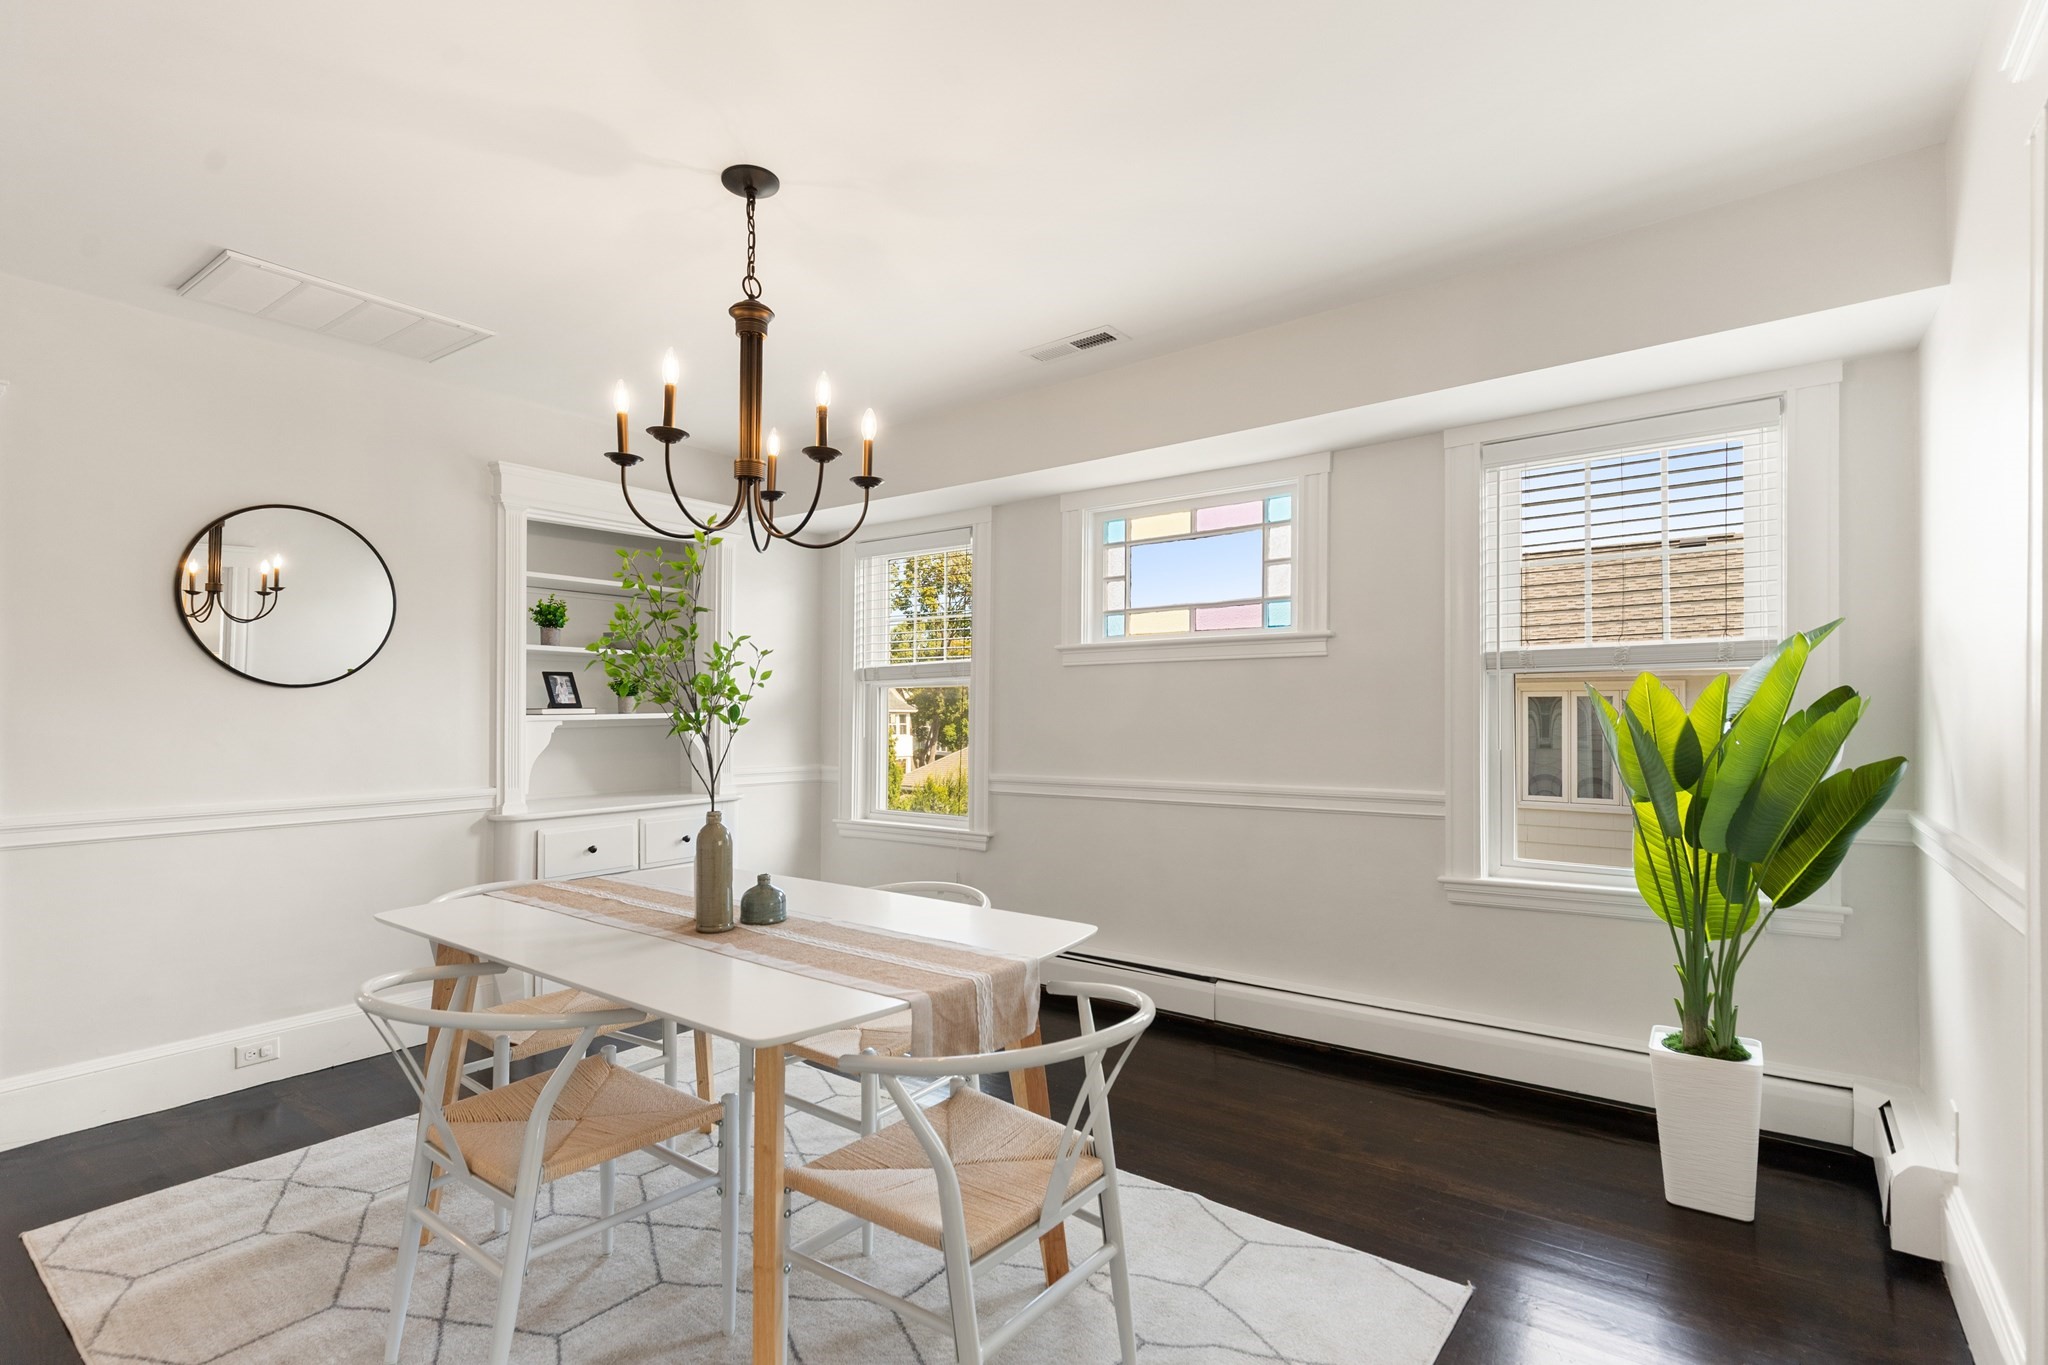
Staged dining room with a white table, chandelier, built-in shelves, and large windows.
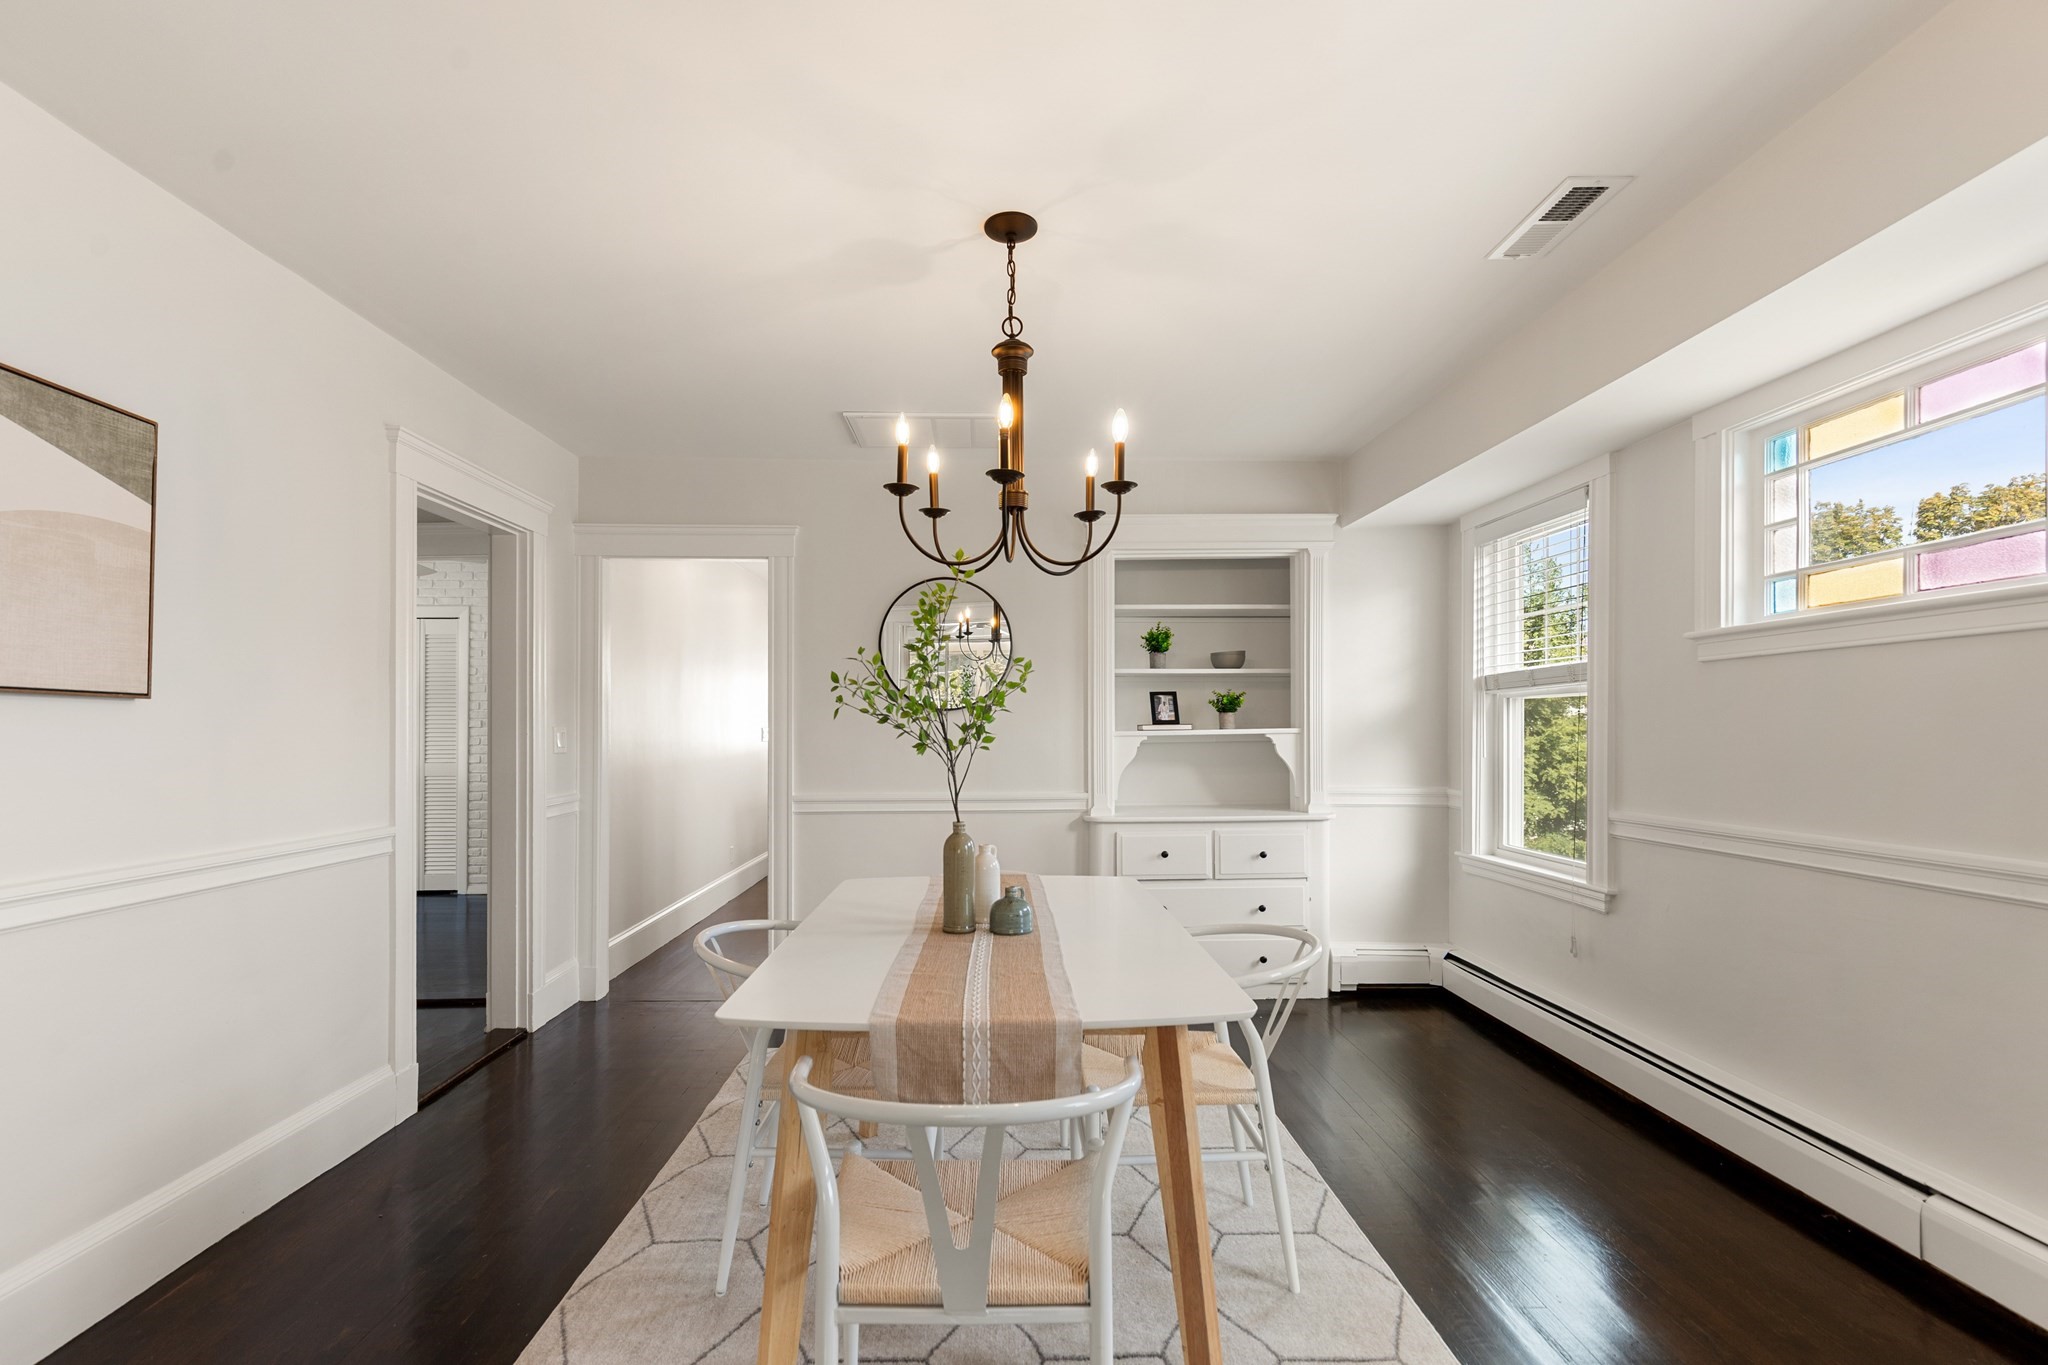
Bright dining room with a white table, dark hardwood floors, built-in shelves, and colorful window glass.
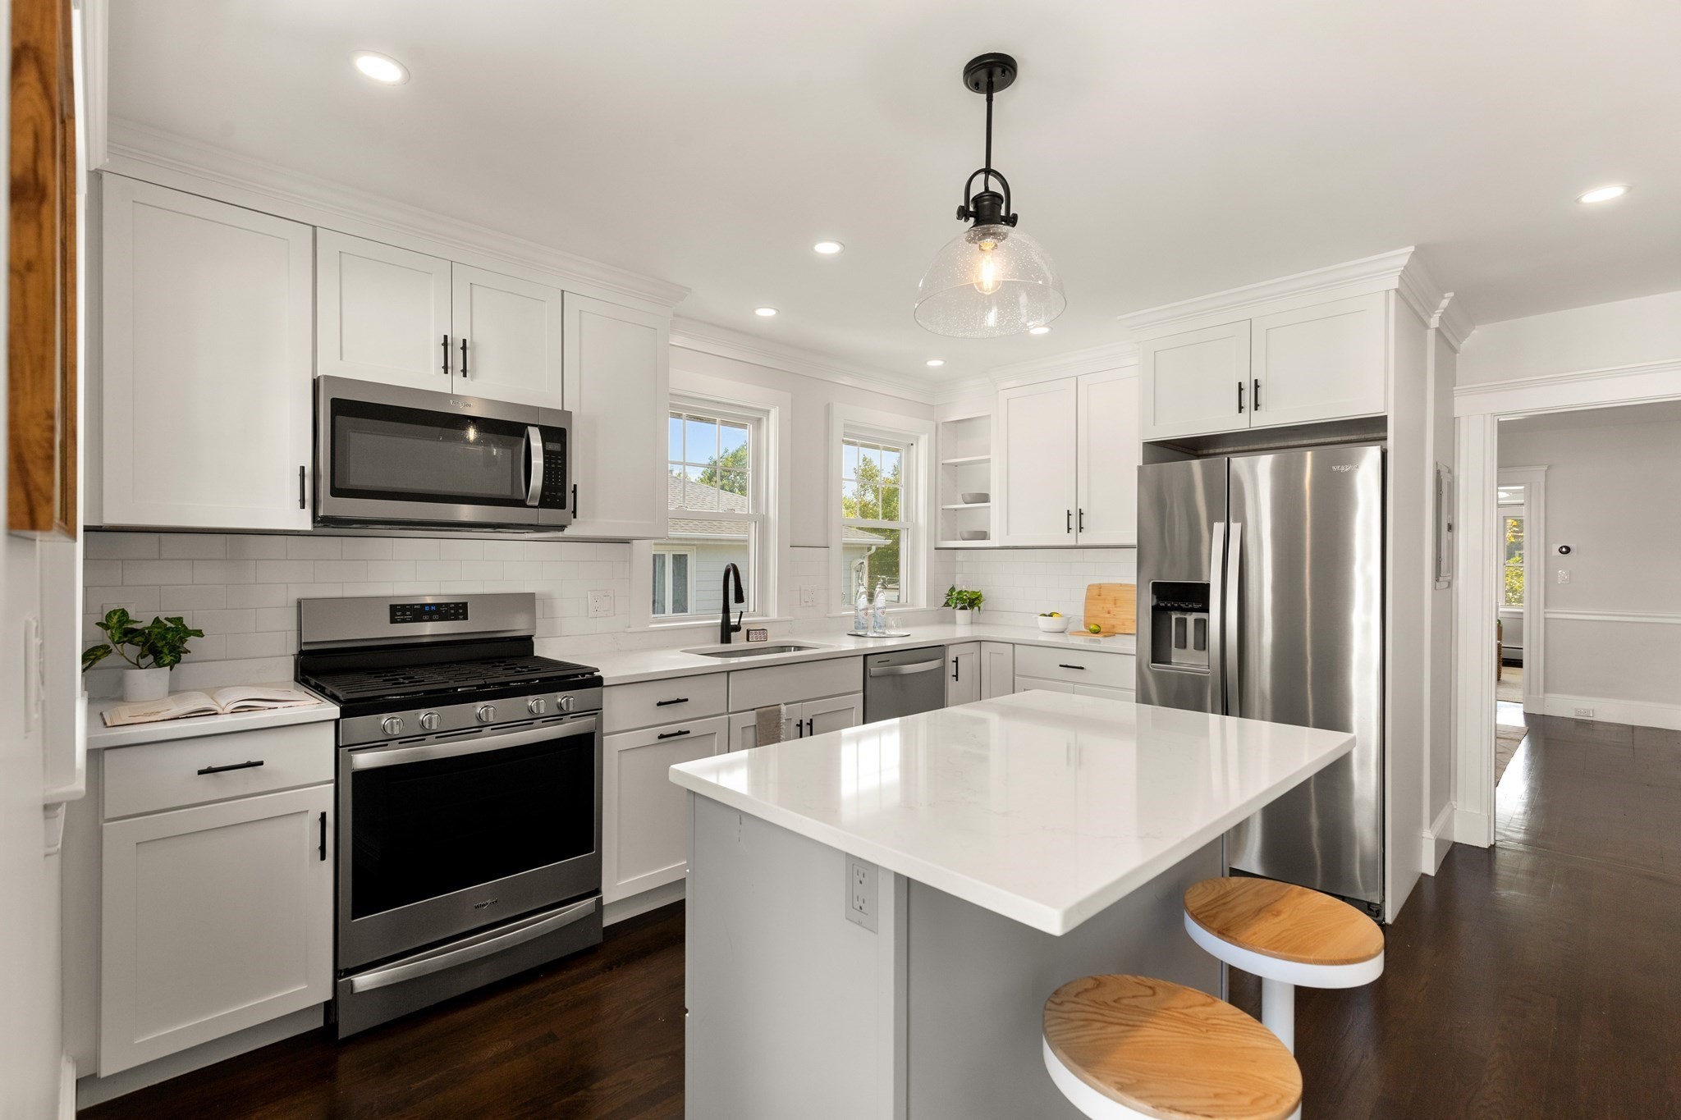
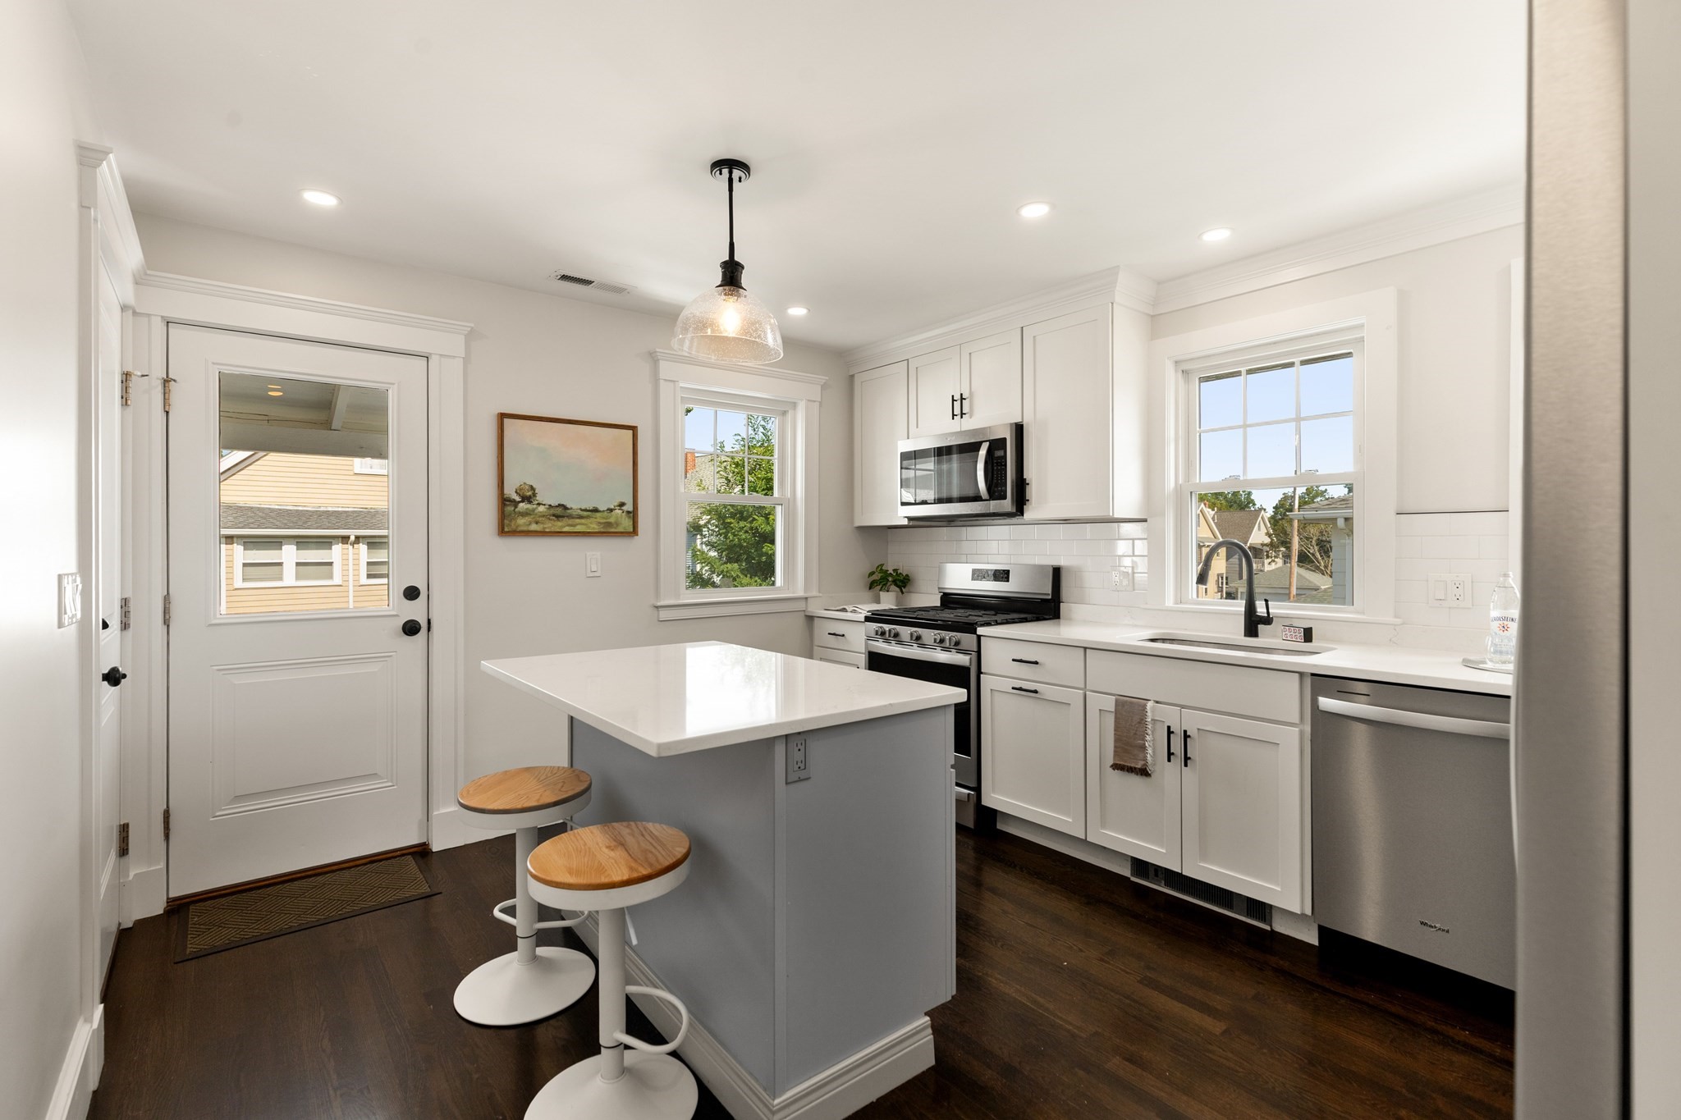
Bright white kitchen with stainless steel appliances, a large island, and two wood-topped stools.
Bright white kitchen with a gray island, wooden stools, stainless steel appliances, and dark hardwood floors.
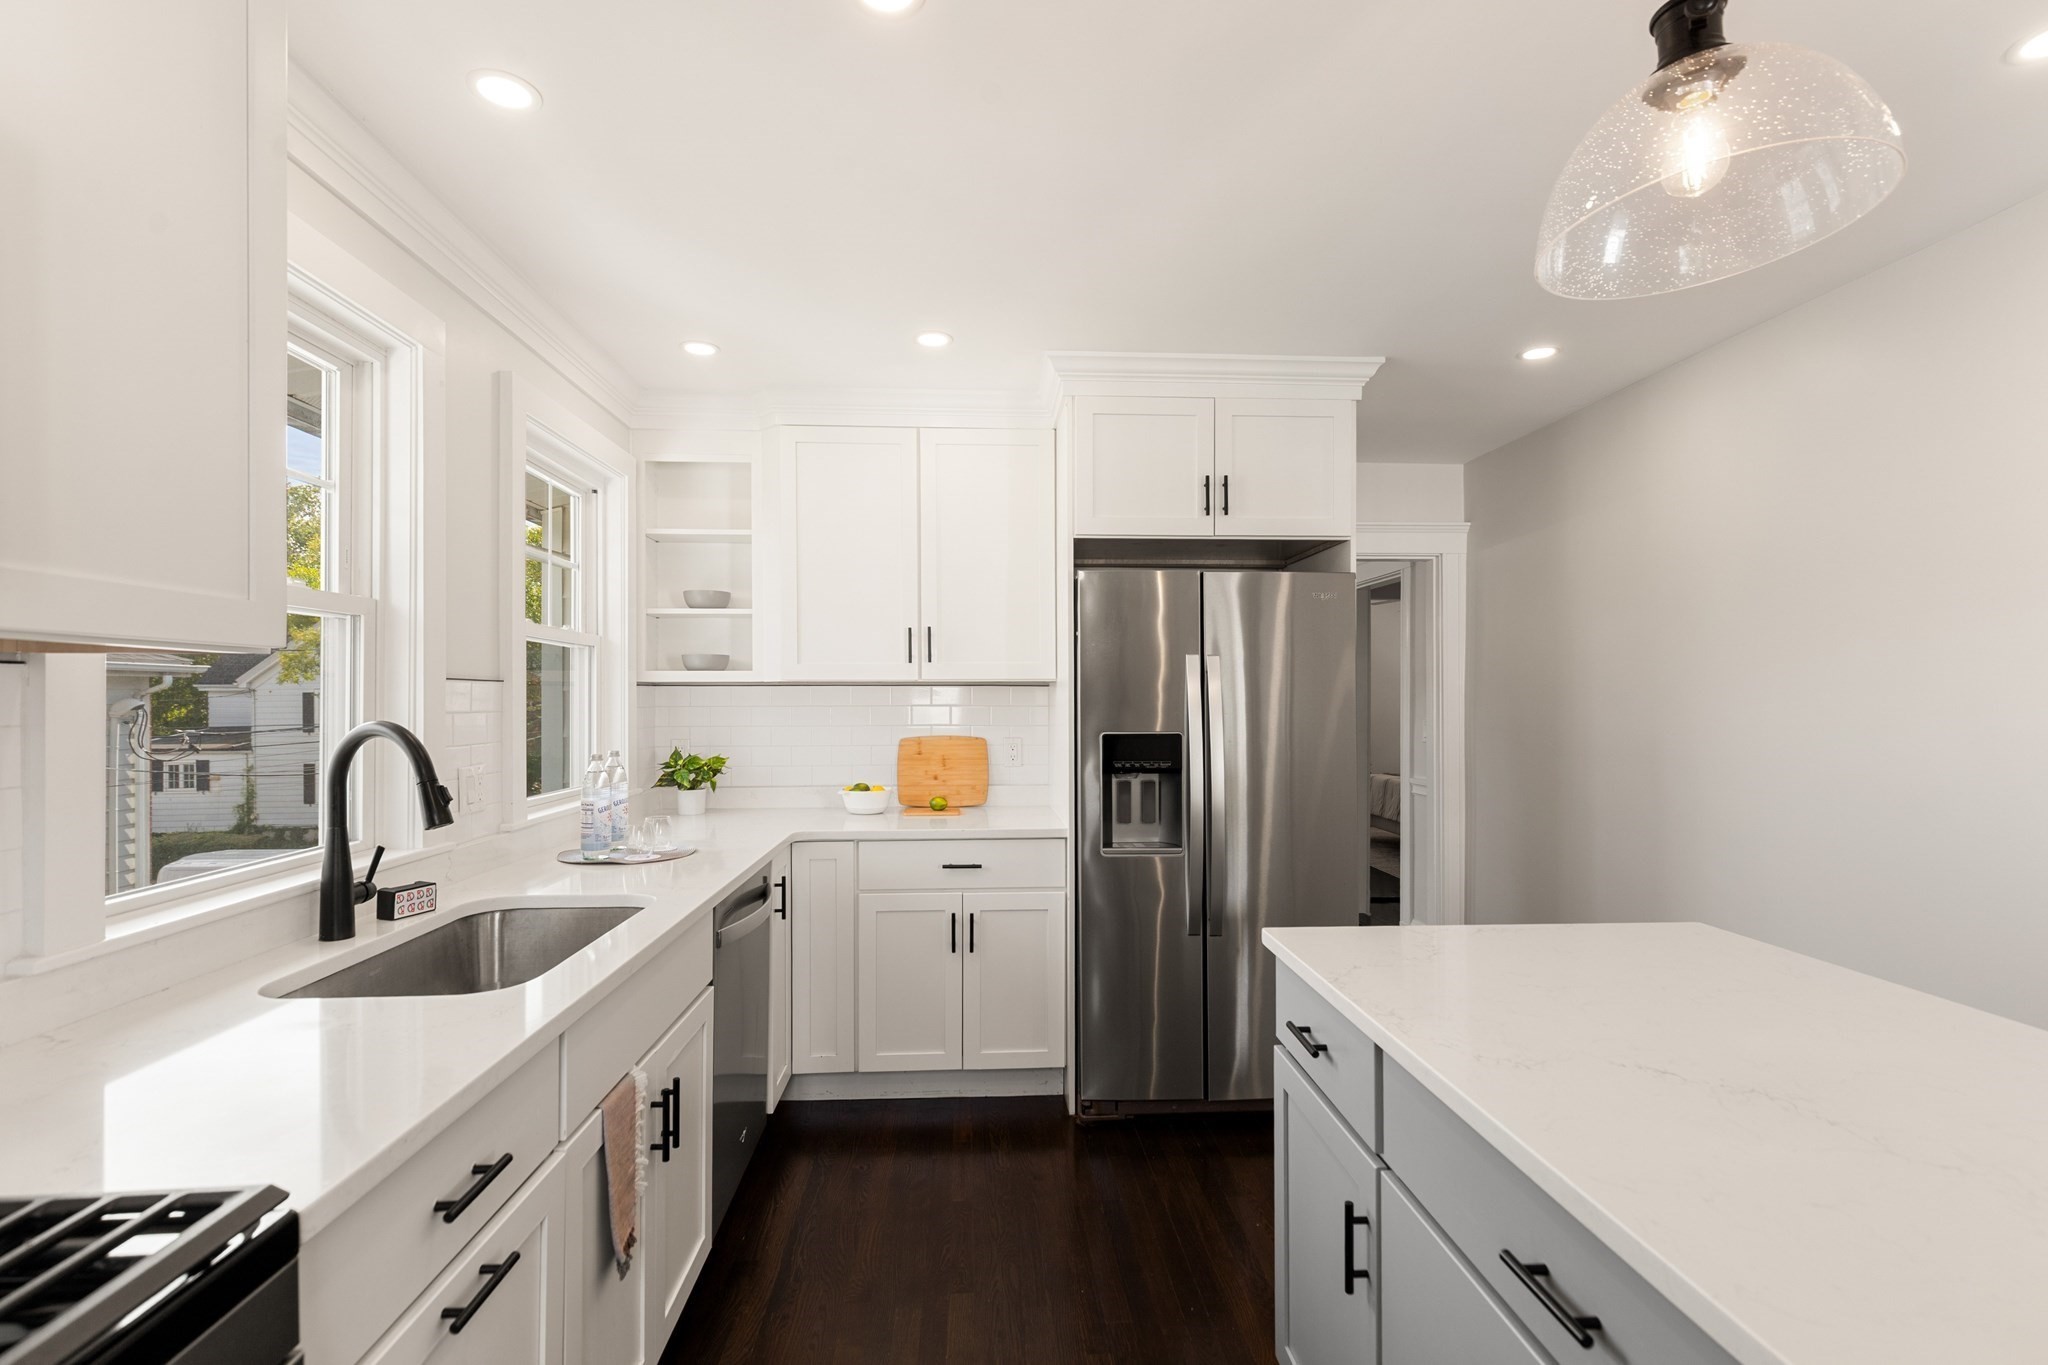
Bright white kitchen with a large island, stainless steel refrigerator, and sink beneath two windows.
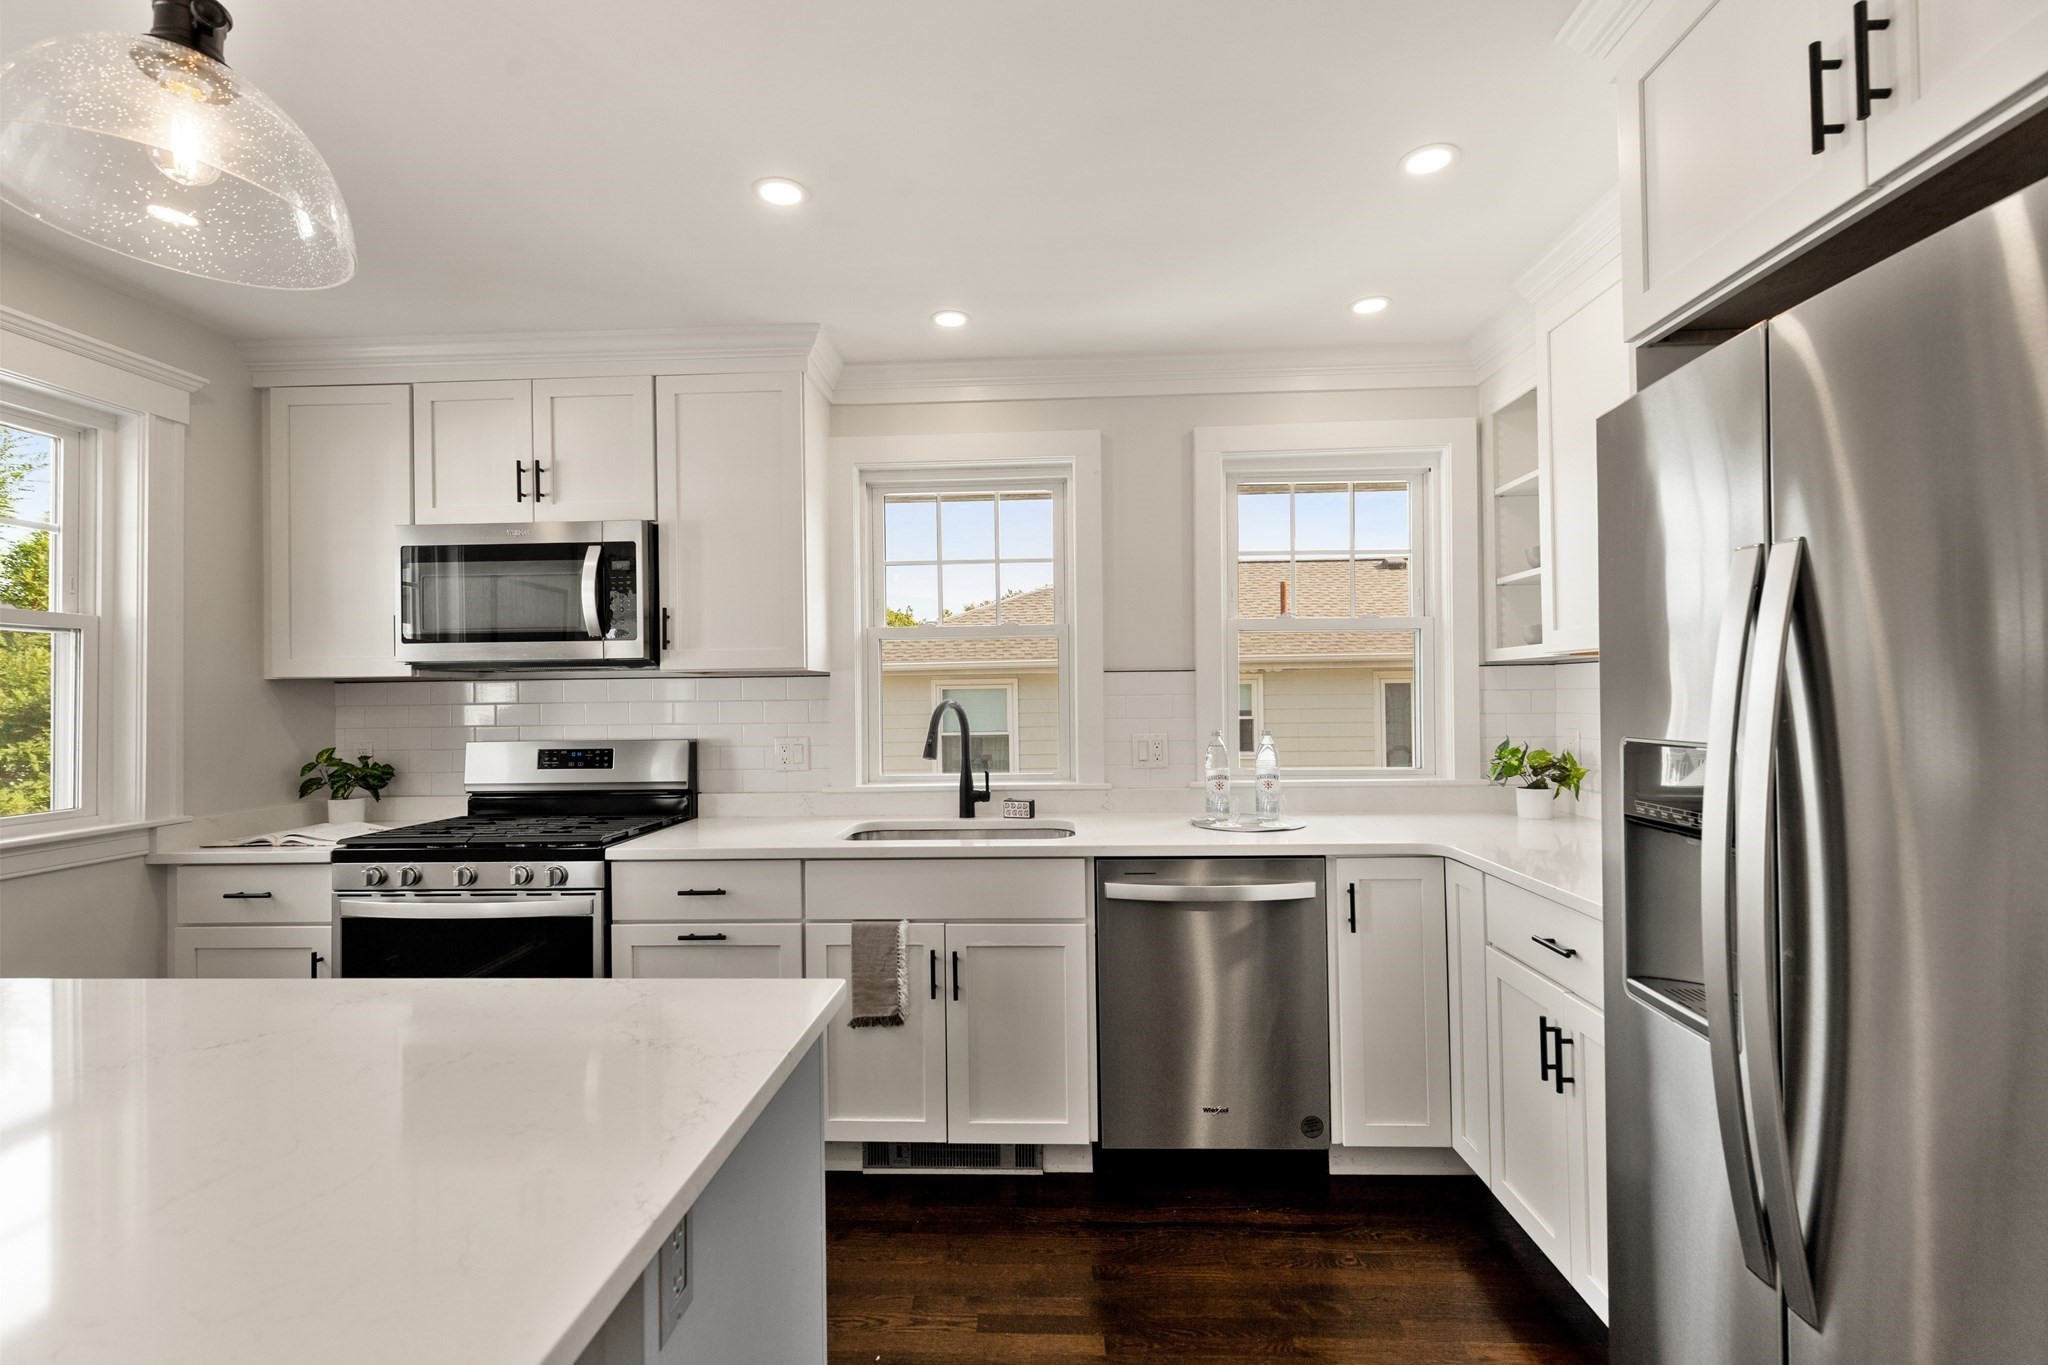
Bright white kitchen with a large stone island, stainless steel appliances, and windows above the sink.
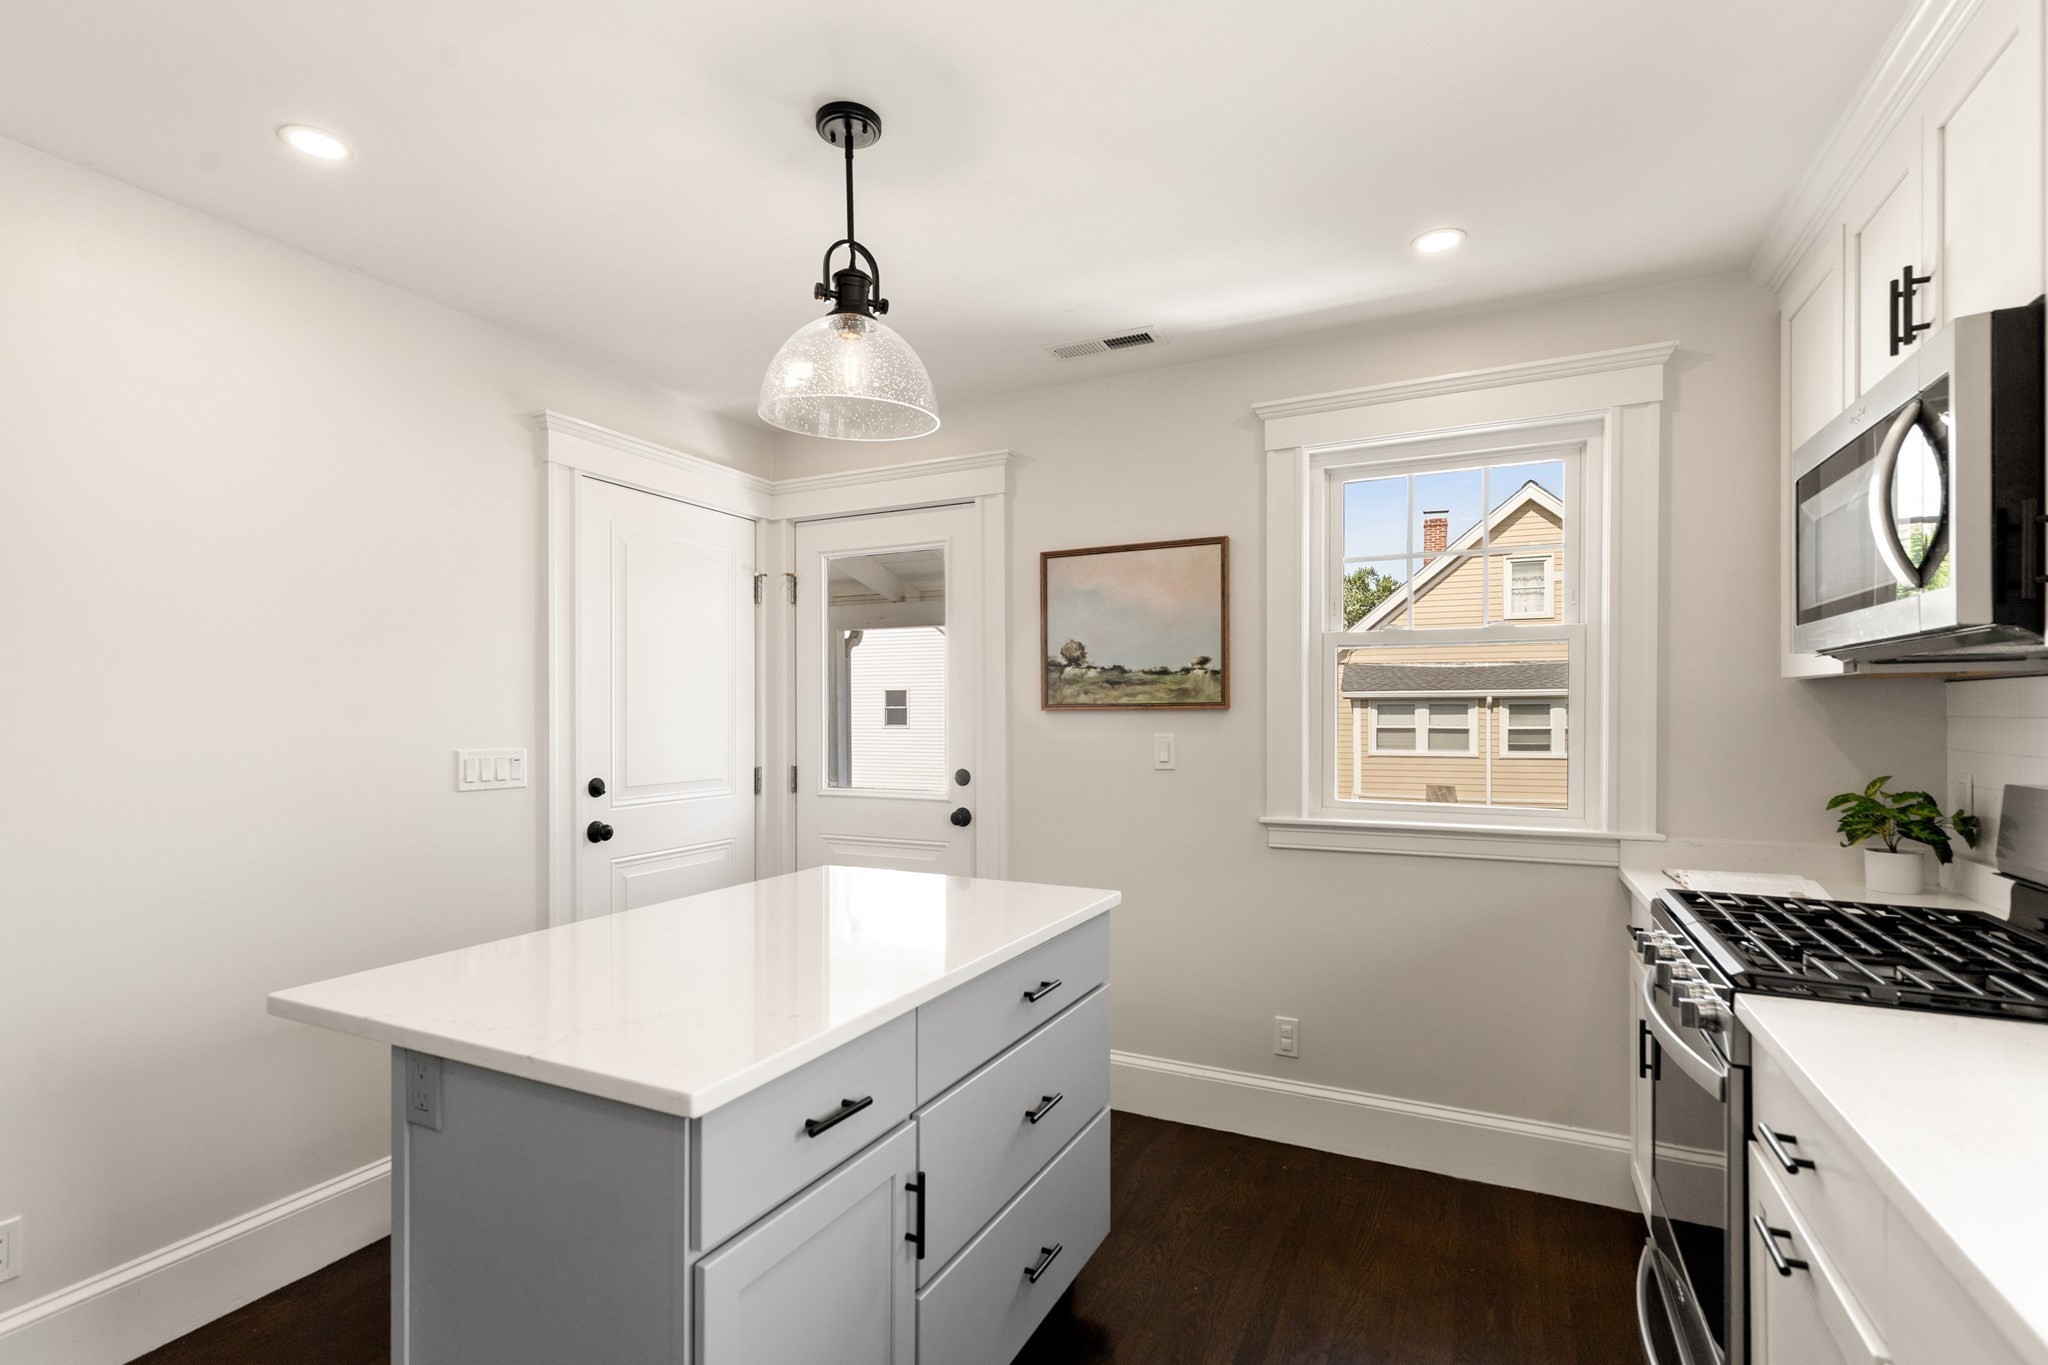
Bright kitchen with a white island, stainless steel appliances, and a window beside a glass-paneled door.
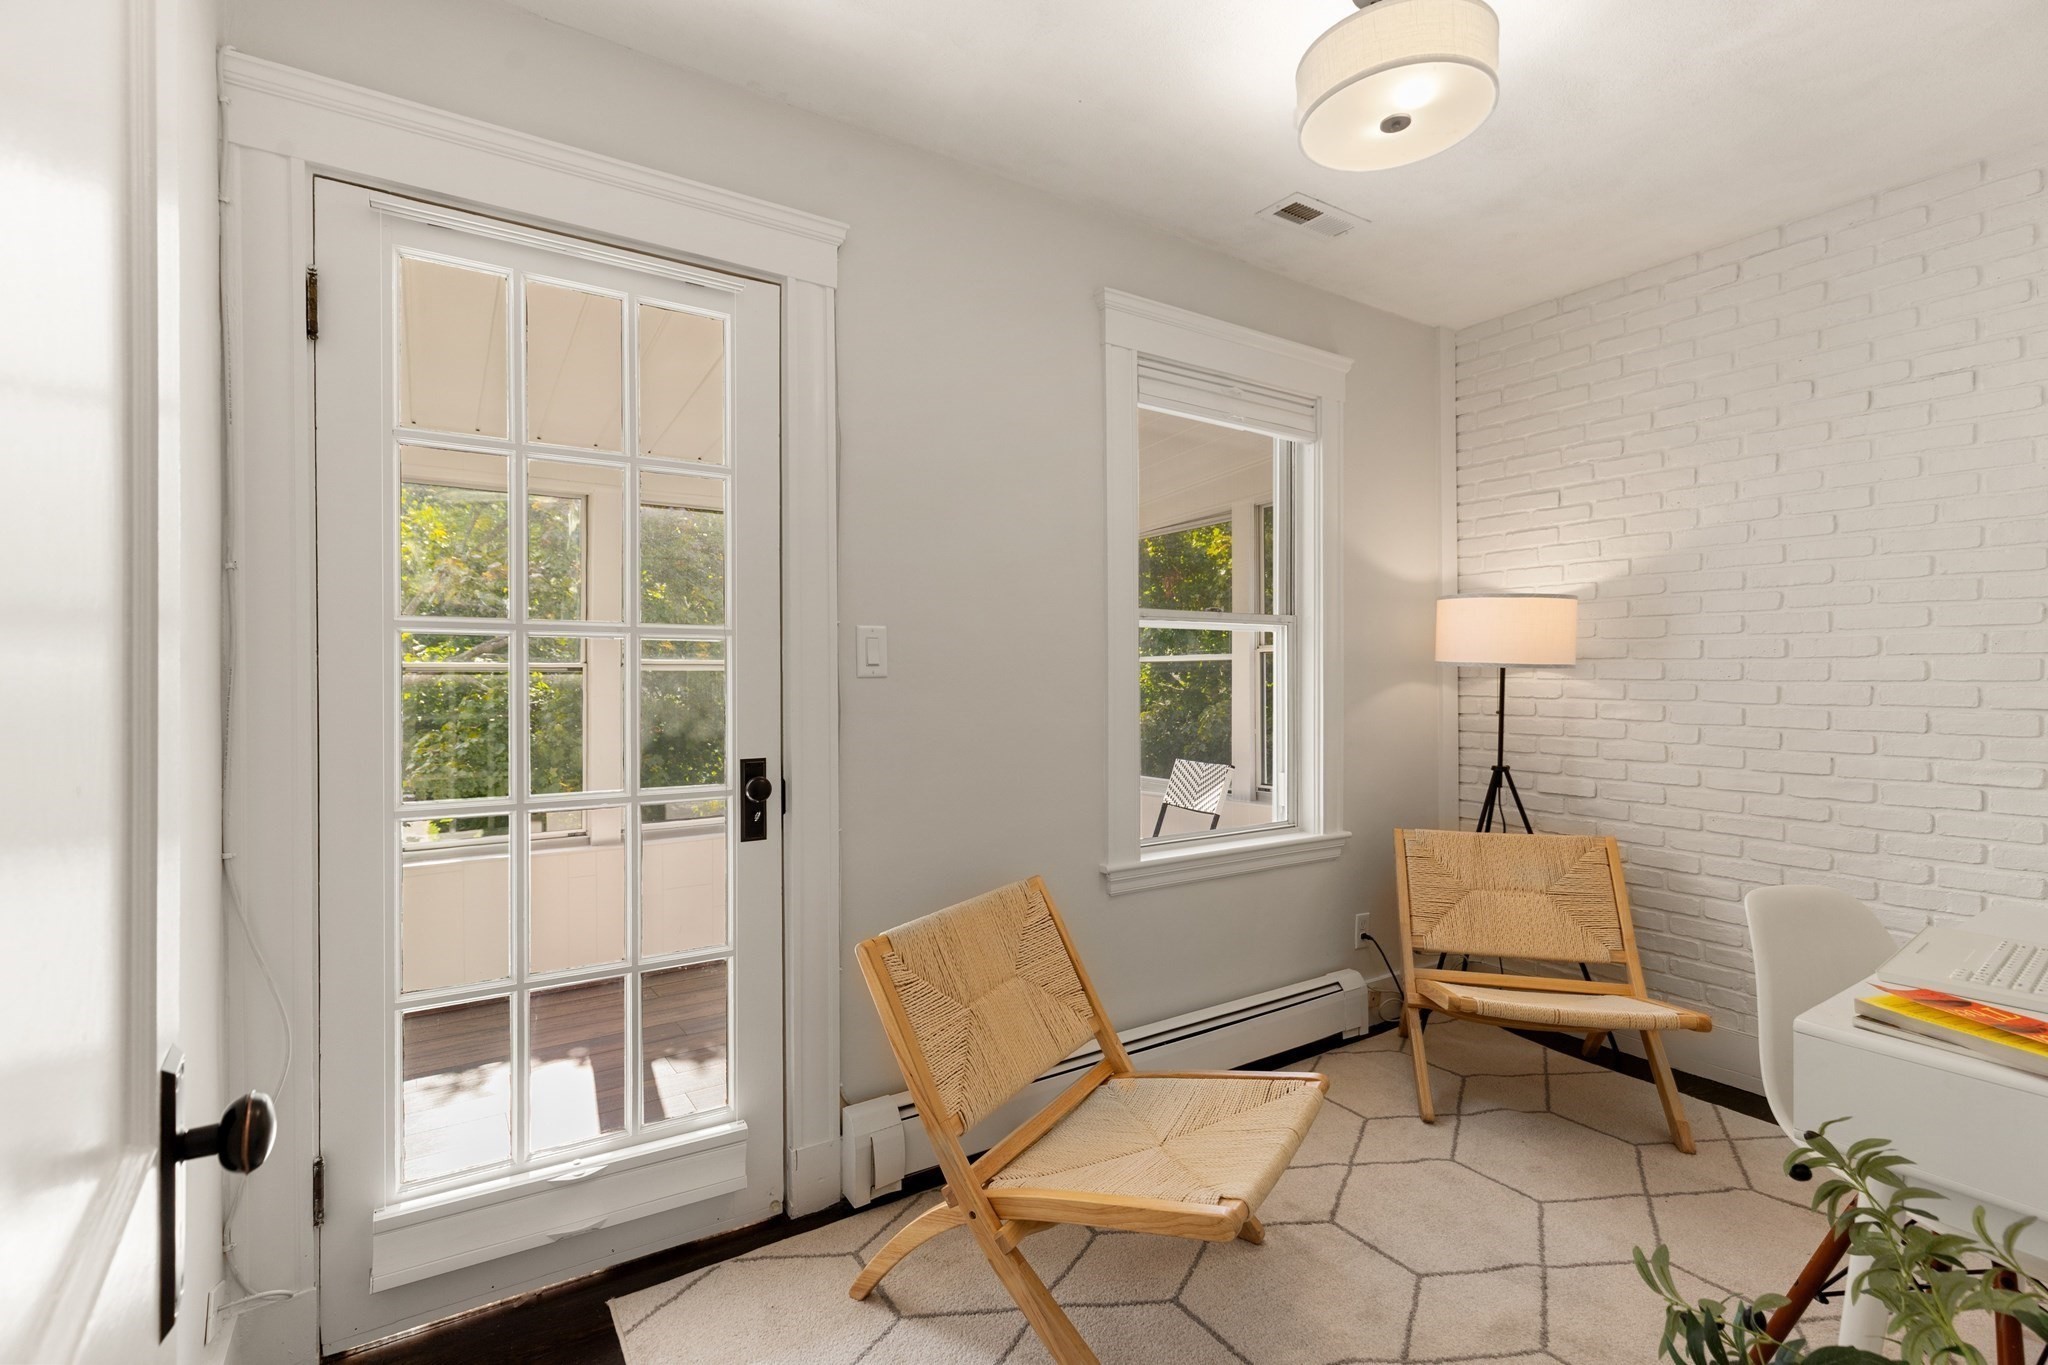
Sitting area with woven chairs, a white brick wall, and a glass-paneled door to a leafy outdoor space.
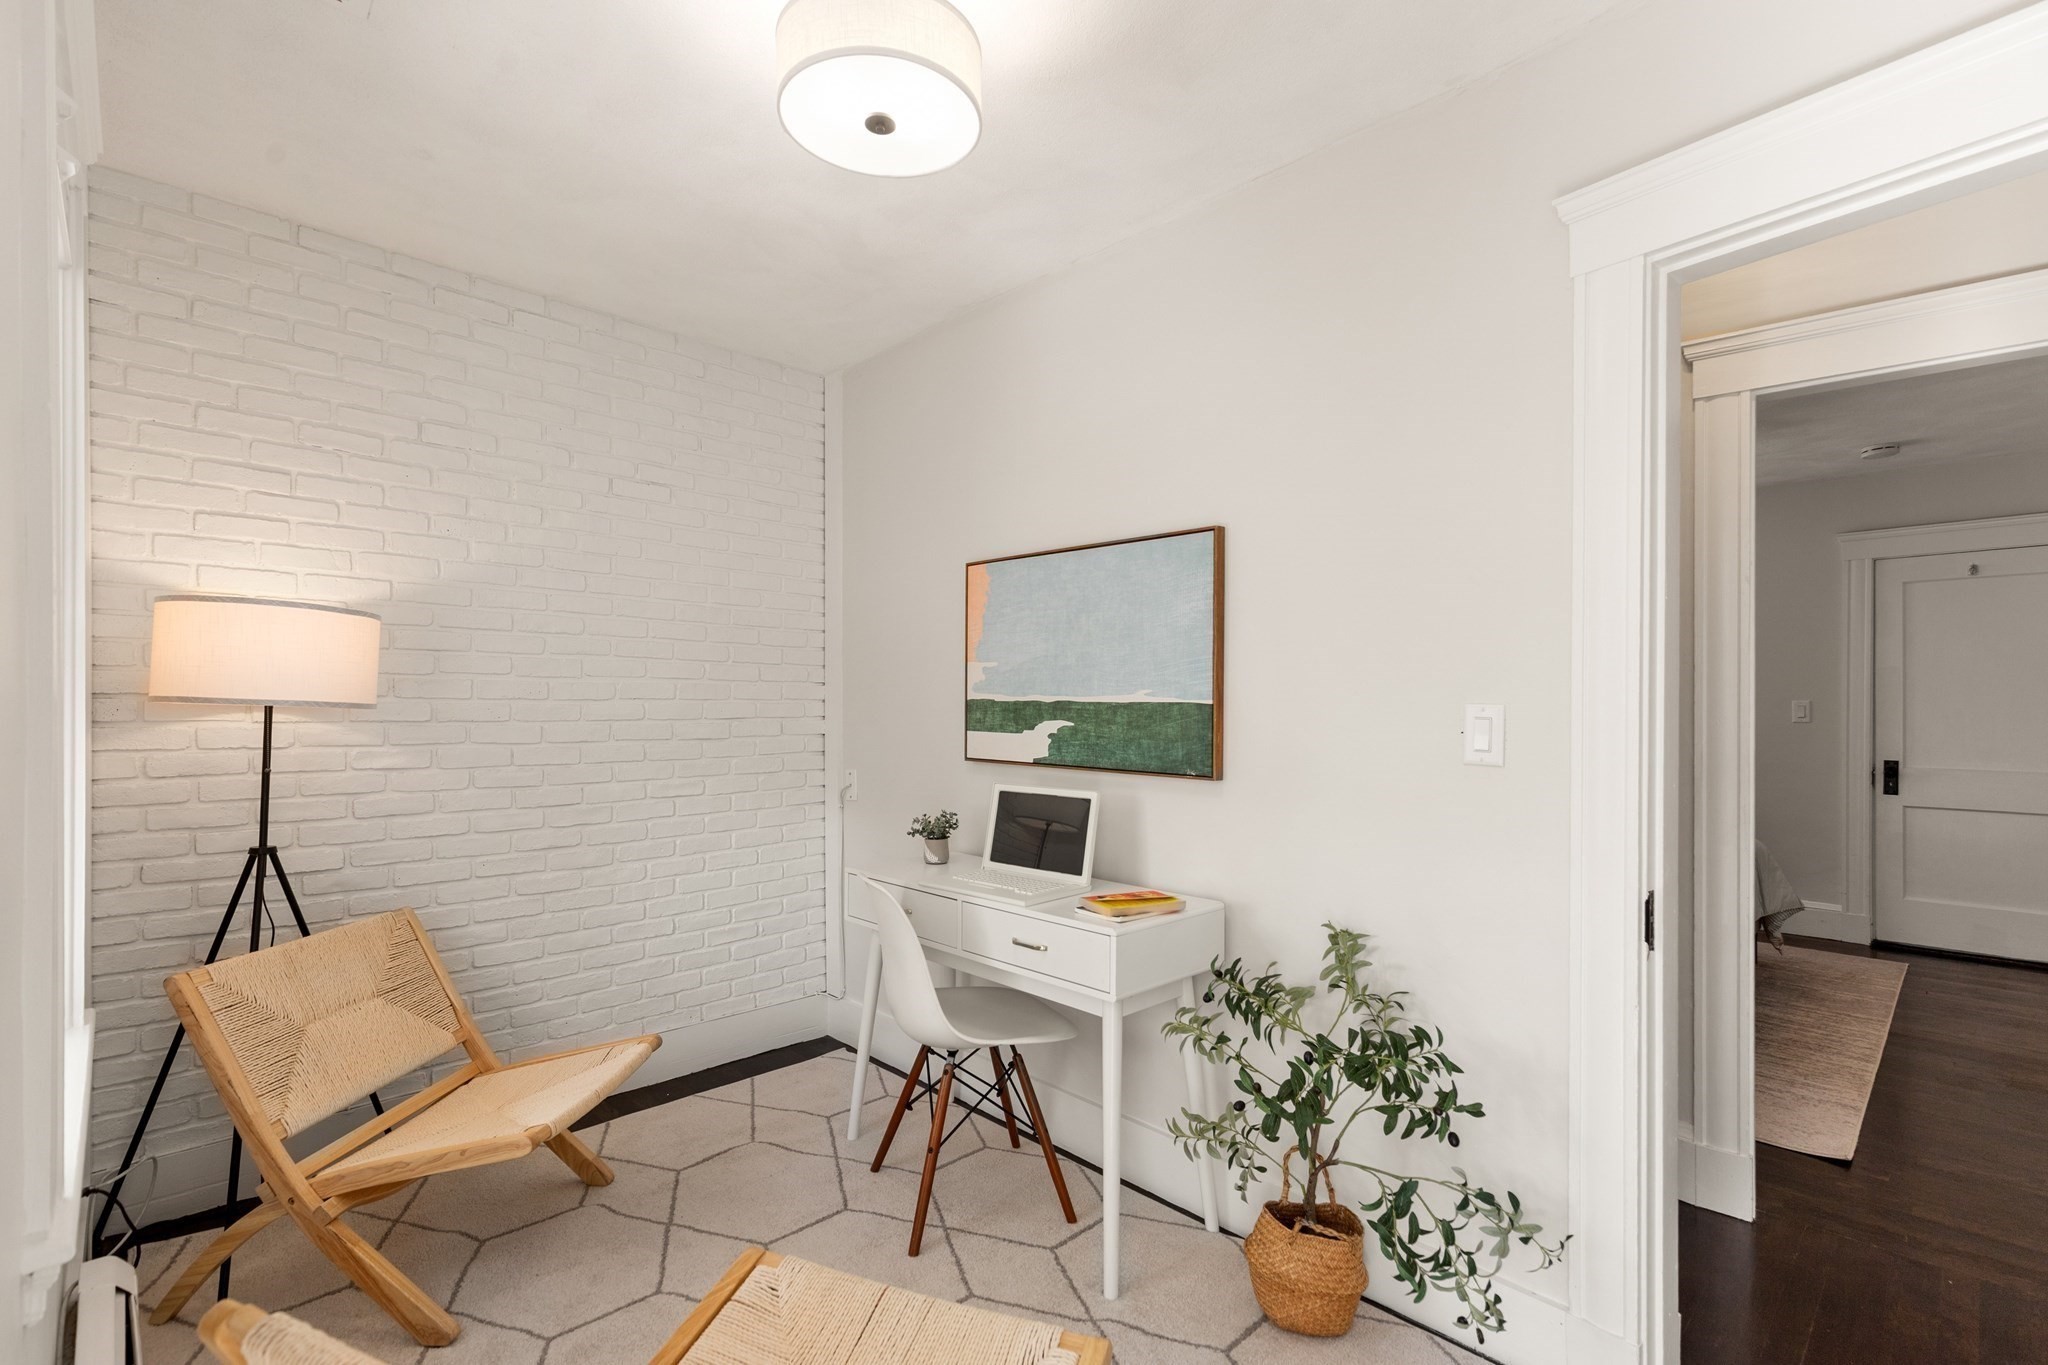
Staged home office with a white desk, brick accent wall, woven chair, and potted plants.
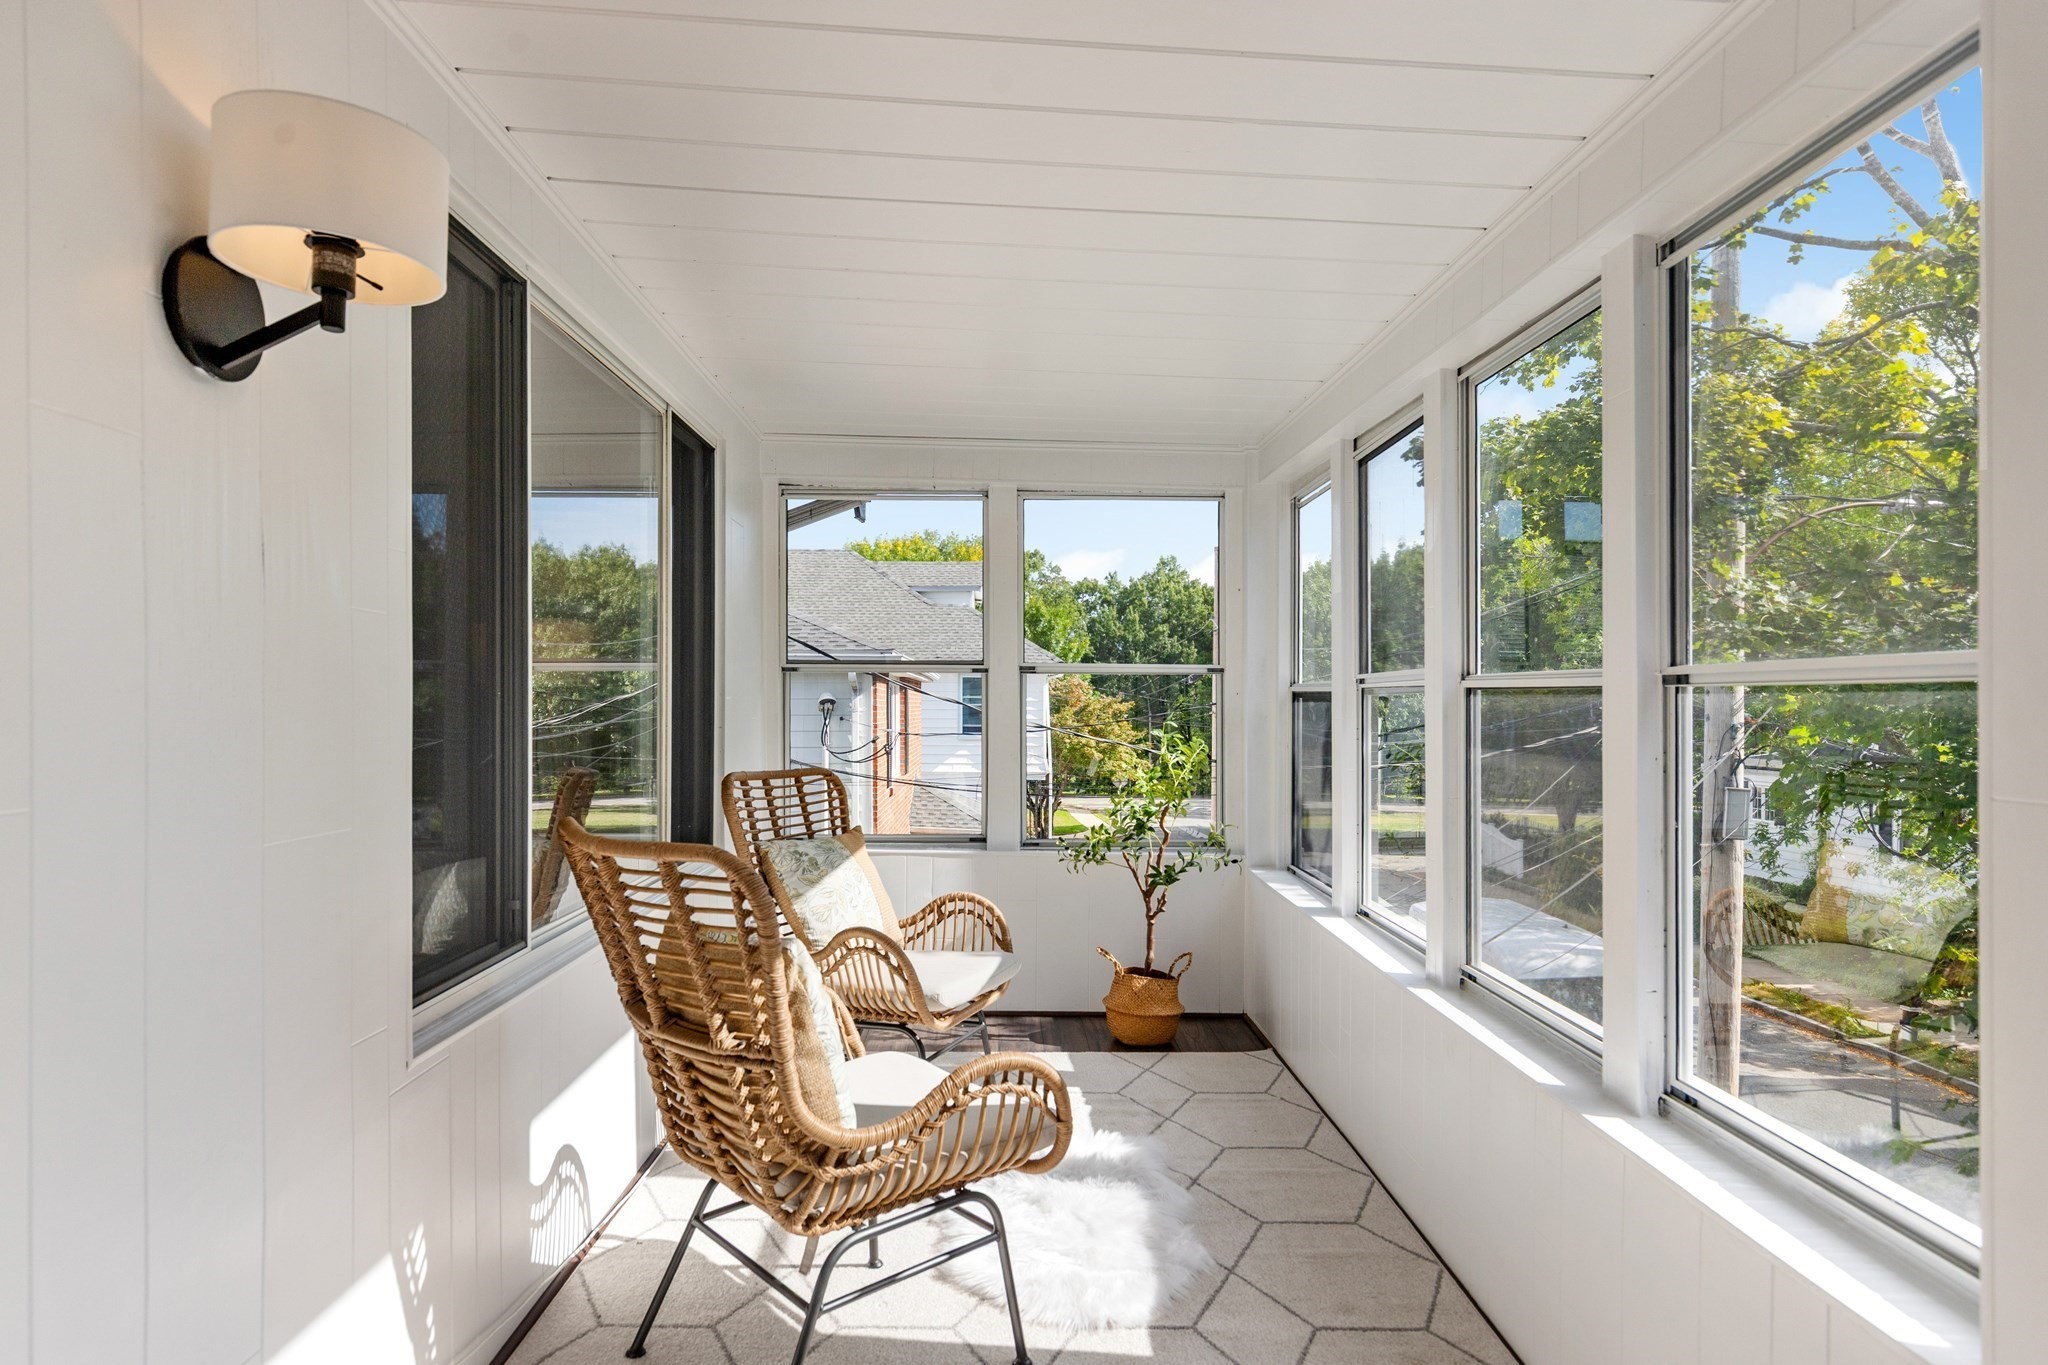
Bright sunroom with wicker chairs, a potted plant, and large windows overlooking leafy trees.
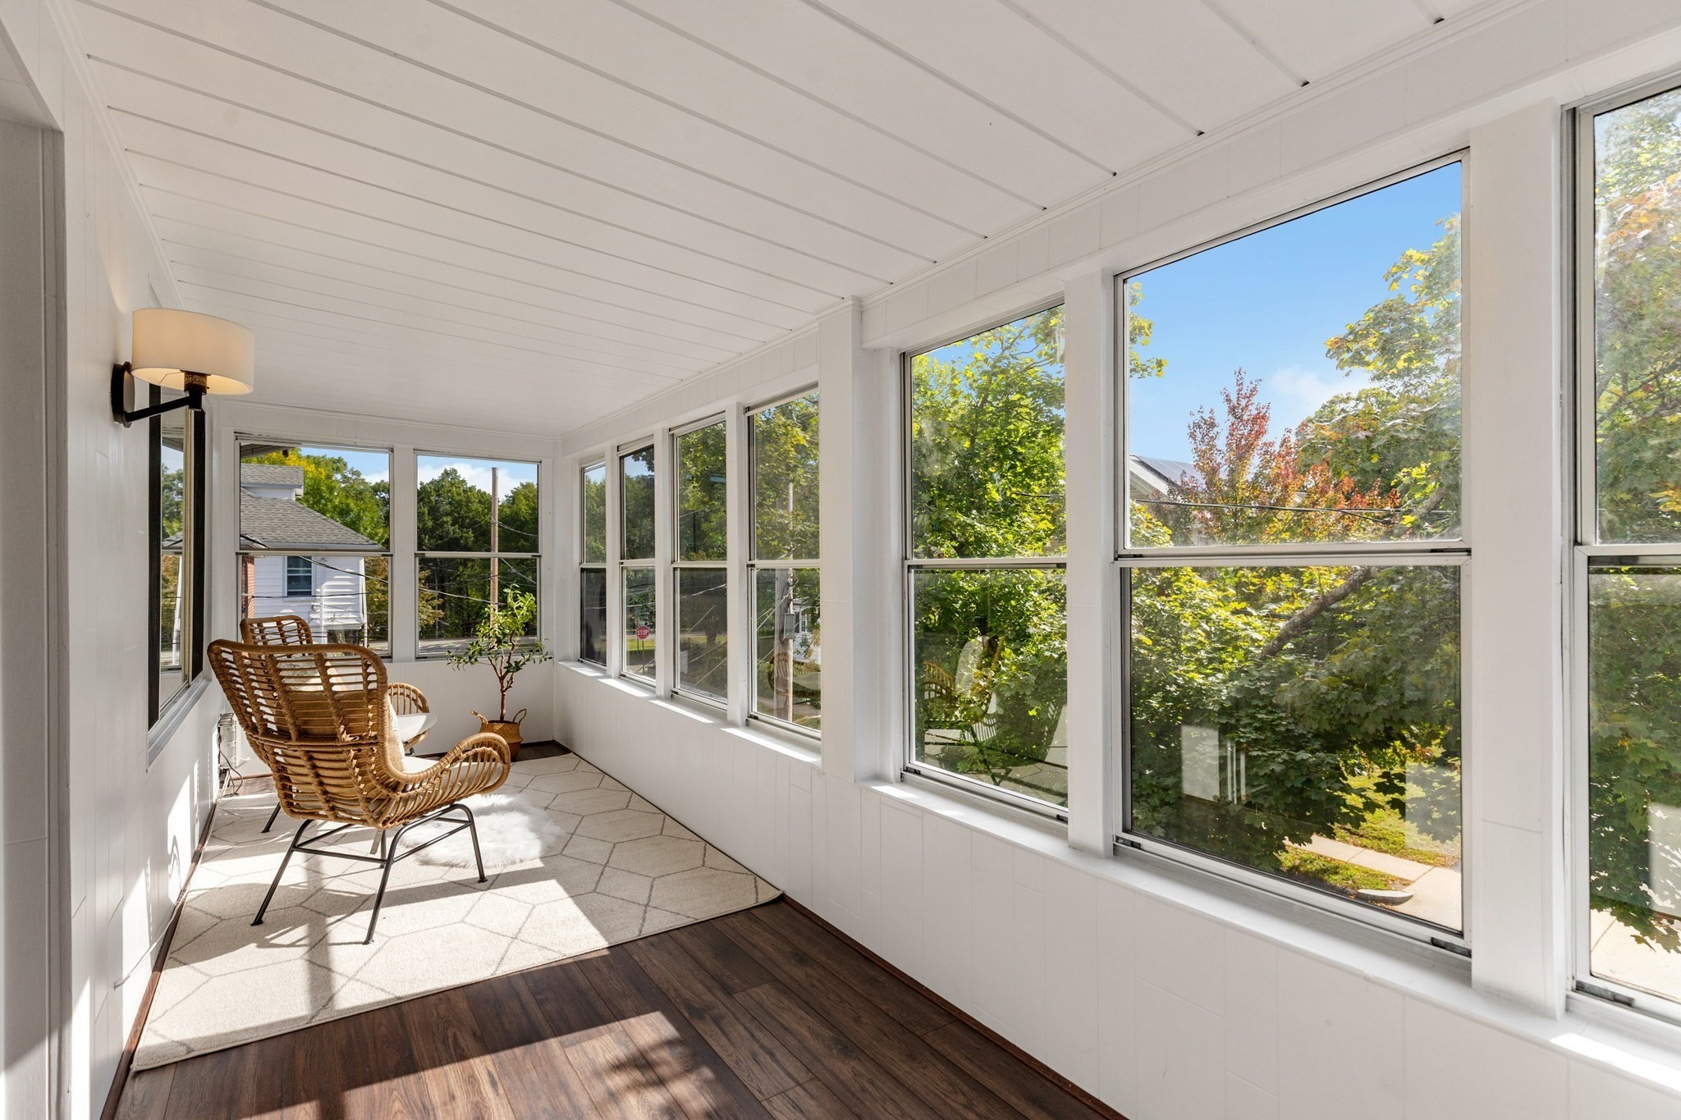
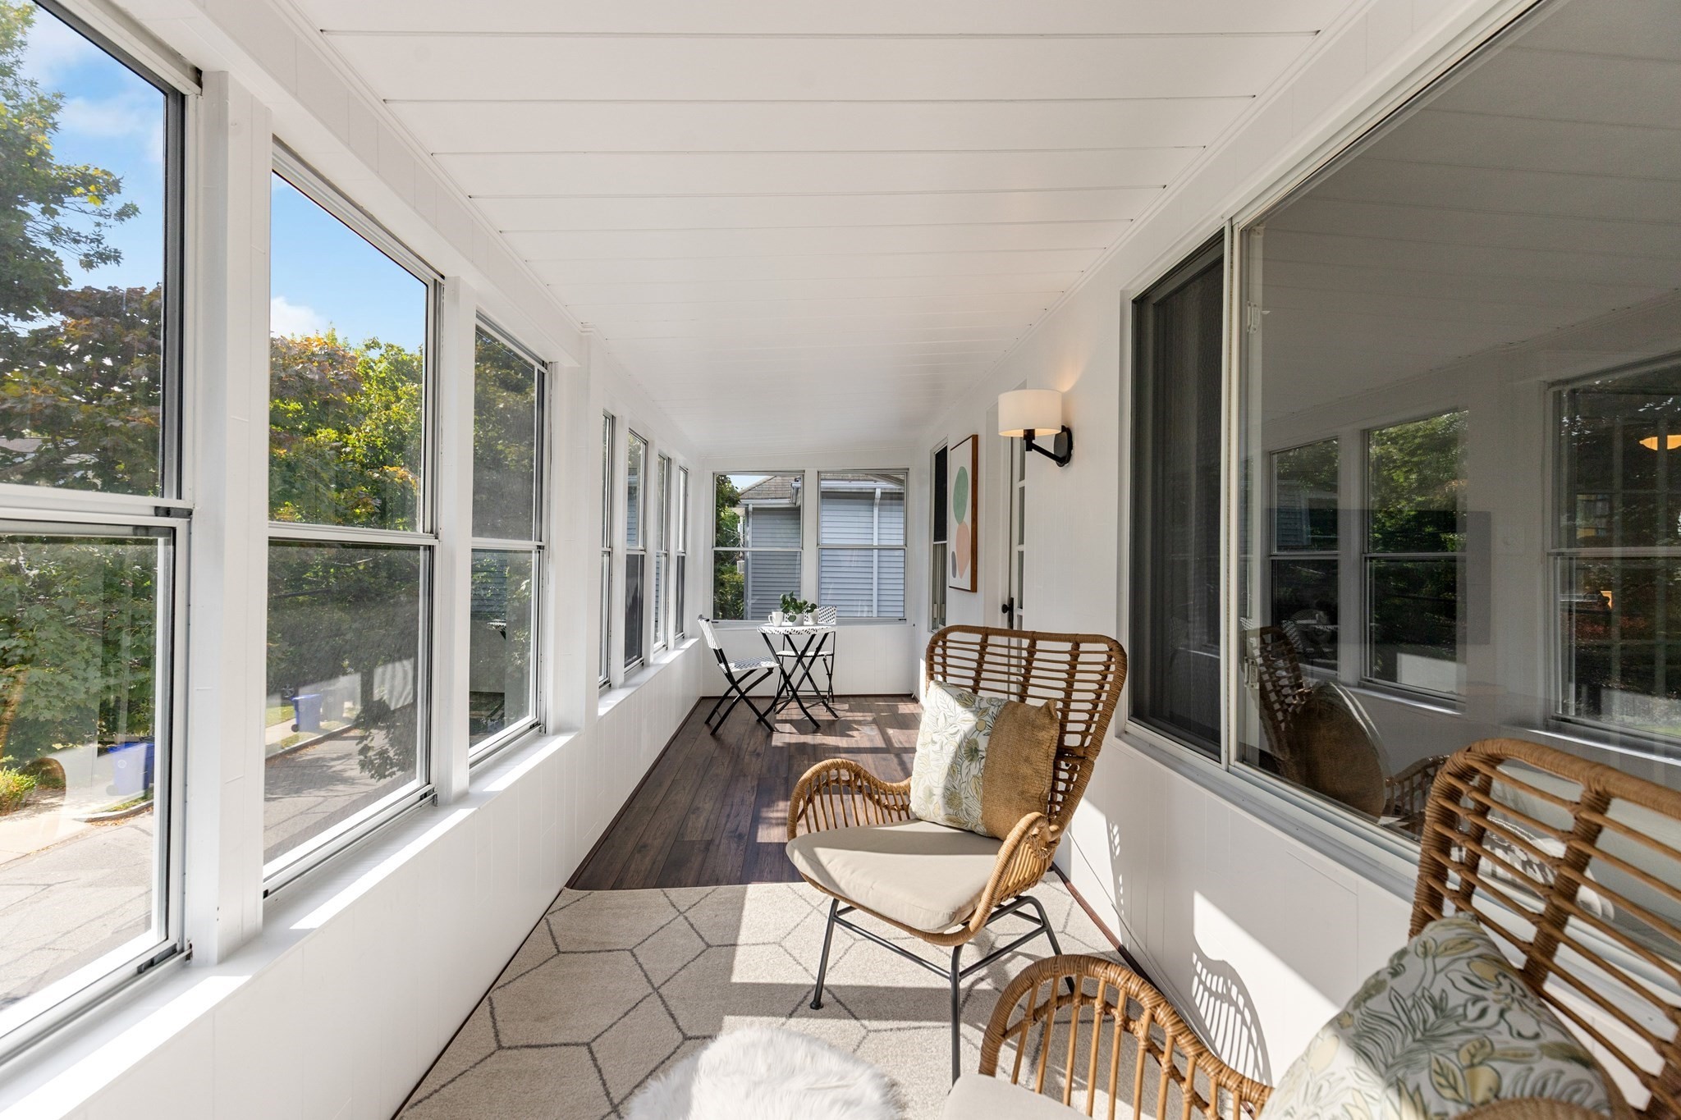
Furnished sunroom with wicker chairs, dark wood flooring, and large windows overlooking trees.
Bright enclosed sunroom with large windows, wicker seating, a café table, and dark wood flooring.
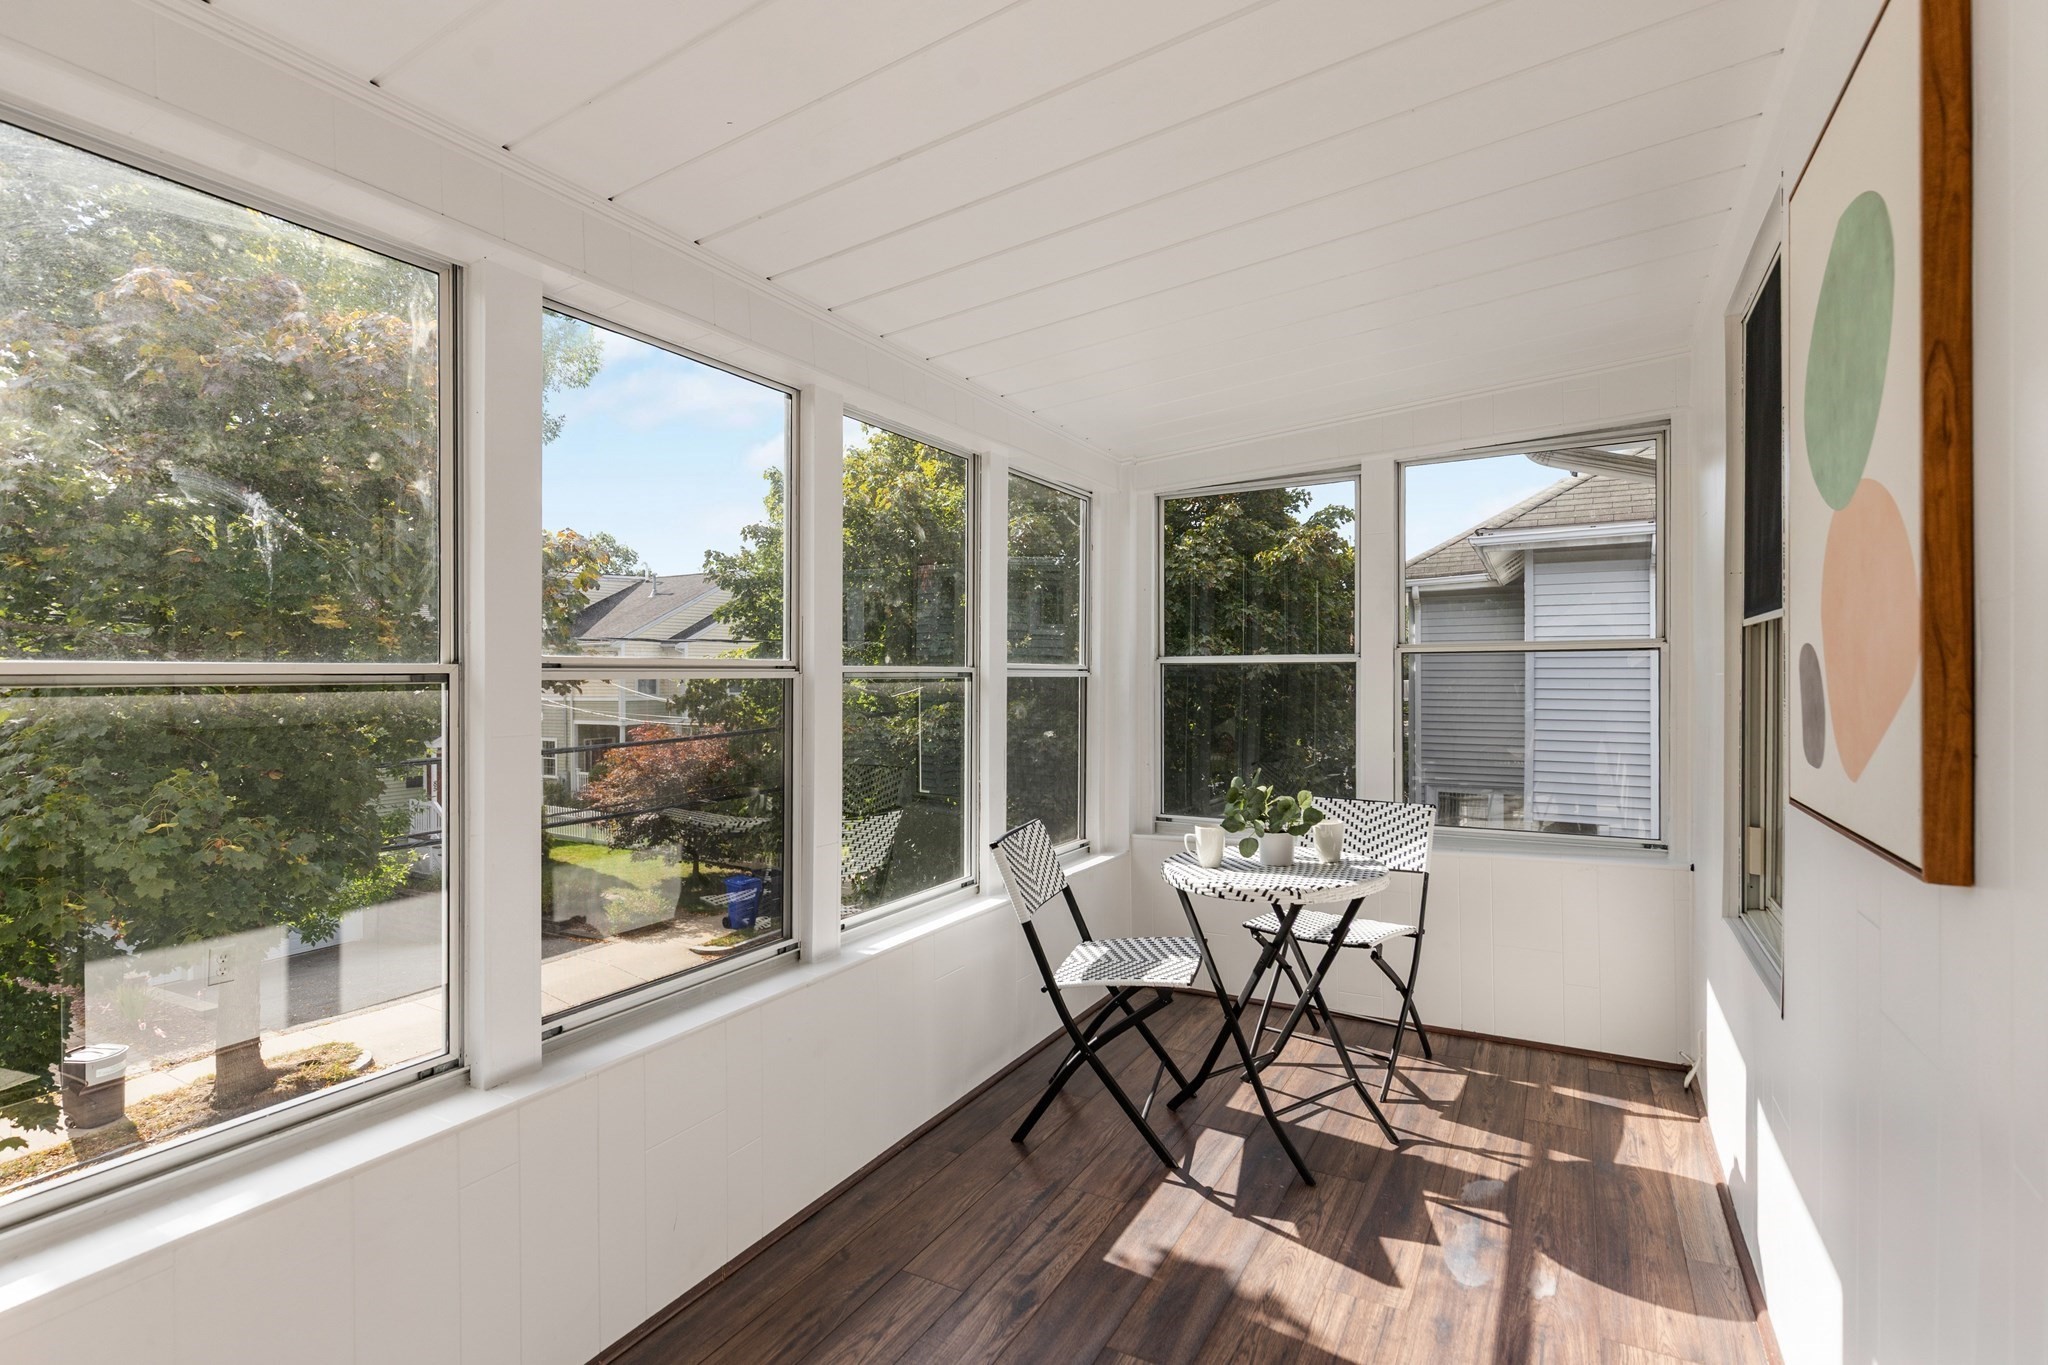
Bright enclosed sunroom with wraparound windows, dark wood floors, and a small black-and-white dining set.
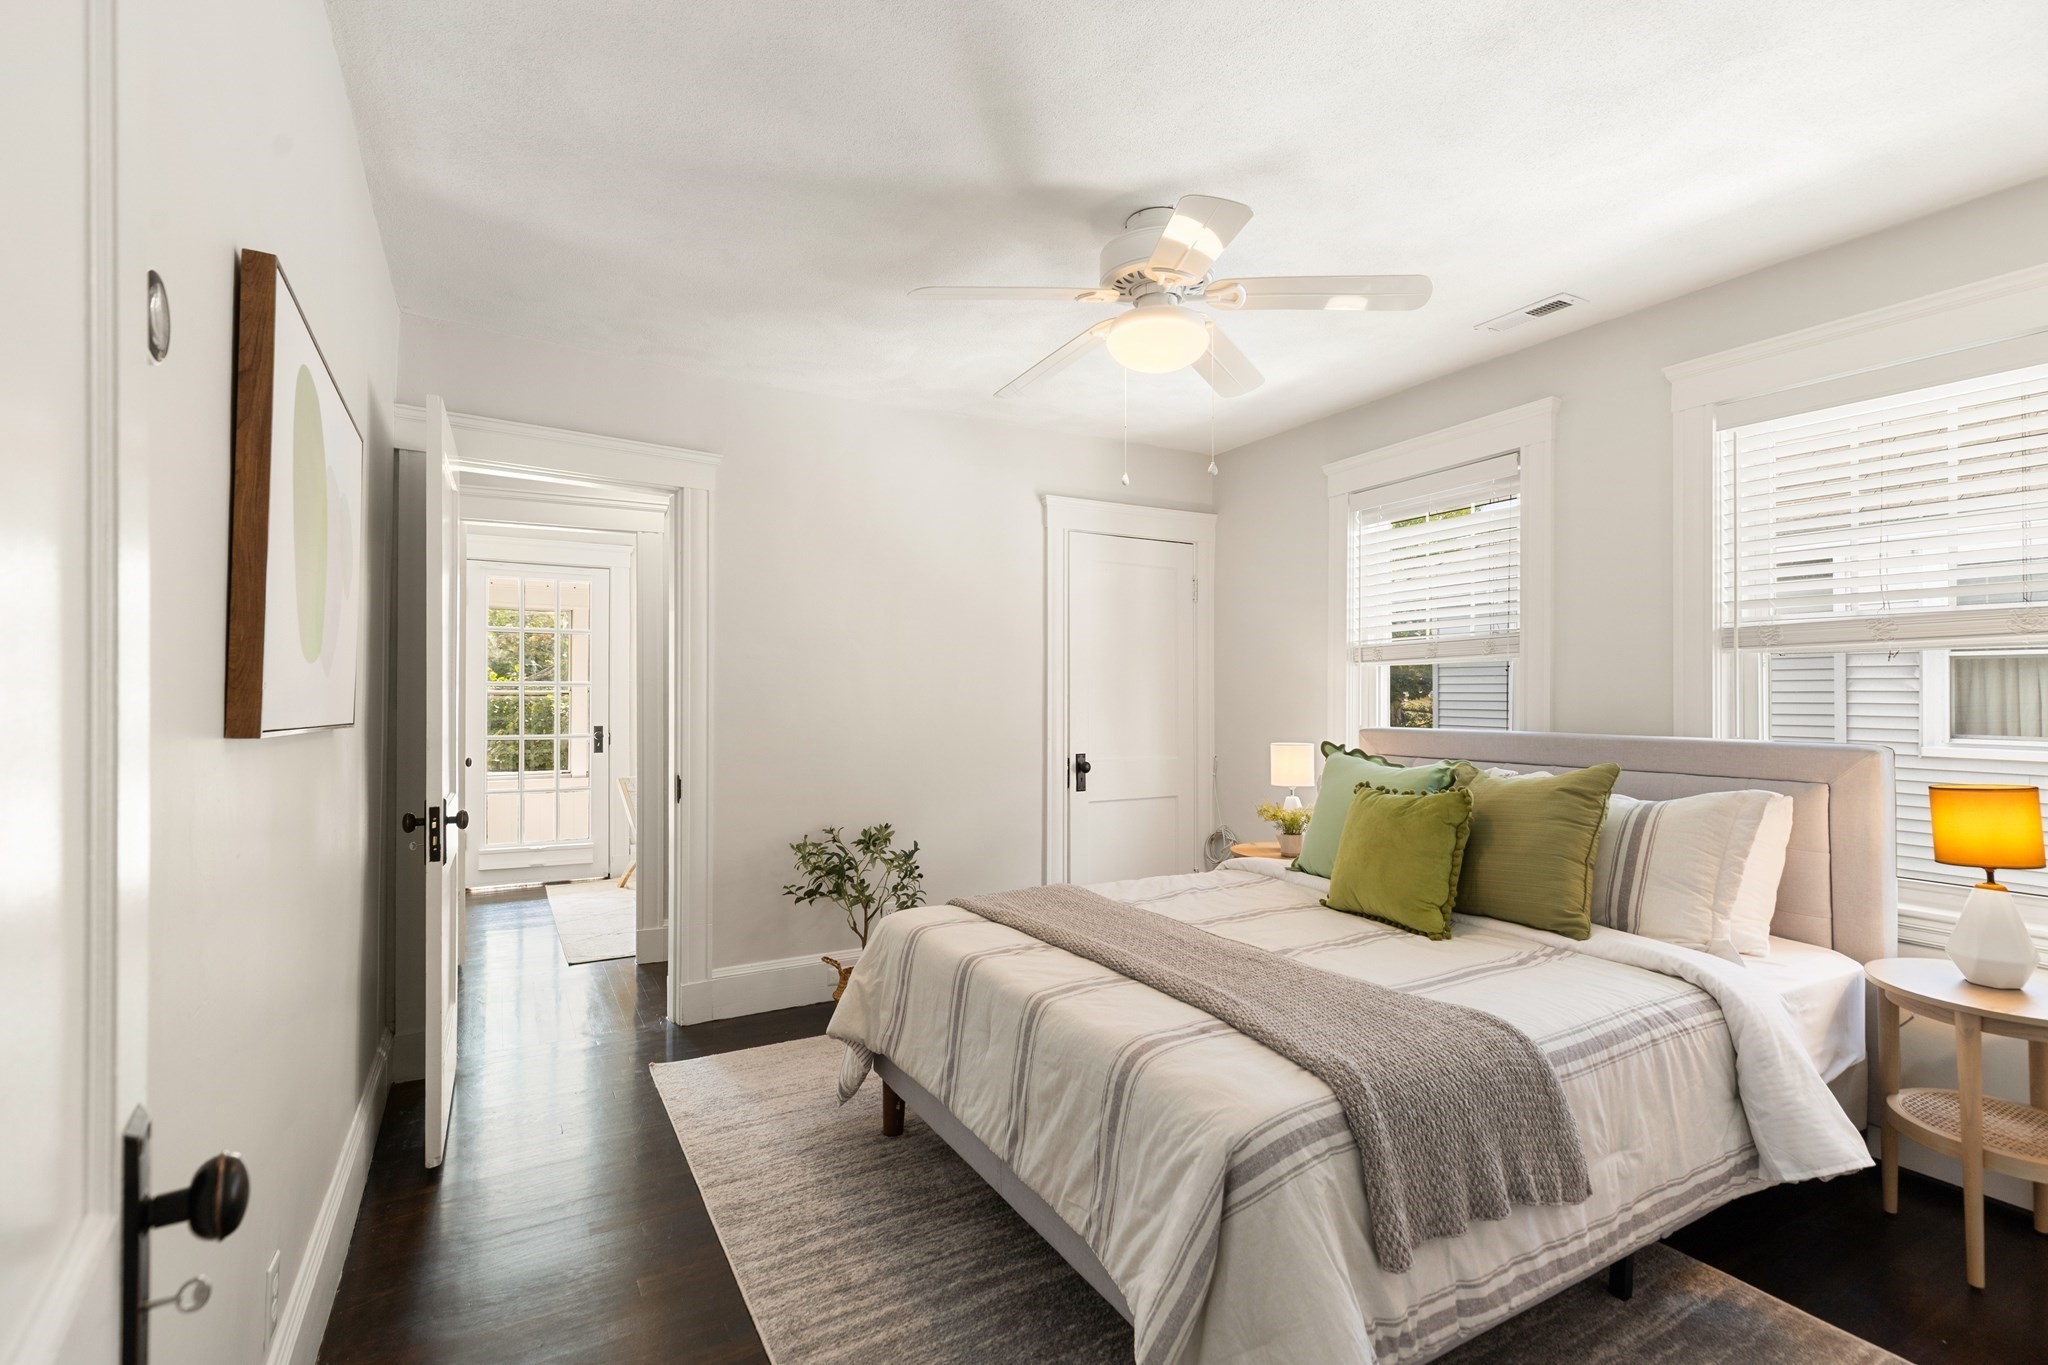
Staged bedroom with a large bed, green pillows, dark hardwood floors, and windows with blinds.
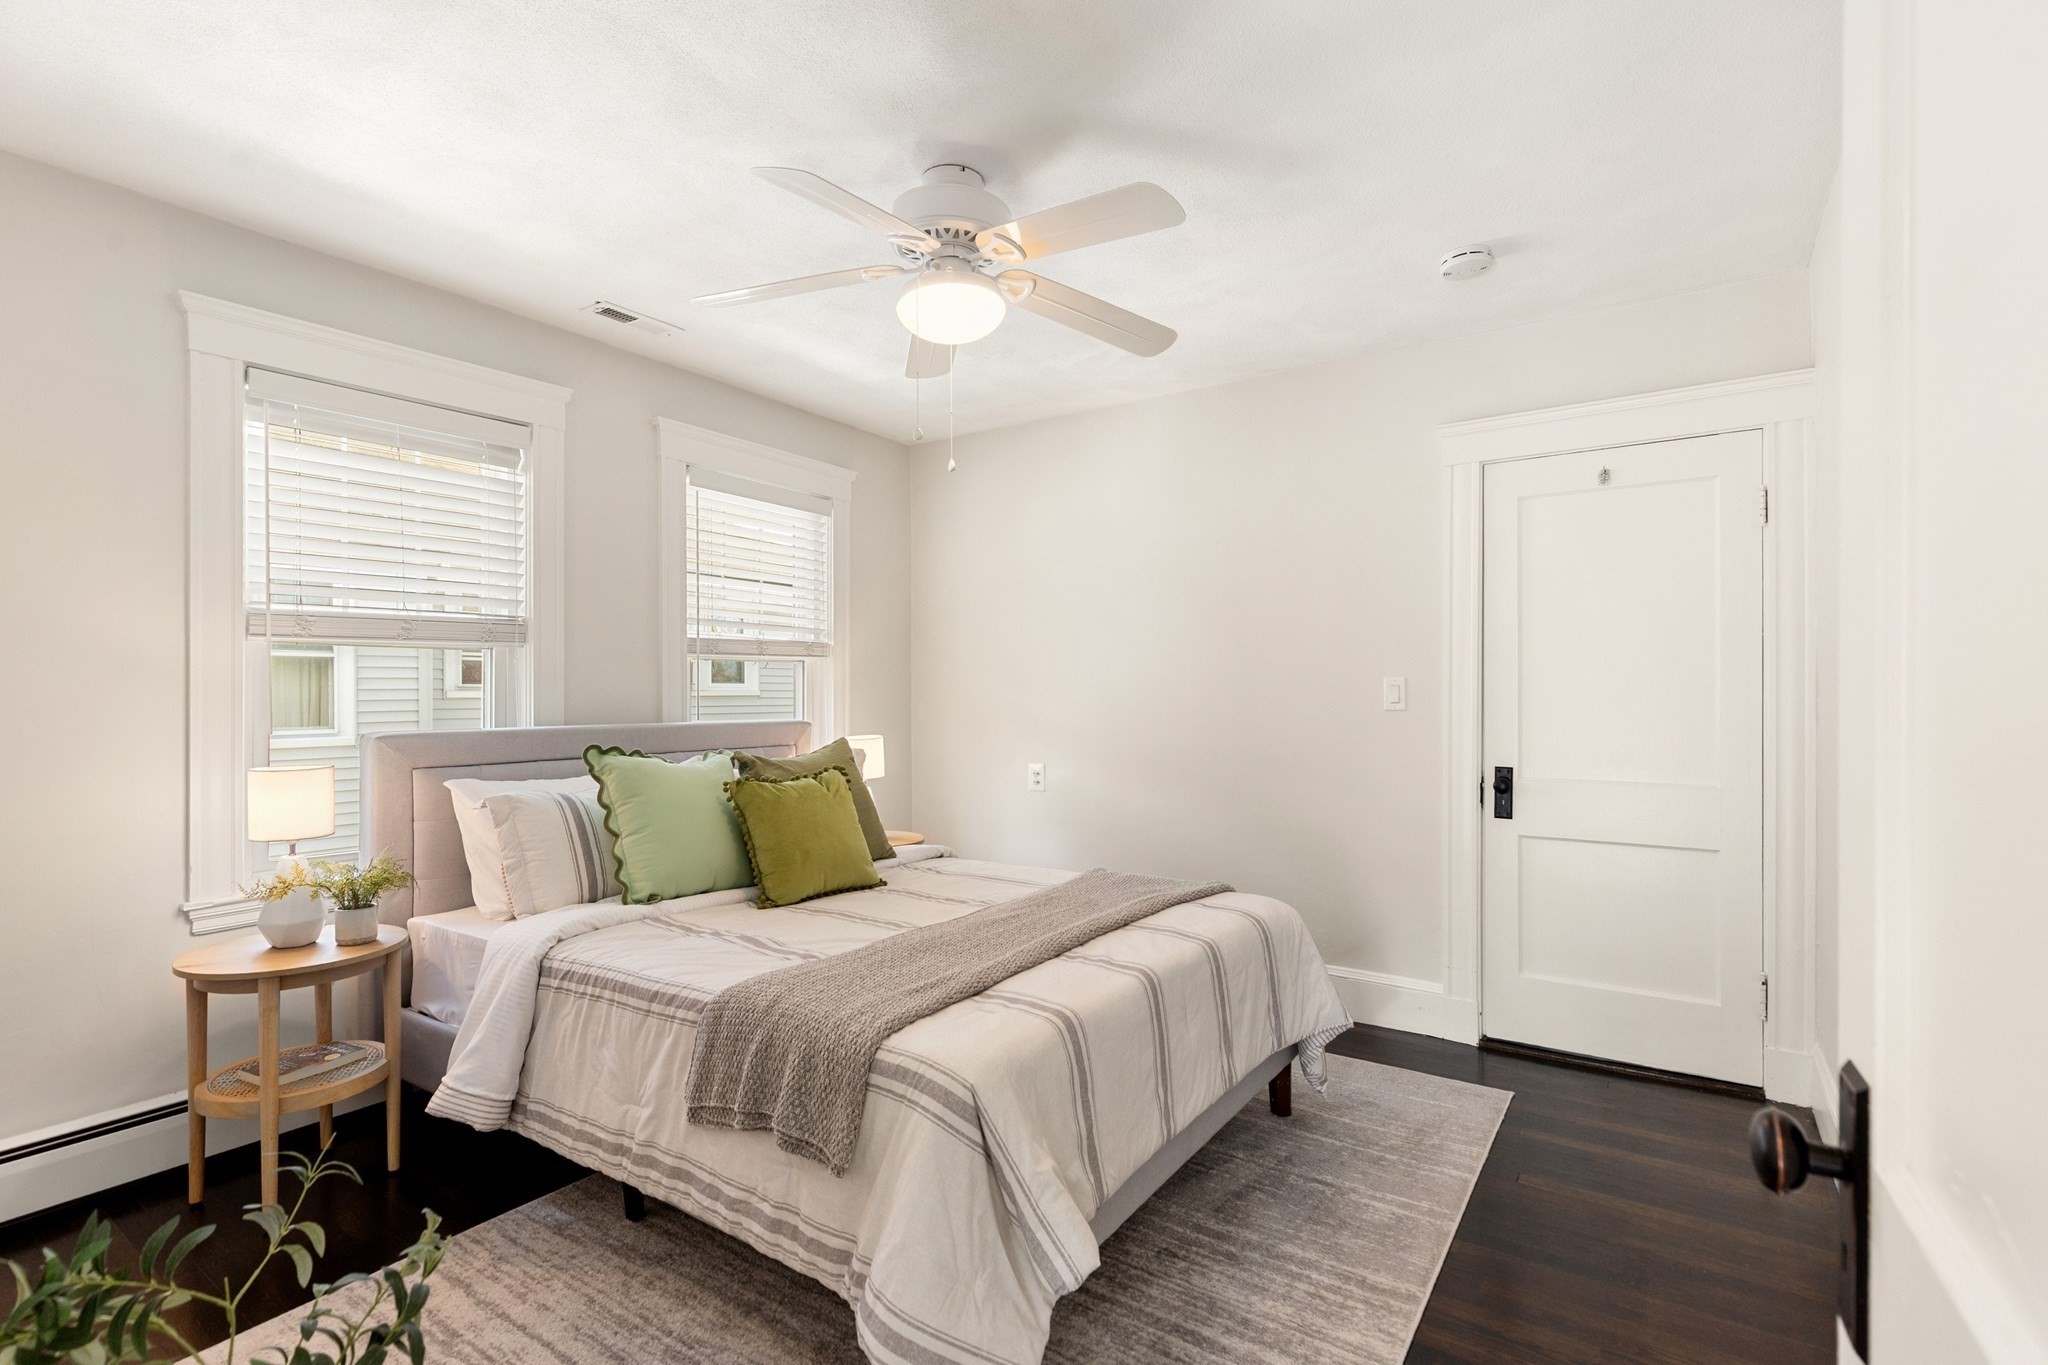
Bedroom with a bed, green accent pillows, two windows, and a ceiling fan.
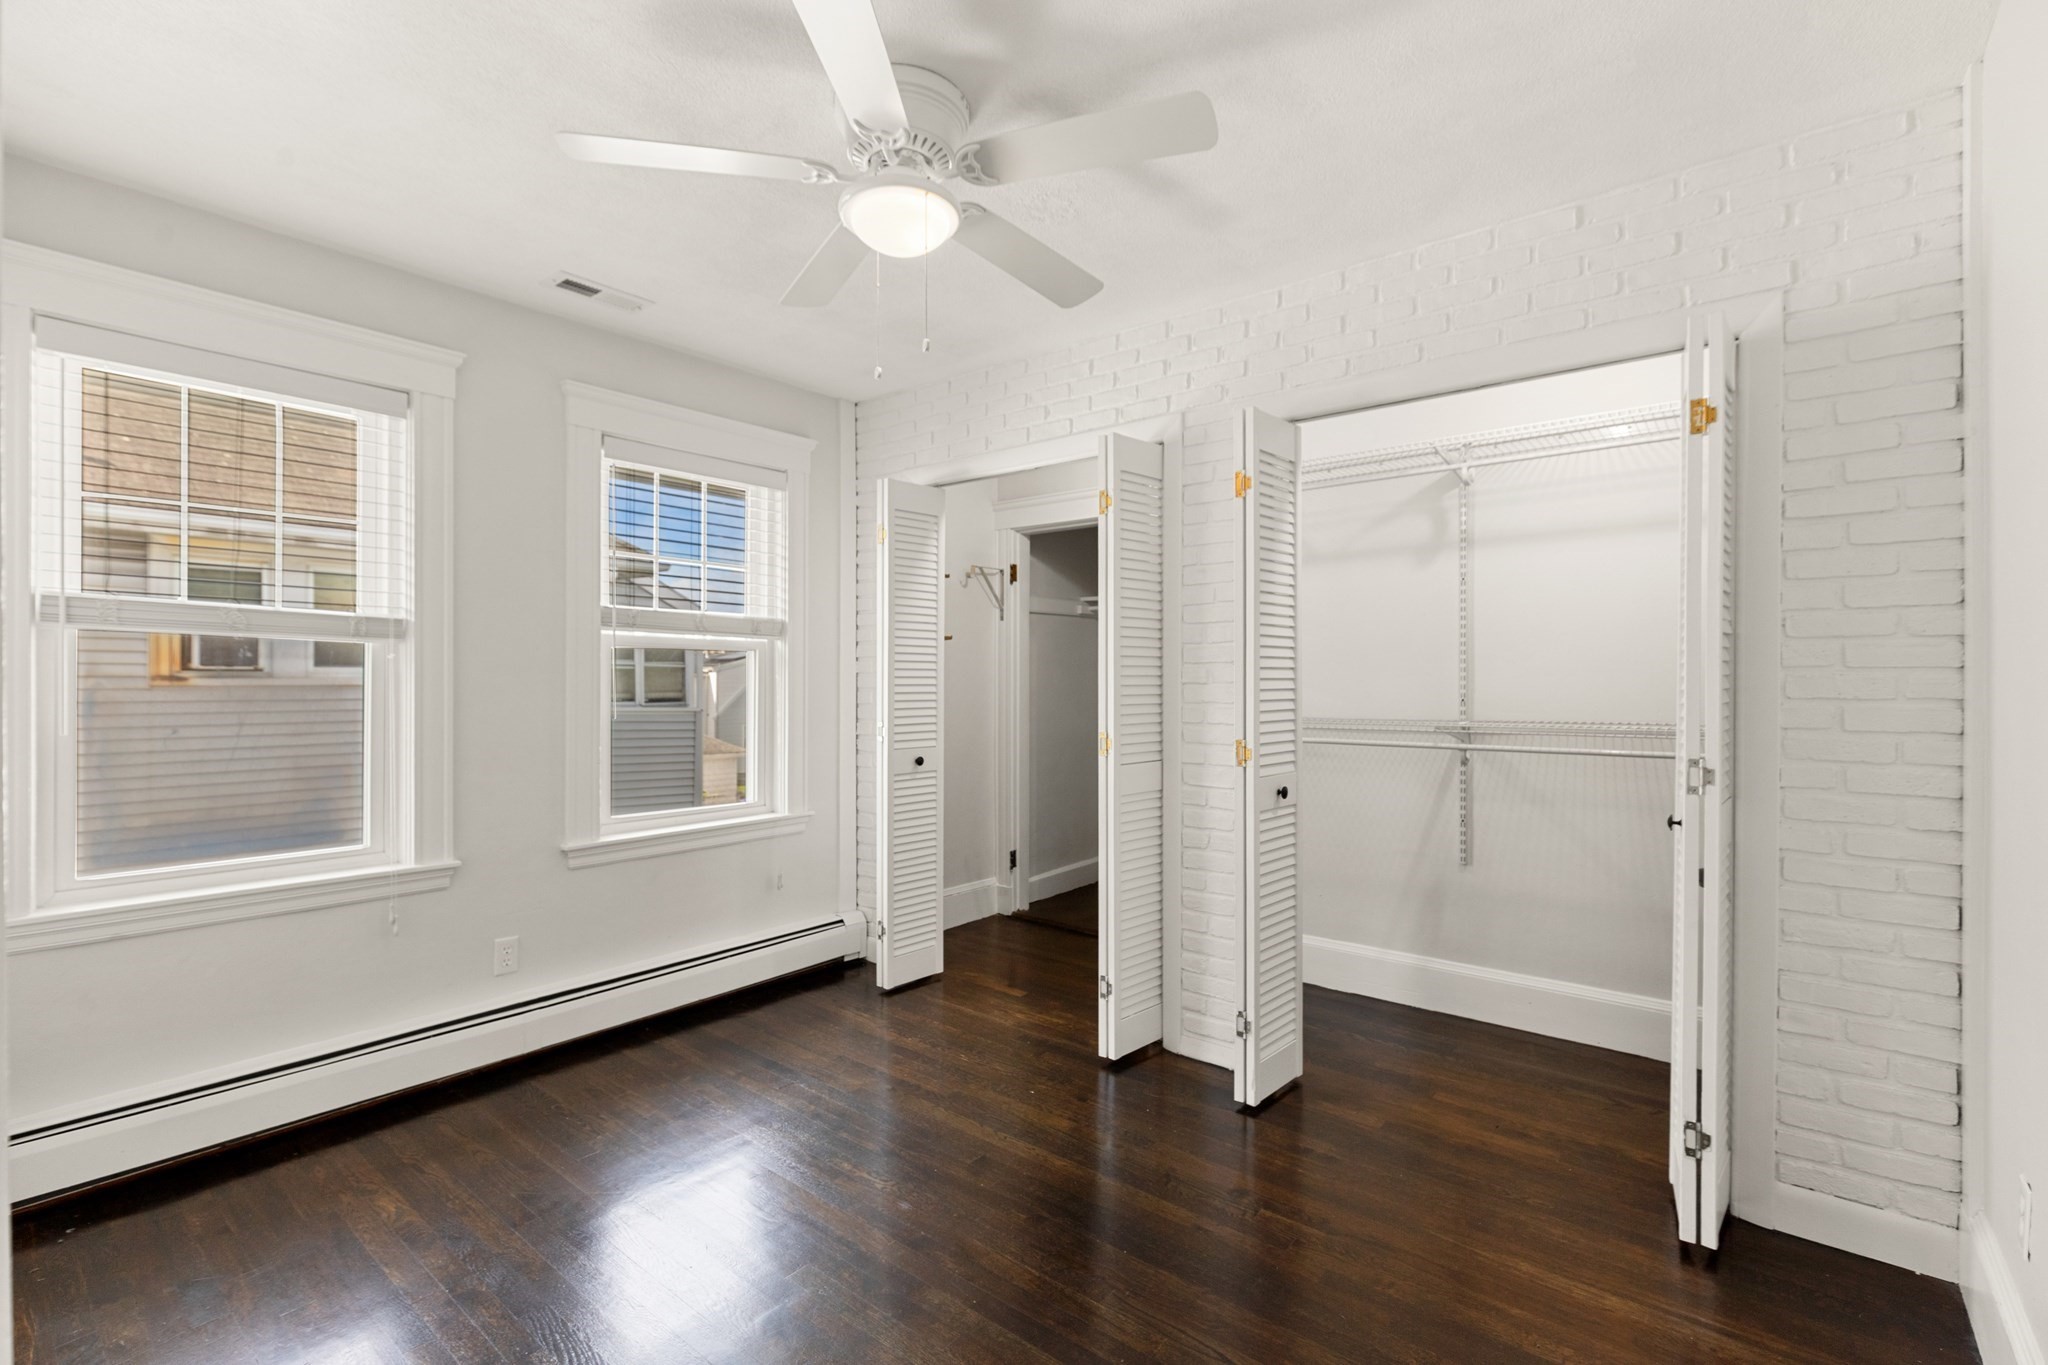
Empty bedroom with dark hardwood floors, two windows, and an open closet with wire shelving.
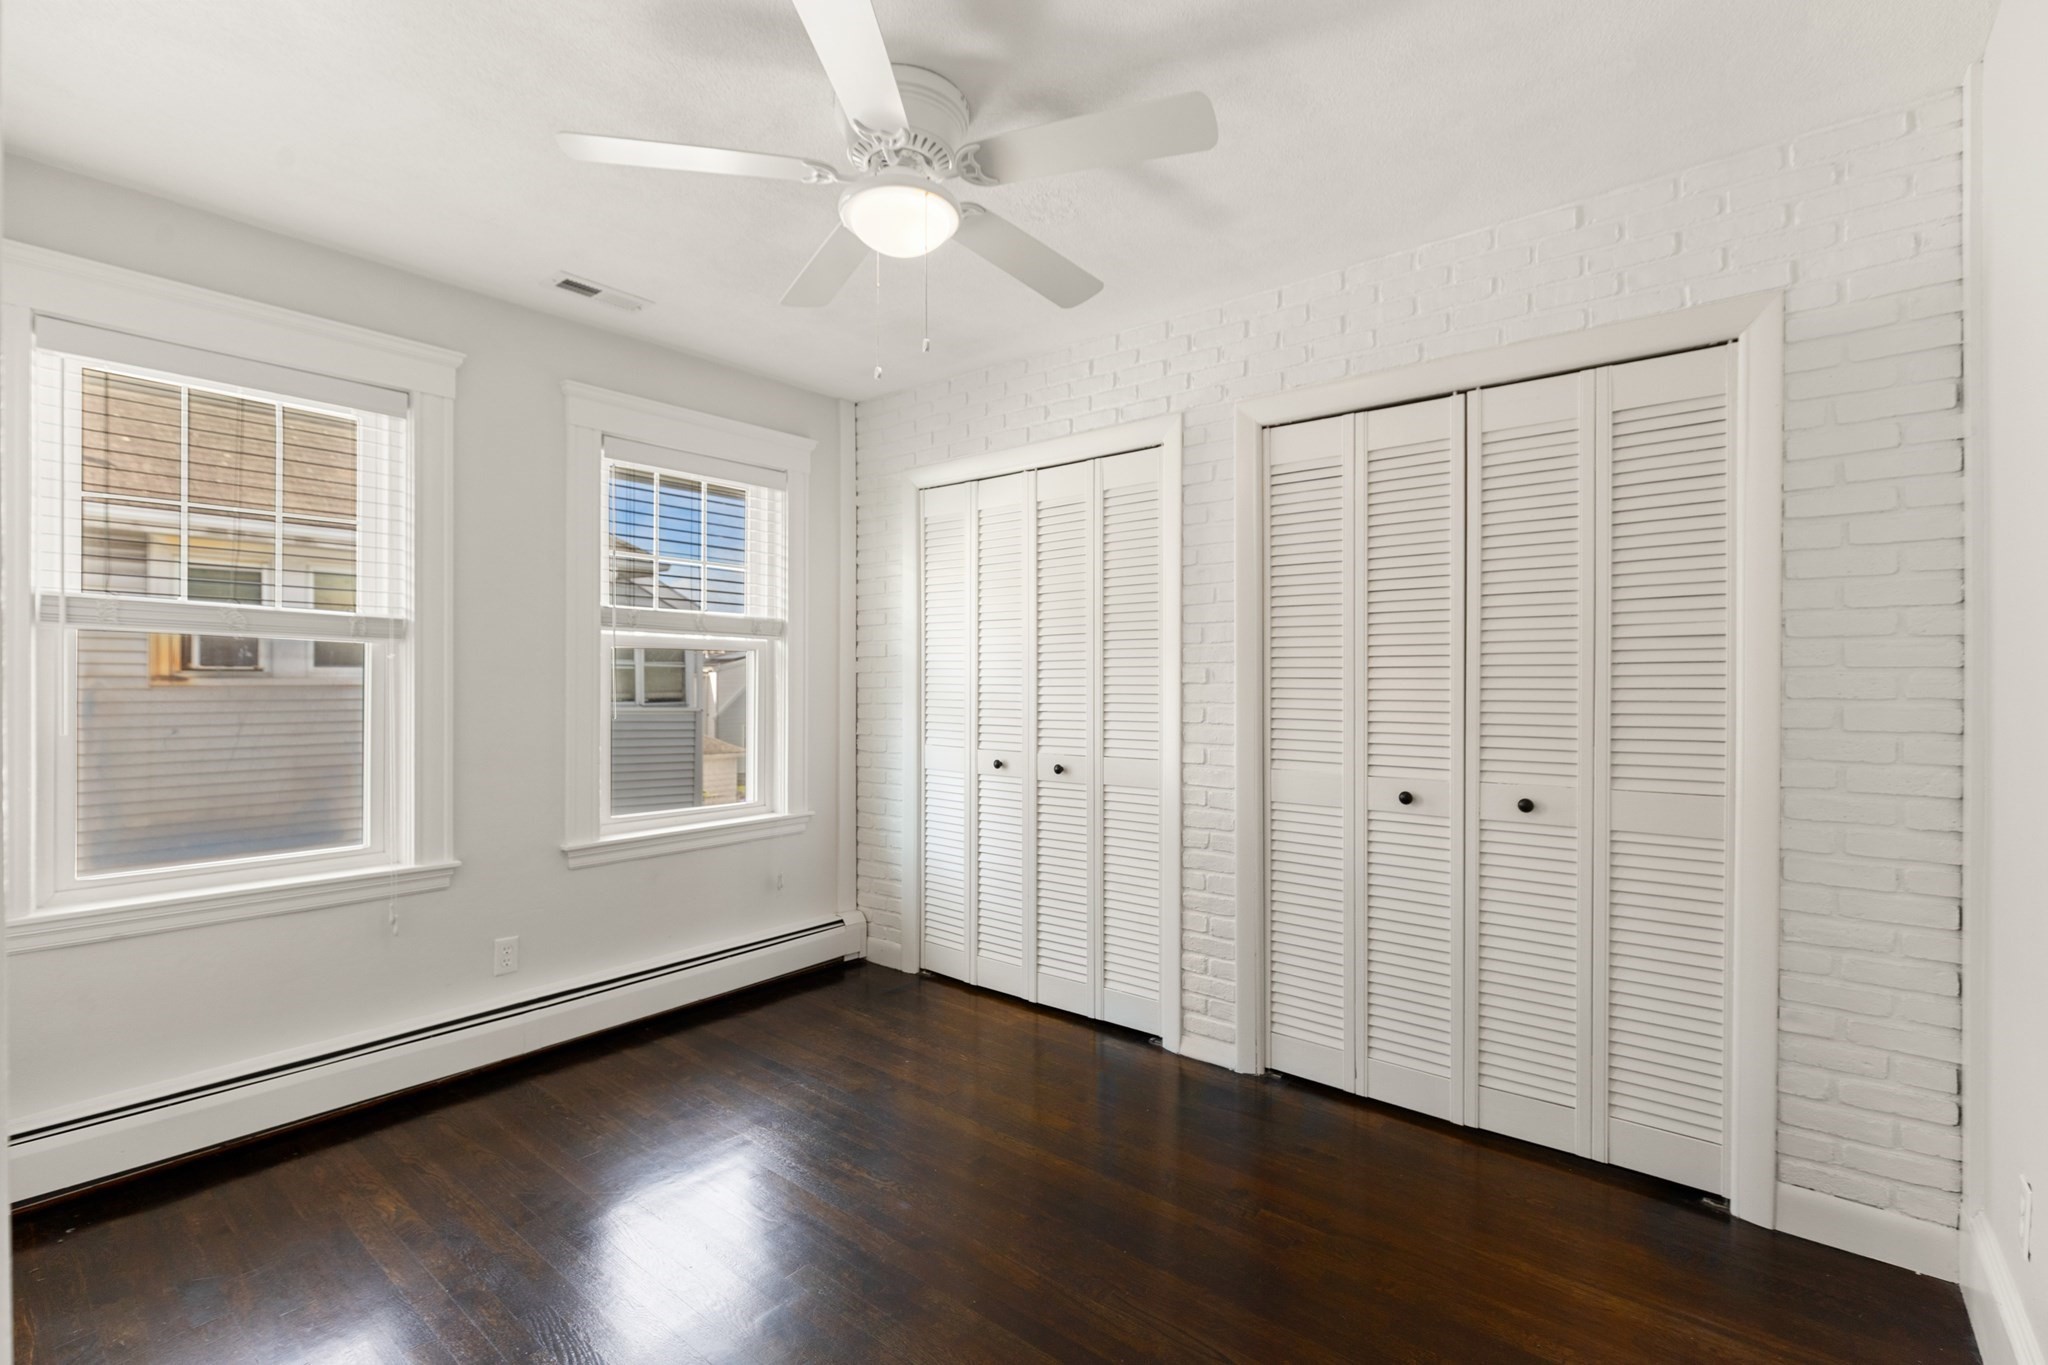
Empty bedroom with dark hardwood floors, white brick wall, louvered closets, and two windows.
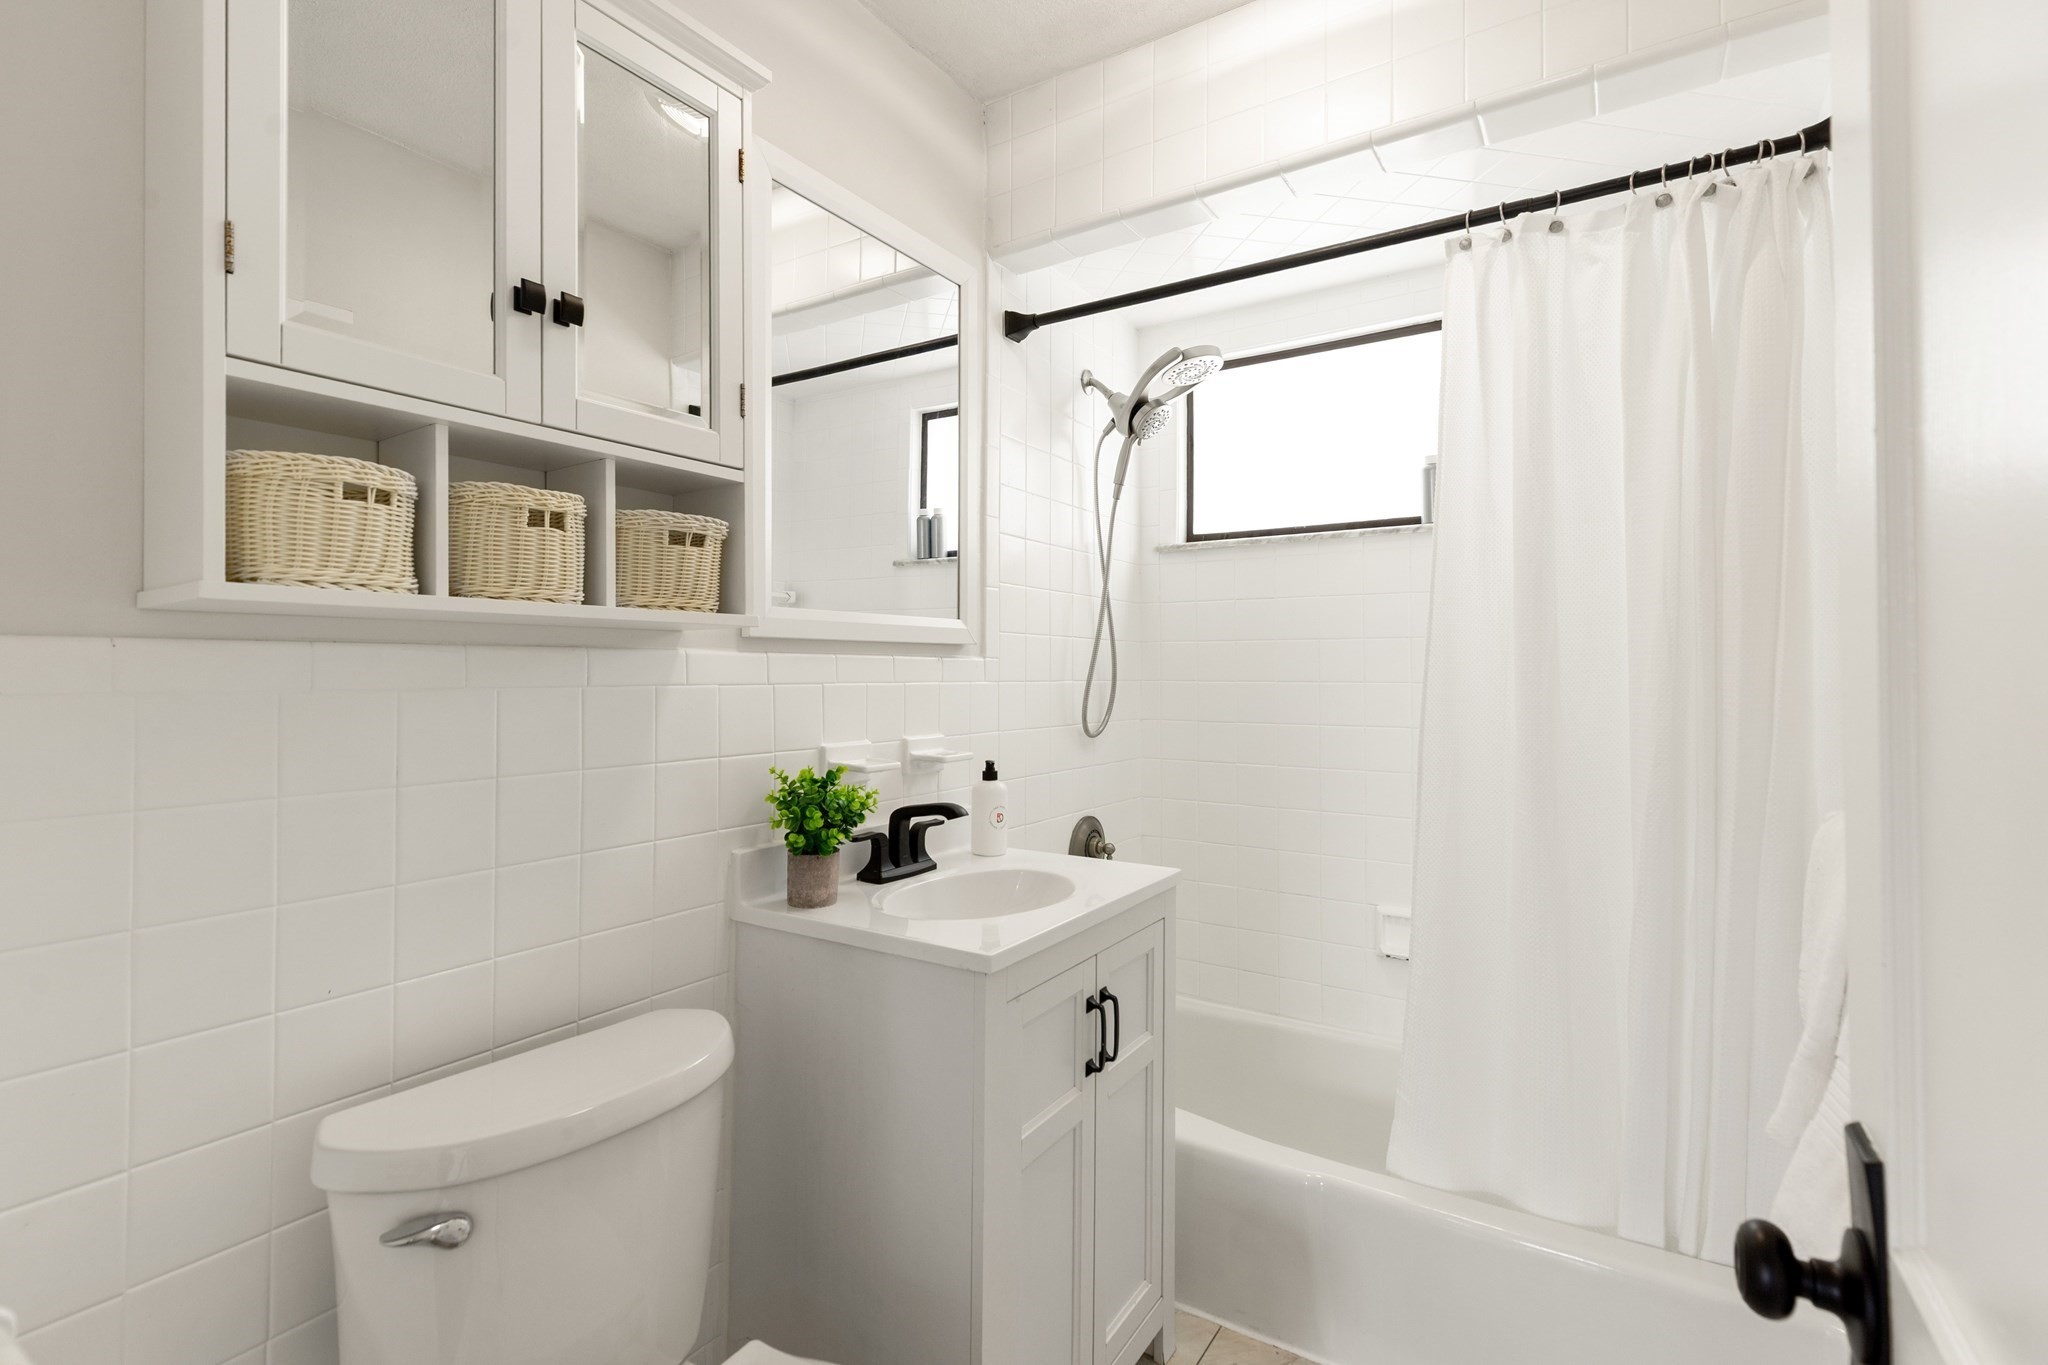
White-tiled bathroom with mirrored storage, a vanity, toilet, and tub-shower behind a curtain.
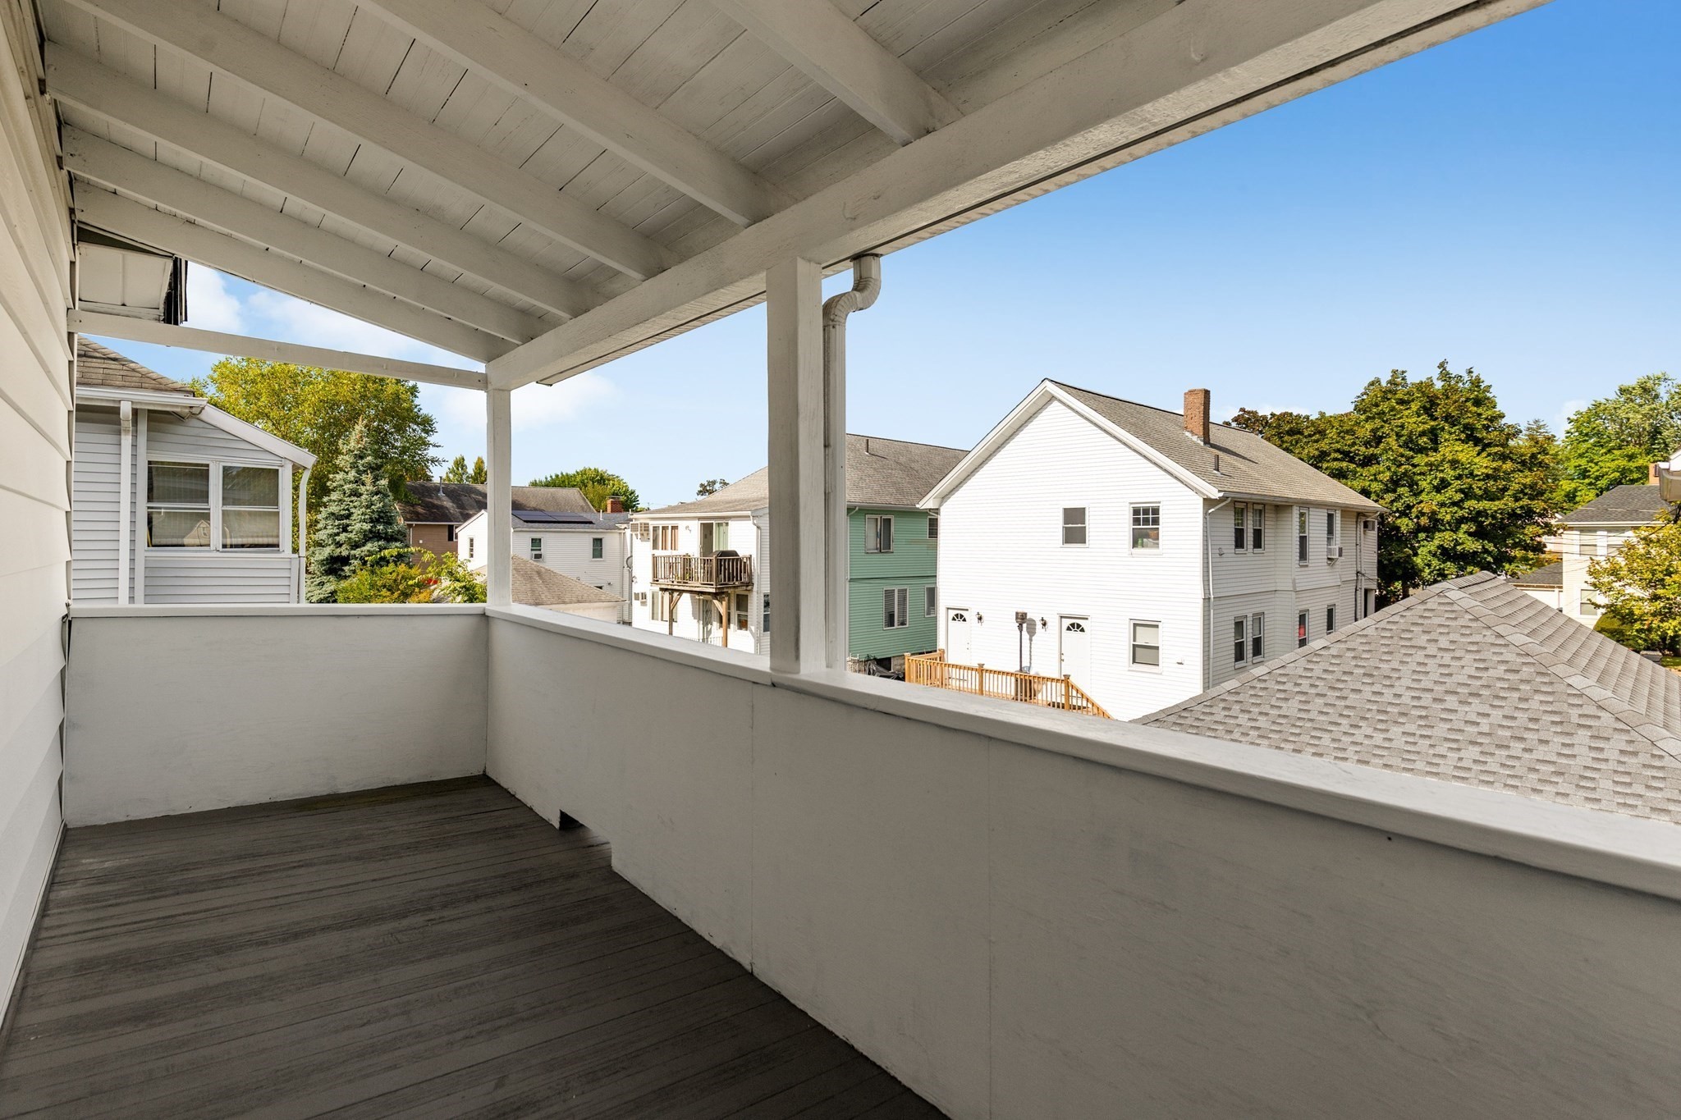
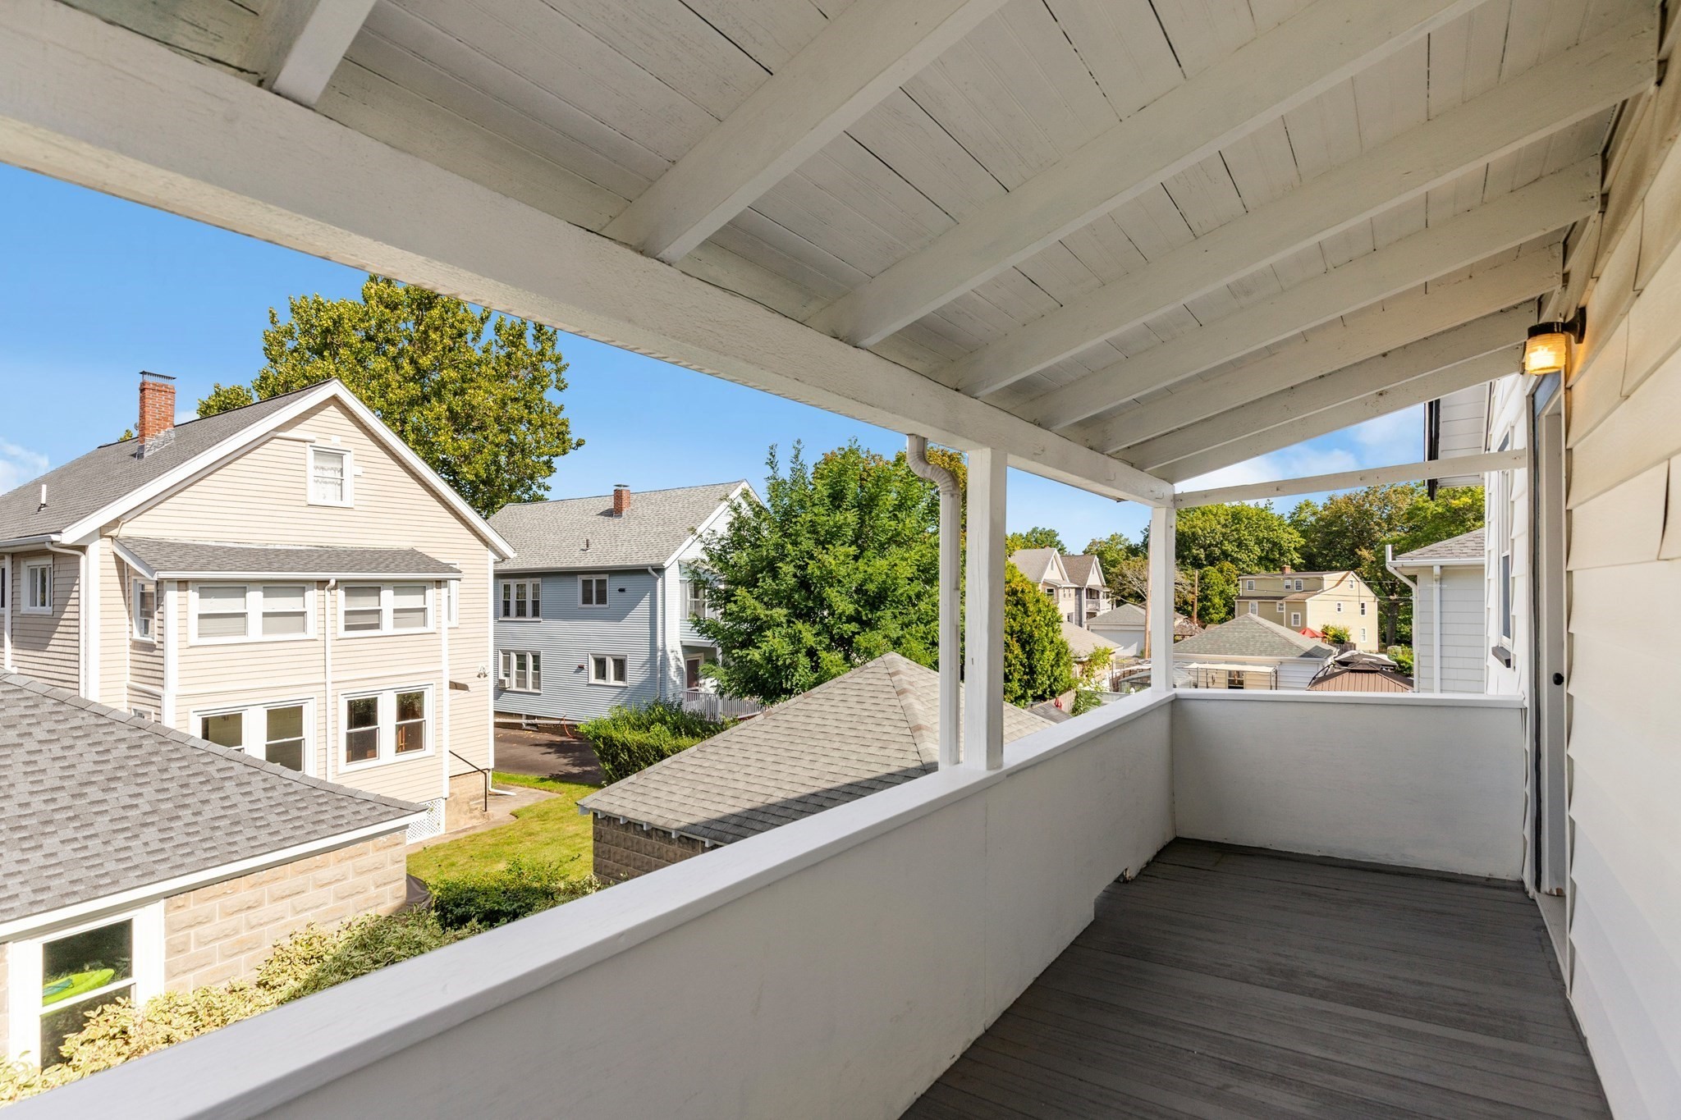
Covered porch with white railings overlooking neighboring homes and leafy trees.
Covered porch overlooking neighboring homes and leafy trees.
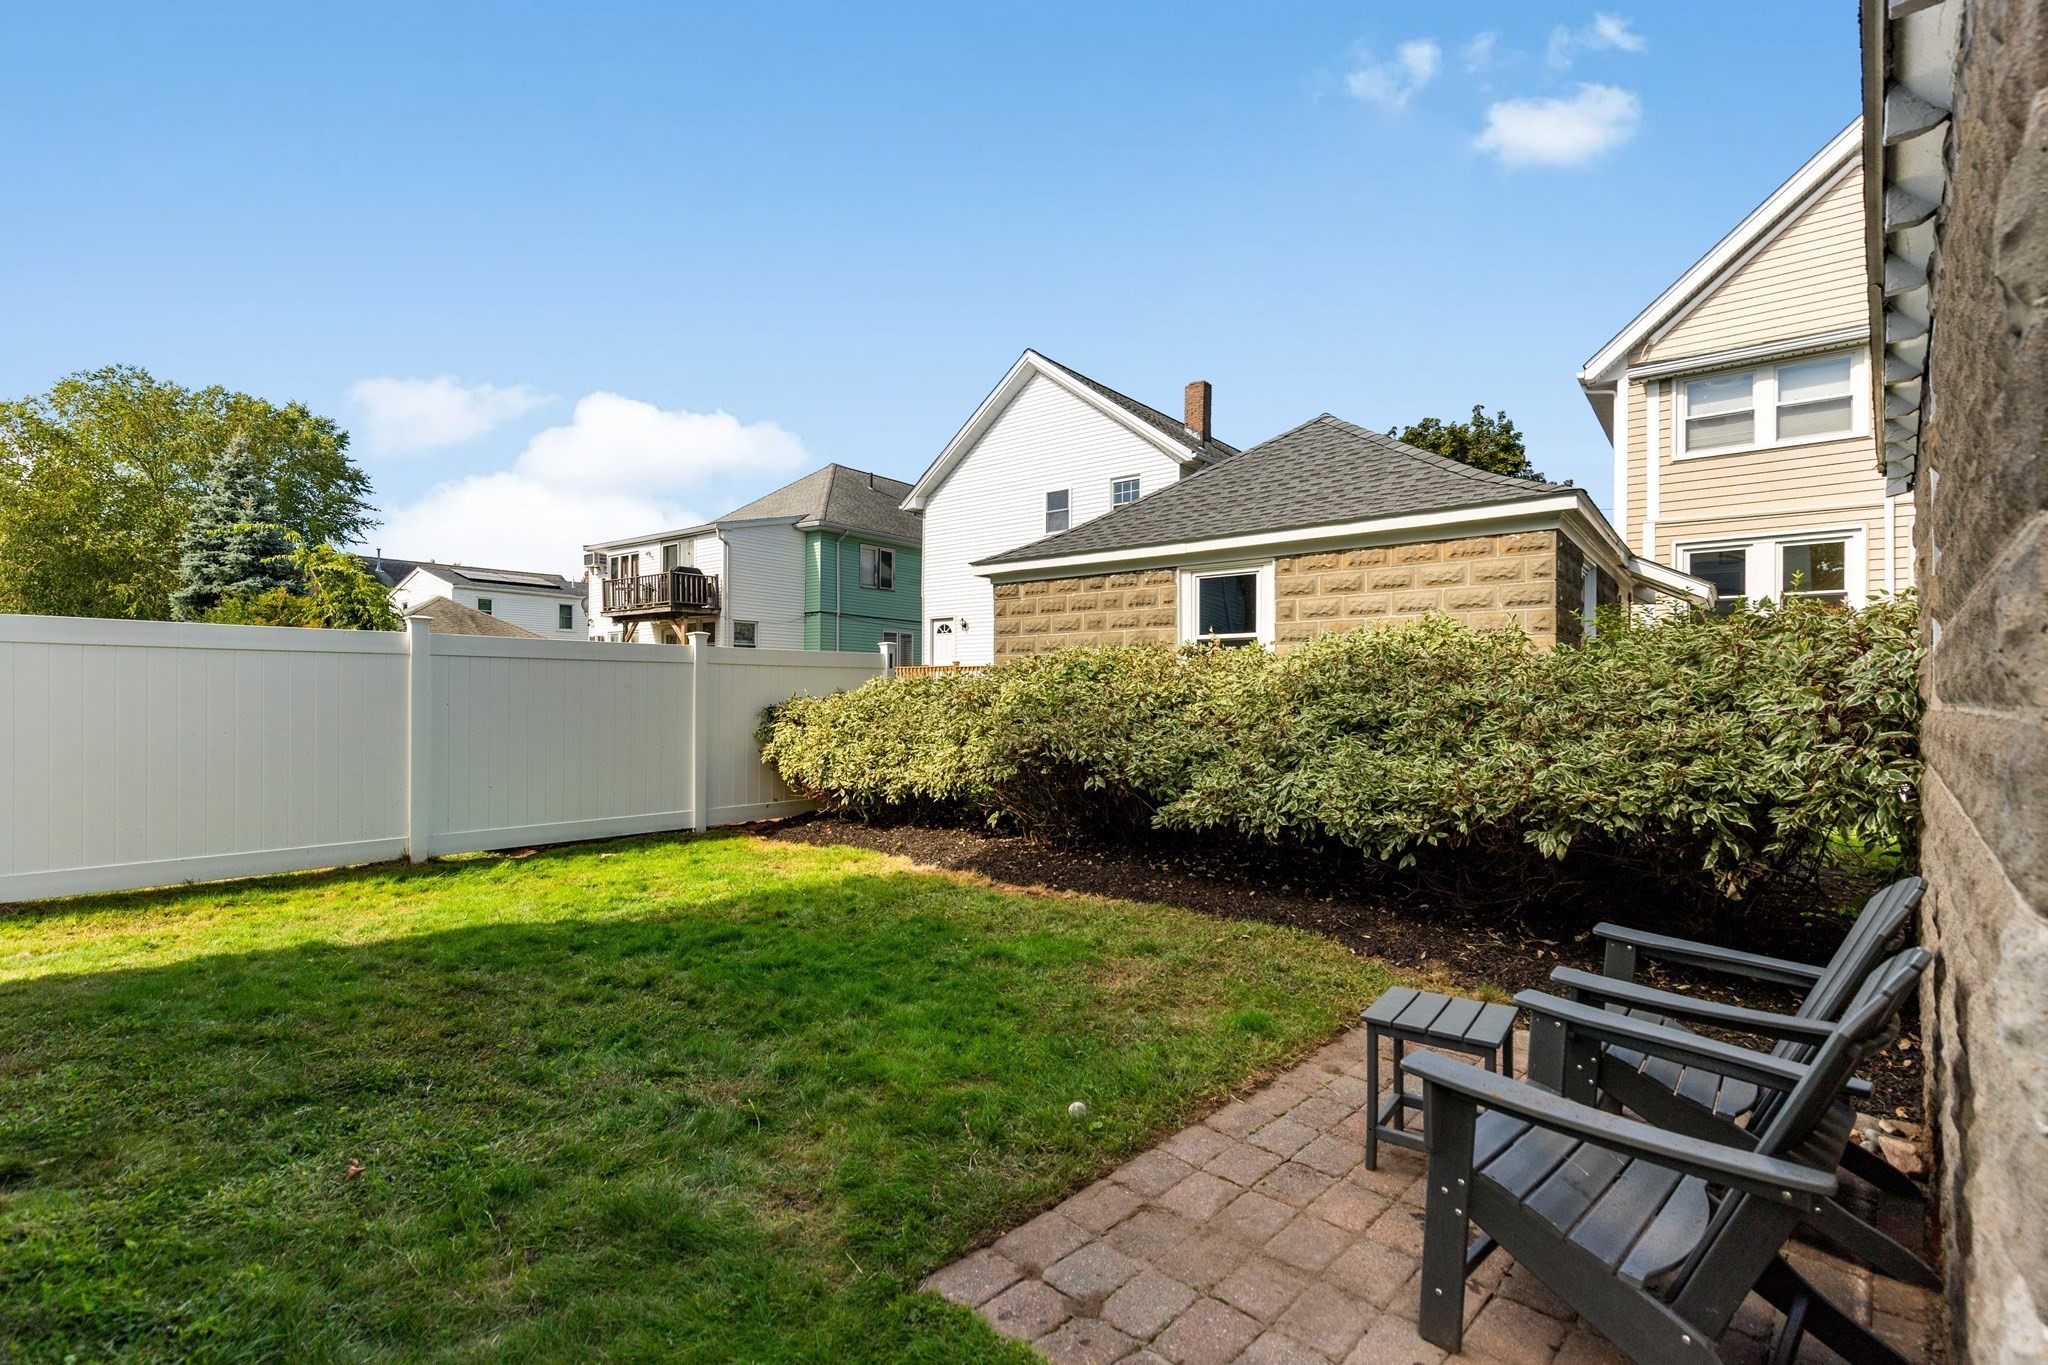
Backyard with a fenced lawn, hedge, and paved patio seating beside the house.
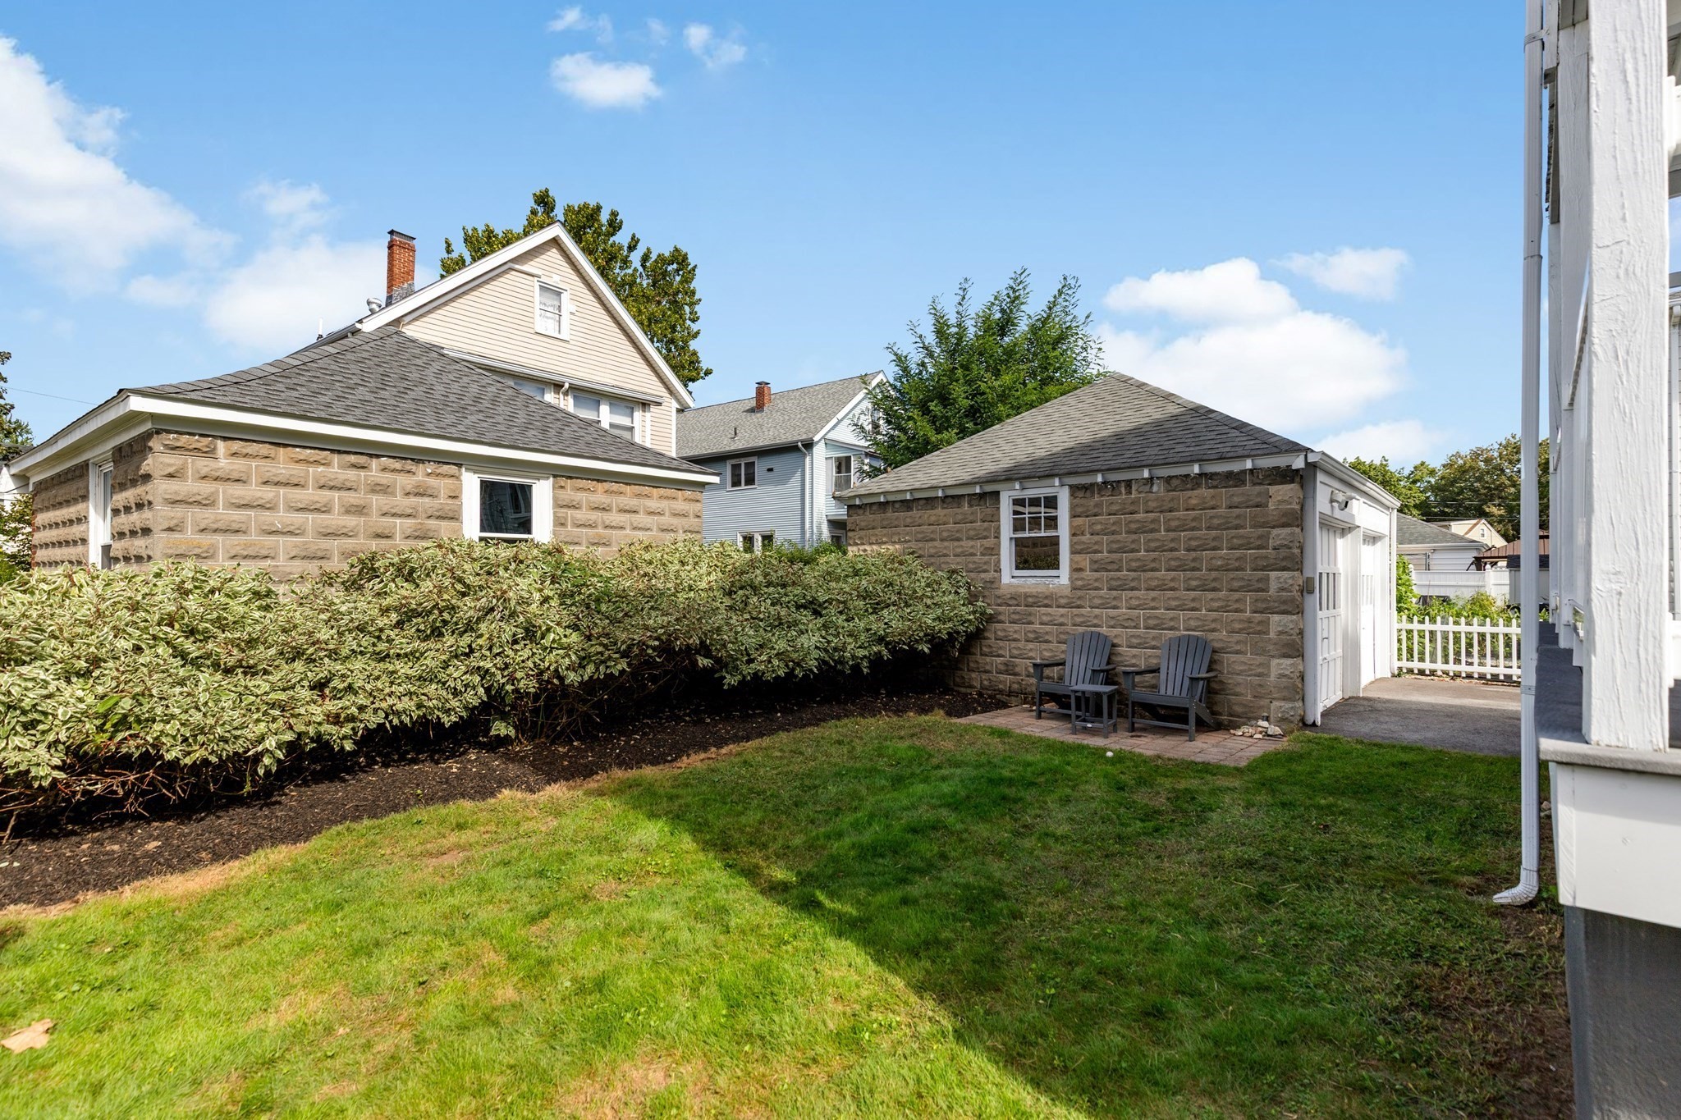
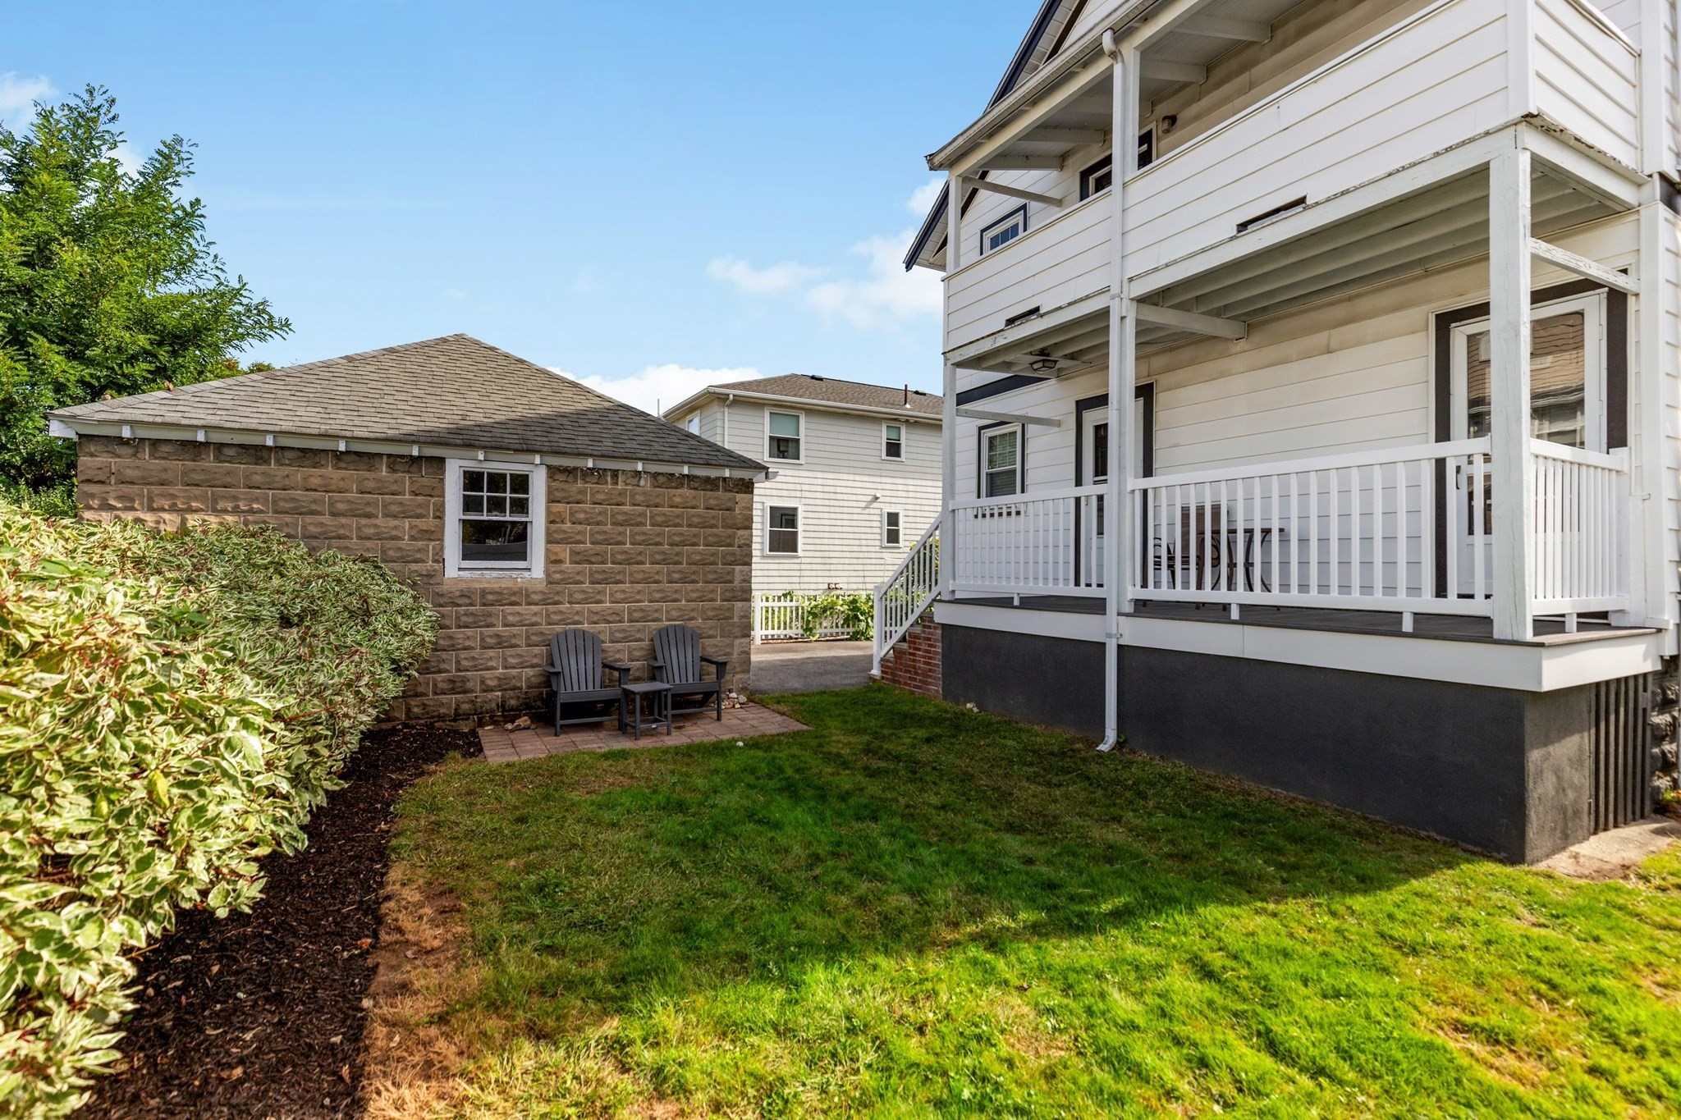
Backyard with lawn, hedges, stone outbuildings, and two chairs beside one building.
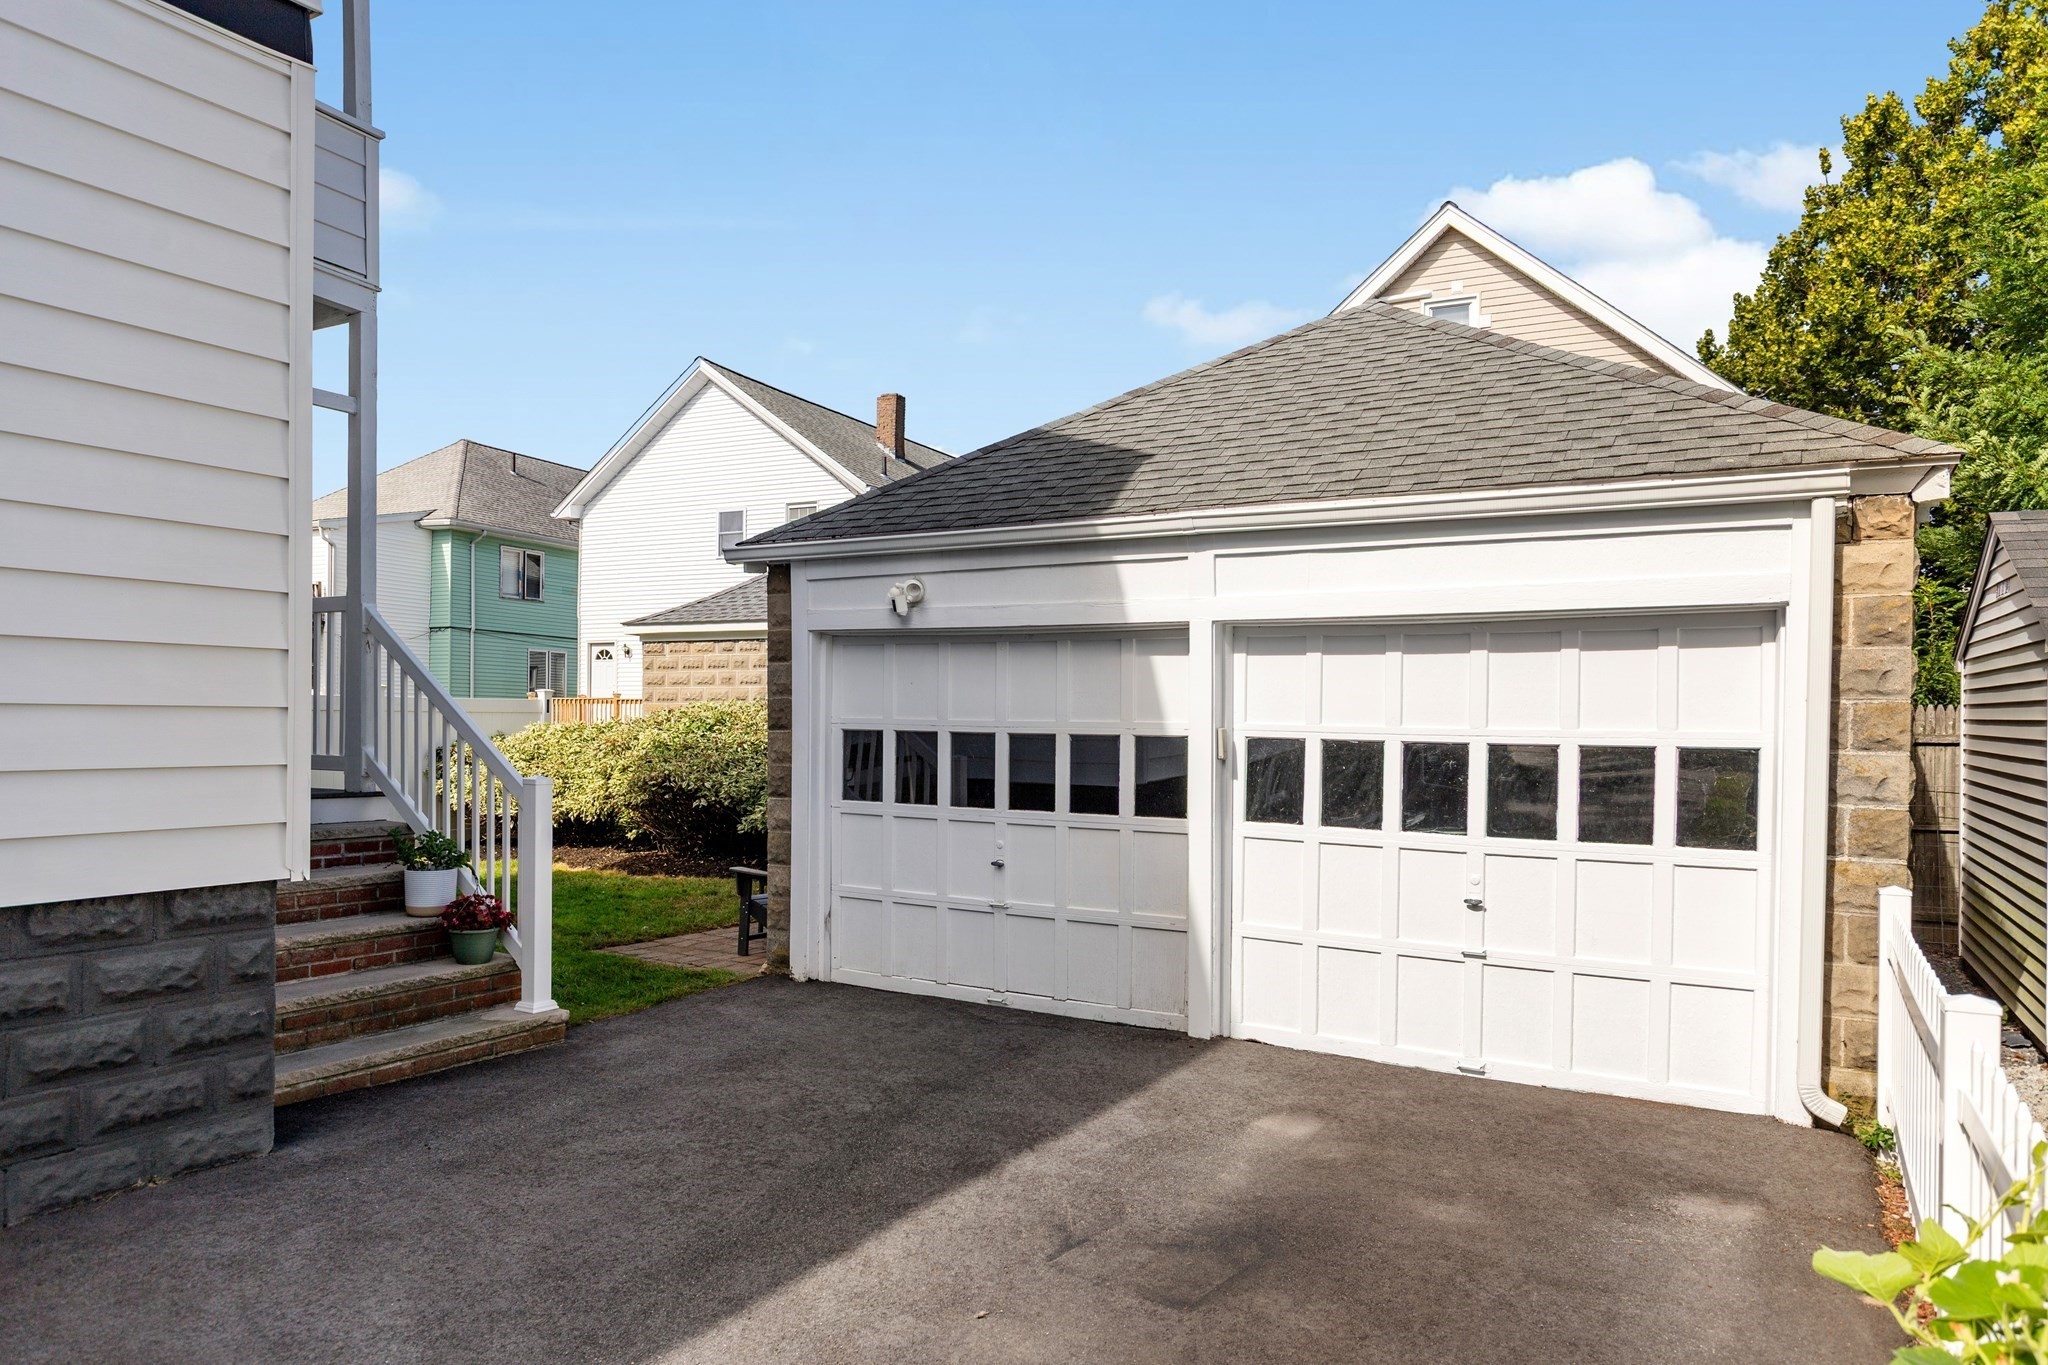
White double garage with paneled doors beside an asphalt driveway and house steps.
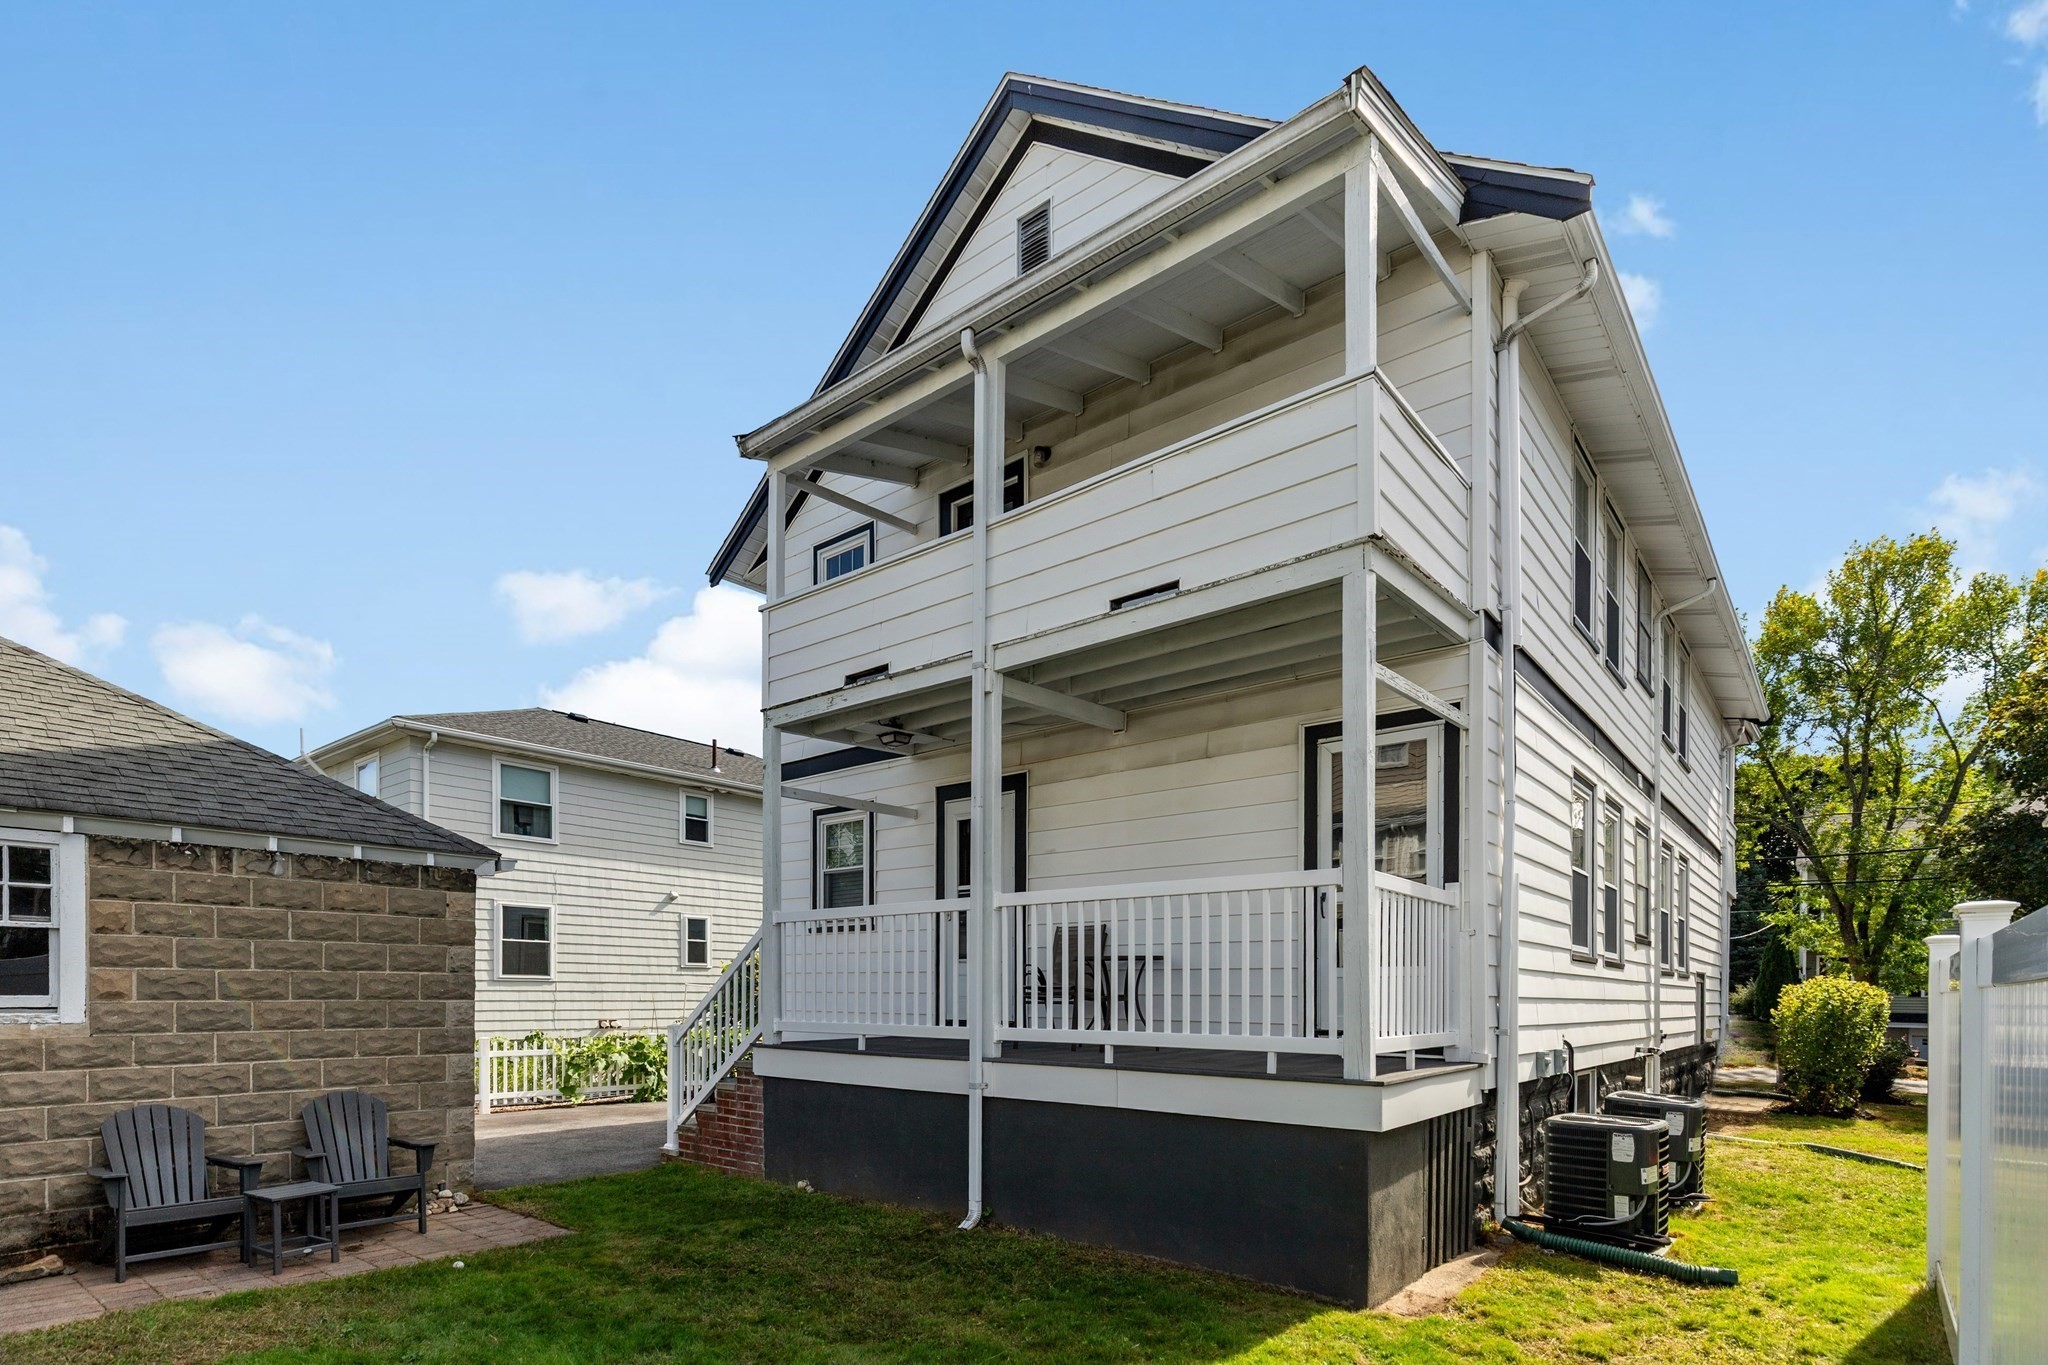
White two-story house with stacked covered porches, white railings, and outdoor air-conditioning units.
Home’s backyard with a covered porch, green lawn, and stone outbuilding with patio chairs.
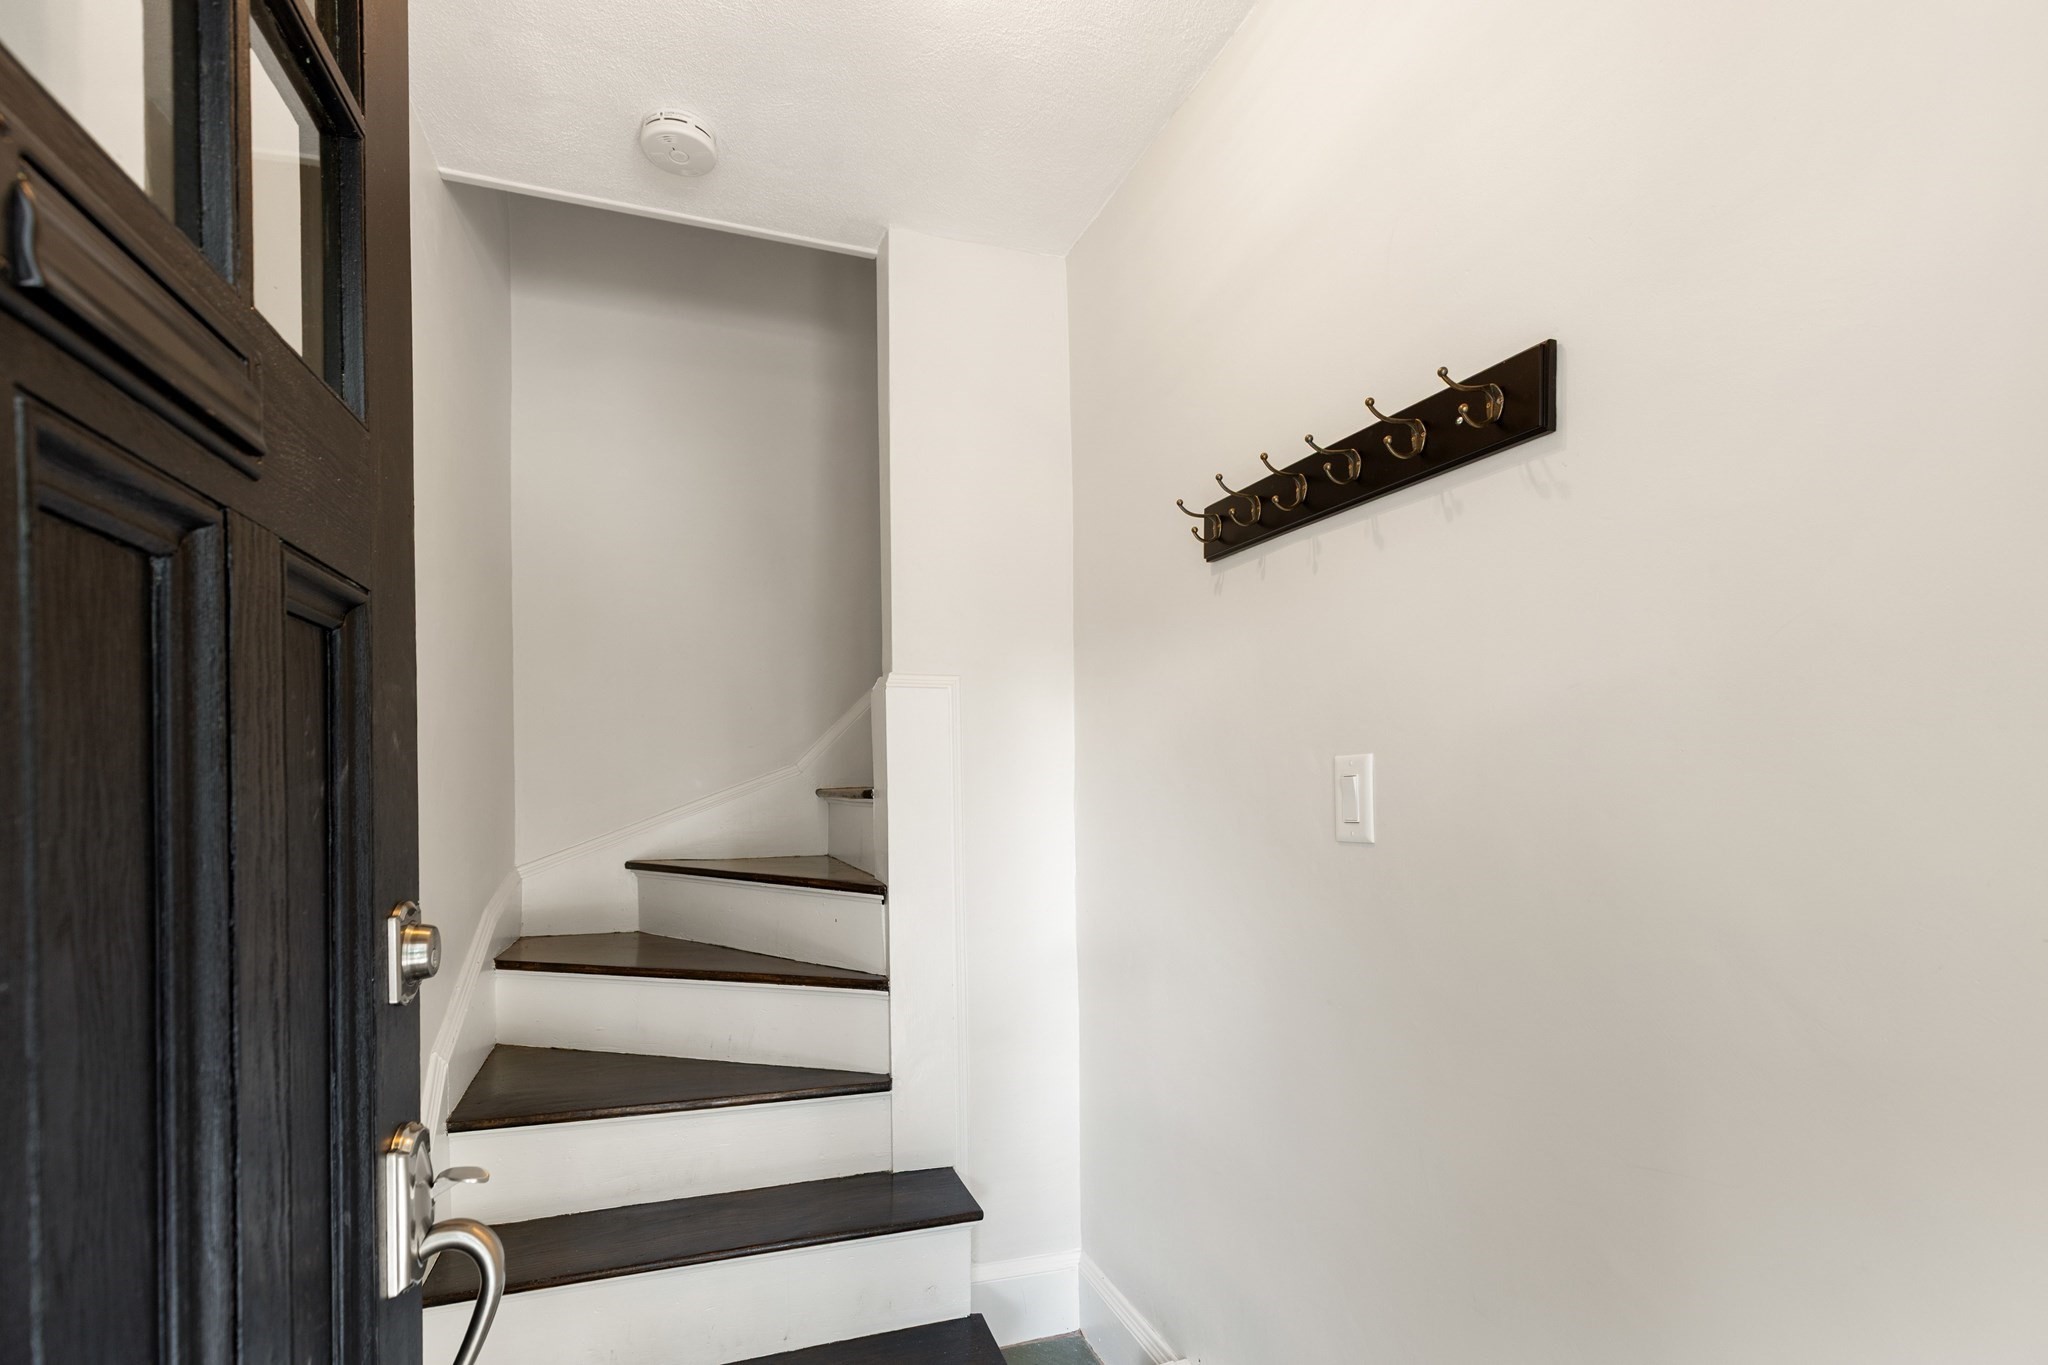
Entryway staircase with dark wood treads, white risers, and a row of wall hooks beside the paneled front door.
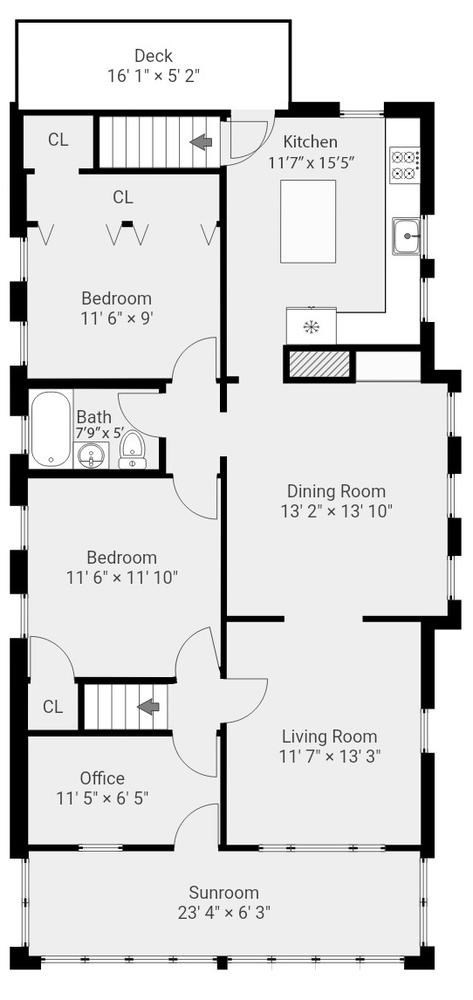
Two-bedroom floor plan with deck, sunroom, office, and connected living and dining rooms.
SEE ALL PHOTOS
Gray two-story home with a glass-enclosed upper porch and brick front steps.
White two-story residence with a covered porch and brick front steps beneath a large leafy tree.
White multi-unit home with a raised porch, driveway, detached garage, and large leafy tree.
White multi-unit home with a covered porch, brick steps, and entrances numbered 84 and 86.
Staged living room with white seating, green accents, a woven coffee table, and large windows.
Staged living room with a white sofa, woven coffee table, and a colorful stained-glass window.
Staged living room with white sofas, a woven coffee table, and windows overlooking greenery.
Bright living room with a white sofa, woven coffee table, and large windows overlooking trees.
Staged dining room with a white table, chandelier, colored-glass window, and doorway to the living room.
Staged dining room with a white table, chandelier, built-in shelves, and large windows.
Bright dining room with a white table, dark hardwood floors, built-in shelves, and colorful window glass.
Bright white kitchen with stainless steel appliances, a large island, and two wood-topped stools.
Bright white kitchen with a gray island, wooden stools, stainless steel appliances, and dark hardwood floors.
Bright white kitchen with a large island, stainless steel refrigerator, and sink beneath two windows.
Bright white kitchen with a large stone island, stainless steel appliances, and windows above the sink.
Bright kitchen with a white island, stainless steel appliances, and a window beside a glass-paneled door.
Sitting area with woven chairs, a white brick wall, and a glass-paneled door to a leafy outdoor space.
Staged home office with a white desk, brick accent wall, woven chair, and potted plants.
Bright sunroom with wicker chairs, a potted plant, and large windows overlooking leafy trees.
Furnished sunroom with wicker chairs, dark wood flooring, and large windows overlooking trees.
Bright enclosed sunroom with large windows, wicker seating, a café table, and dark wood flooring.
Bright enclosed sunroom with wraparound windows, dark wood floors, and a small black-and-white dining set.
Staged bedroom with a large bed, green pillows, dark hardwood floors, and windows with blinds.
Bedroom with a bed, green accent pillows, two windows, and a ceiling fan.
Empty bedroom with dark hardwood floors, two windows, and an open closet with wire shelving.
Empty bedroom with dark hardwood floors, white brick wall, louvered closets, and two windows.
White-tiled bathroom with mirrored storage, a vanity, toilet, and tub-shower behind a curtain.
Covered porch with white railings overlooking neighboring homes and leafy trees.
Covered porch overlooking neighboring homes and leafy trees.
Backyard with a fenced lawn, hedge, and paved patio seating beside the house.
Backyard with lawn, hedges, stone outbuildings, and two chairs beside one building.
White double garage with paneled doors beside an asphalt driveway and house steps.
White two-story house with stacked covered porches, white railings, and outdoor air-conditioning units.
Home’s backyard with a covered porch, green lawn, and stone outbuilding with patio chairs.
Entryway staircase with dark wood treads, white risers, and a row of wall hooks beside the paneled front door.
Two-bedroom floor plan with deck, sunroom, office, and connected living and dining rooms.
For Sale

84 Beacon St # 84

84 Beacon St # 84, Arlington, MA 02474

$785,000
Beautifully updated while retaining much of its original period detail, this immaculate 6 room, 2 bedroom upper-level condo offers a wonderful layout, two porches, a flat shared backyard and two parking spaces. Dark hardwood floors flow throughout the well proportioned rooms boasting high ceilings and newer windows. Two stained-glass windows and a built-in china cabinet add vintage charm to the semi-open living and dining areas. A private office off the front hall helps keep you focused and leads into the versatile three-season front porch overlooking trees and street views out front. Whether you're a serious cook or simply enjoy spending time in the kitchen, you'll appreciate the on-trend white shaker cabinetry, center island with seating, stainless steel appliances, abundant counter space and storage, and plenty of natural light. The back door opens to a covered porch, perfect for evening visits with friends. The two bedrooms share an updated bath with tub, and central AC keeps things cool all summer long. A shared backyard has a small flat lawn for outdoor leisure and planting beds ready for an avid gardener. The unit also includes a clean, private basement space with side-by-side laundry and plenty of storage. An extra-wide driveway makes parking easy, with one space in the two-car garage plus a second driveway space, both independent of the neighboring unit. Just steps from the Mystic River, enjoy nearby walking trails and kayaking, proximity to Arlington Center, the Minuteman Bike Path, and an array of excellent restaurants, bakeries and cafes. Convenient to West Medford commuter rail to North Station, with nearby bus service connecting to Alewife and Davis Square (red line), Lechmere (green line) and Sullivan Square (orange line). Finally, don't miss out on Arlington's top rated school system including Thompson Elementary, the newly renovated Gibbs School for 6th grade, Ottoson Middle School, and the recently rebuilt state of the art high schools - Arlington High and Minuteman Vocational Tech.

10/18/2026 11:00AM - 12:30PM EDT

2
beds

1
bath

1,367 Sq.Ft. LIVING AREA

4,710 Sq.Ft. lot

Corinne Schippert

Corinne Schippert

Features & Amenities

Interior

  • total bedrooms2
  • Total bathroom1
  • full bathroom1
  • Laundry room In Basement, In Building, Gas Dryer Hookup
  • Flooring Hardwood, Flooring - Hardwood
  • APPLIANCES Range, Dishwasher, Disposal, Microwave, Refrigerator, Washer, Dryer
  • other interior Features Office, Sun Room

Area & Lot

  • Status For Sale
  • OPEN HOUSE

    10/18/2026 11:00AM - 12:30PM EDT

  • Living Area1,367 Sq.Ft.
  • Total Area1,367 Sq.Ft.
  • Lot Area4,710 Sq.Ft.
  • MLS® ID73584132
  • TypeCondo
  • YEAR BUILT1925
  • NeighborhoodArlington
  • Elementary SchoolThompson
  • Middle SchoolGibbs/Ottoson
  • High SchoolArlington High

Exterior

  • STORIES1
  • Garage Space1.0
  • water SourcePublic
  • utilitiesfor Gas Range, for Gas Dryer
  • roofShingle
  • parkingDetached, Deeded
  • HEAT TYPEBaseboard, Natural Gas
  • AIR CONDITIONINGCentral Air
  • sewerPublic Sewer
  • Disability FeaturesNo
  • other exterior FeaturesPorch - Enclosed, Deck

Financial

  • Sales Price$785,000
  • Real Estate Tax $9,011/yr
  • HOA $193/mo
  • Zoning R2
White two-story residence with a covered porch and brick front steps beneath a large leafy tree.

Schedule a Showing

We would love to show you our beautiful property. Please select your preferred date and time below. An agent will be in touch shortly to confirm your appointment.

Schedule a Showing

We would love to show you our beautiful property. Please select your preferred date and time below. An agent will be in touch shortly to confirm your appointment.

Thank you for your interest in 84 Beacon St # 84, Arlington, MA 02474. We are reviewing your request and will be in touch shortly!

Mortgage Calculator

Estimate your monthly mortgage payment, including the principal and interest, property taxes, and HOA. Adjust the values to generate a more accurate rate.

All estimates are provided for informational purposes only. Actual amounts may vary.
$0,000 Your Payment 20 15 65
$0,000 Your Payment

Arlington

Explore

Contact

Corinne Schippert, Greater Boston real estate agent, smiling with her arms crossed.

Work With Corinne

Corinne brings deep local knowledge and a creative, strategic approach to real estate. She combines strong market insight with a client-first mindset. She guides buyers and sellers with clarity and confidence every step of the way. Reach out today to get started.

Follow Me on Instagram